
This is a carousel with tiles that activate property listing cards. Use the previous and next buttons to navigate.

1/1
This is a carousel with tiles that activate property listing cards. Use the previous and next buttons to navigate.

1/1

Property Description
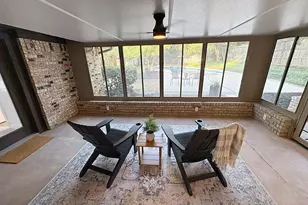
Completely renovated and move-in ready! This spacious 3-bedroom, 2-bath home offers an ideal layout with 2 living areas, 2 dining areas, and a heated and cooled sunroom that provides additional year-round living space. The fully remodeled kitchen features new cabinetry, countertops, gas cooktop, built-in oven, microwave, dishwasher, and garbage disposal. Throughout the home you'll find luxury vinyl plank flooring, new carpet in the bedrooms, fresh interior paint, and updated designer finishes. The primary suite includes a beautifully renovated ensuite bath with a tiled walk-in shower, glass enclosure, updated vanity, new toilet, modern mirrors, and a spacious walk-in closet. The secondary bathroom has also been completely updated with stylish finishes. Step outside to enjoy the covered patio overlooking the large backyard with a storage shed and a beautifully refinished swimming pool featuring new vinyl. Additional improvements include a newer roof, recently serviced HVAC system, updated landscaping, and a 2-car garage. Offering generous living space, quality renovations, and exceptional indoor and outdoor entertaining areas, this one-of-a-kind home is ready for its next owner.
Full Property Details
Full Property Details for 3236 Pearl St
General
- Taxes: $8,917
- Status: Closed
- Type: Single Family
- Source: NTREIS
- MLS ID: 21327435
- Added to Site: 116 day(s) ago
Interior
- Interior Features: Built-in Features, Dry Bar, Decorative/Designer Lighting Fixtures, Eat-in Kitchen, Kitchen Island, Pantry, Paneling/Wainscoting, Vaulted Ceiling(s), Walk-In Closet(s)
- Fireplace: Yes
- Number of Fireplaces: 1
- Fireplace(s): Gas Log, Masonry
- Appliances: Dishwasher, Electric Oven, Gas Cooktop, Disposal, Microwave
- Flooring: Luxury Vinyl Plank
Rooms
Bathrooms
- Total Bathrooms: 3
- Full Bathrooms: 2
- Half Bathrooms: 1
Bedrooms
- Total Bedrooms: 3
Other Rooms
- Laundry: Washer Hookup, Dryer Hookup, Laundry in Utility Room
Additional Information
- Pool: Yes
- Private Pool: Yes
- Pool Description: Diving Board, Outdoor Pool, Pool, Private, Vinyl
Exterior
- Exterior Features: Private Yard, Storage
- Porch/Patio/Deck: Rear Porch, Glass Enclosed, Patio, Covered
Parking
- Garage: Yes
- Attached garage: Yes
- Garage Spaces: 2
- Covered Spaces: 2
- Parking Features: Driveway, Garage Faces Front, Garage, Inside Entrance
Location
- County: Tarrant
- Subdivision: Teakwood Estates Add
- Driving Directions: See GPS. From Harwood Rd, turn right onto Martin Dr., turn right onto Sugar St, turn left onto Pearl St, and the house will be on the right-hand side.
School Information
- Elem School District: Hurst-Euless-Bedford ISD
- Midd School District: Hurst-Euless-Bedford ISD
- High School District: Hurst-Euless-Bedford ISD
- Elementary School: Meadowcrk
- Middle School: Harwood
- High School: Trinity
Heating & Cooling
- Central air: Yes
- Air Conditioning: Yes
- Cooling Type: Central Air, Ceiling Fan(s), Electric
- Heating Type: Central
Utilities
- Sewer: Public Sewer
- Water: Public
- Utility Description: Sewer Available, Water Available
Structural Information
- Property Detached: Yes
- Architectural Style: Traditional, Detached
- Structure Type: House
- Detached/Attached: Detached
- Construction: Brick
- Roof: Composition
- Stories/Levels: 1
- Living Area: 2,445 Sq. Ft.
- Year Built: 1981
Lot Features
- Lot Size (Acres): 0.276
- Lot Size (Sq. Ft.): 12,022.56
- Lot Size Source: Assessor
- Lot Features: Back Yard, Lawn, Landscaped, Many Trees
- Fencing (Description): Wood
Financial Considerations
- For Sale/Rent/Lease: For Sale
- Tax Amount: $8,917
- Terms: Cash, Conventional
Disclosures and Reports
- Legal Description: TEAKWOOD ESTATES ADDITION BLOCK 2 LOT 8
- Exclusions: Staging Decor
- Disclosures/Rstr.: Familial Relation
- Property ID: 3097765
- Block: 2
- Lot Number: 8
Listed by Pinnacle Realty Advisors, Tabi Imah
Sold by Compass RE Texas, LLC, Reagan Waskow
Listing agent
— 3236 Pearl St —
Tabi Imah
Pinnacle Realty Advisors
214-430-3341,214-430-3341

 NMLS#: 1598647
Get Pre-Approved Today
Schools
Schools serving 3236 Pearl St
School District:Hurst-Euless-Bedford Independent School District
| Name | Grades | Distance |
|---|---|---|
Meadow Creek Elementary School 3001 Harwood Road, Bedford, TX 76021 | PK-6 | 0.4 mi |
Harwood Junior High School 3000 Martin Drive, Bedford, TX 76021 | 7-9 | 0.2 mi |
Trinity High School 500 North Industrial Boulevard, Euless, TX 76039 | 10-12 | 1.5 mi |
Disclaimer:
School attendance boundaries provided by ATTOM Data Solutions and are for reference only. Contact the school directly to verify enrollment eligibility.
3236 Pearl Street, Bedford, TX 76021 (MLS# 21327435) is a Single Family property that was sold on August 07, 2026. Want to learn more about 3236 Pearl Street? Do you have questions about finding other Single Family real estate for sale in Bedford? You can browse all Bedford real estate or contact a Coldwell Banker agent to request more information.