This is a carousel with tiles that activate property listing cards. Use the previous and next buttons to navigate.
1/40
$649,000 Just Listed
This is a carousel with tiles that activate property listing cards. Use the previous and next buttons to navigate.
1/40
Property Description
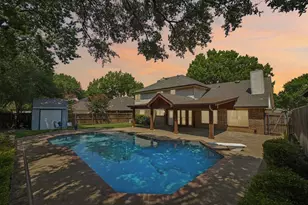
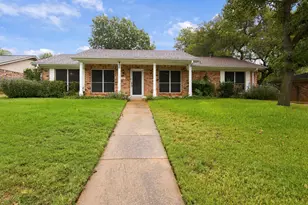
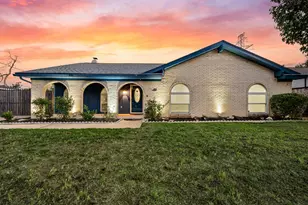
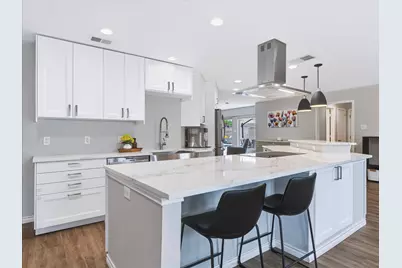
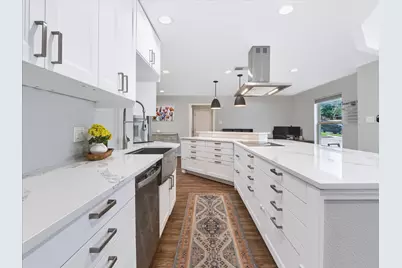
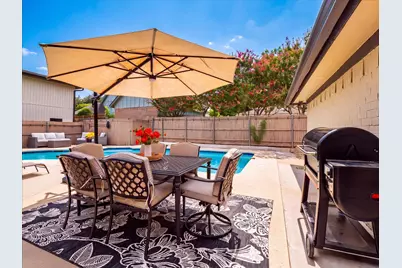
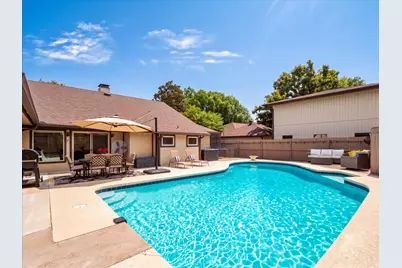
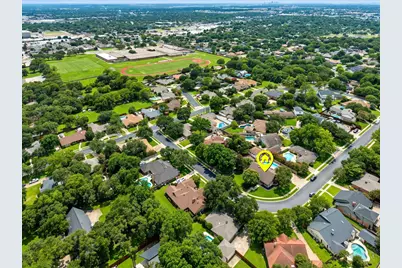
Welcome to this stunning, single-story home on a corner lot in desirable HEB ISD, within walking distance of Bedford Junior High. Completely remodeled, with an open-concept layout, this beautiful 4-bedroom, 3-bathroom home offers 3 living areas and 2 dining spaces with plenty of room to gather, entertain, or spread out. The gorgeous kitchen is the heart of the home, featuring a large island with seating, glass-front cabinets, an induction cooktop, and abundant storage. Two spacious living areas create an open flow, ideal for entertaining, with one featuring a cozy wood-burning fireplace and built-in storage. A front formal area offers flexible space for a sitting room or home office. The oversized primary suite is a true retreat, with a beautifully appointed bathroom featuring a soaking tub and separate shower, plus two walk-in closets. Out back, enjoy a 10' diving pool, a large patio, and a grassed side yard, perfect for both relaxing and hosting. This home has been extensively maintained and updated; new roof, decking, and gutters (November 2025), Pella windows (2021), pool resurfaced (2019) with a Pentair pool boost pump (2022), new water heater (2025), new dedicated 20-amp circuit with soffit outlets for holiday lighting (2025), updated closet lighting, new dryer exhaust venting, and new back patio electrical and plumbing. Set on a 0.27-acre corner lot, this exceptional home combines timeless updates with impeccable care. It's also conveniently located near easy highway access, shopping, and dining. You don't want to miss this rare opportunity in one of Bedford's most established neighborhoods!
Full Property Details
Full Property Details for 3313 Bobwhite Dr
General
- Price: $649,000
- HOA FEE: $6/month
- HOA FEE FREQ.: Annually
- Taxes: $12,480
- Status: Active
- Type: Single Family
- Source: NTREIS
- MLS ID: 21367163
- Updated: 8/27/2026
- Added to Site: Today
Interior
- Interior Features: Decorative/Designer Lighting Fixtures, Eat-in Kitchen, High Speed Internet, Kitchen Island, Open Floorplan, Cable TV, Walk-In Closet(s)
- Fireplace: Yes
- Number of Fireplaces: 1
- Fireplace(s): Living Room, Wood Burning
- Appliances: Dishwasher, Electric Cooktop, Electric Oven, Electric Water Heater, Disposal, Microwave
- Flooring: Vinyl
Rooms
Bathrooms
- Total Bathrooms: 3
- Full Bathrooms: 3
Bedrooms
- Total Bedrooms: 4
Other Rooms
- Laundry: Washer Hookup, Electric Dryer Hookup, Laundry in Utility Room
Additional Information
- Pool: Yes
- Pool Description: Diving Board, Gunite, In Ground, Pool
- Security/Safety: Smoke Detector(s)
Exterior
- Exterior Features: Rain Gutters
- Porch/Patio/Deck: Covered, Front Porch, Patio
Parking
- Garage: Yes
- Attached garage: Yes
- Garage Spaces: 2
- Covered Spaces: 2
- Parking Features: Door-Single, Driveway, Garage, Garage Door Opener, Garage Faces Side
Location
- County: Tarrant
- Subdivision: Quail Crest Estates
- Driving Directions: From TX-121 N, take exit toward Norwood Brown Trail. Turn left onto Norwood Dr. Turn right onto Harwood Rd. Turn left onto Blue Quail Ln. Turn right onto Warbler Dr.
School Information
- Elem School District: Hurst-Euless-Bedford ISD
- Midd School District: Hurst-Euless-Bedford ISD
- High School District: Hurst-Euless-Bedford ISD
- Elementary School: Bedfordhei
- Middle School: Bedford
- High School: Bell
Community
- Association: Yes
- Assoc. Name: Quail Crest HOA
- Assoc. Fees Include: Association Management
Heating & Cooling
- Central air: Yes
- Air Conditioning: Yes
- Cooling Type: Central Air, Ceiling Fan(s), Electric
- Heating Type: Central, Electric
Utilities
- Sewer: Public Sewer
- Water: Public
- Cable Available: Yes
- Utility Description: Electricity Connected, Sewer Available, Underground Utilities, Water Available, Cable Available
Structural Information
- Architectural Style: Ranch, Tudor, Detached
- Structure Type: House
- Detached/Attached: Attached
- Construction: Brick
- Roof: Composition
- Windows: Bay Window(s), Window Coverings
- Stories/Levels: 1
- Living Area: 2,960 Sq. Ft.
- Year Built: 1977
- Property Condition: Resale
Lot Features
- Lot Size (Acres): 0.266
- Lot Size (Sq. Ft.): 11,586.96
- Lot Size Source: Assessor
- Frontage: All Weather Road
- Sidewalks: Yes
- Lot Features: Corner Lot, Interior Lot, Landscaped, Subdivision, Sprinkler System
- Fencing (Description): Back Yard, Wood
Financial Considerations
- For Sale/Rent/Lease: For Sale
- Association Fee: $75
- Assoc Fee Freq.: Annually
- Tax Amount: $12,480
- Terms: Cash, Conventional, FHA, VA Loan
Disclosures and Reports
- Documents Avail.: Survey
- Legal Description: QUAIL CREST ESTATES BLOCK 7 LOT 1
- Exclusions: Refrigerators
- Property ID: 2290839
- Block: 7
- Lot Number: 1
Listed by eXp Realty LLC, Angela Wadsworth
Get Pre-Approved Today
Schools
Schools serving 3313 Bobwhite Dr
School District:Hurst-Euless-Bedford Independent School District
| Name | Grades | Distance |
|---|---|---|
Bedford Heights Elementary School 1000 Cummings Drive, Bedford, TX 76021 | PK-6 | 0.7 mi |
Bedford Junior High School 325 Carolyn Drive, Bedford, TX 76021 | 7-9 | 0.3 mi |
Bell High School 1601 Brown Trail, Hurst, TX 76054 | 10-12 | 1.1 mi |
Disclaimer:
School attendance boundaries provided by ATTOM Data Solutions and are for reference only. Contact the school directly to verify enrollment eligibility.
Price & Sales History for 3313 Bobwhite Dr
Date
Details
Price
Change
Source
8/27/2026
Listed
$649,000
—
MLS
Disclaimer: Historical sales information is derived from public records provided by the county offices. Information is not guaranteed and should be independently verified.

Tax History
Tax History for 3313 Bobwhite Dr
Year
Property Taxes
Change
Tax Assessment
Change
2025
$10,534
-11%
$618,230
—
2023
$11,836
—
$618,230
—
2023
$11,836
15%
$617,124
31%
2022
$10,256
-4%
$469,561
1%
2021
$10,699
25%
$465,915
28%
2020
$8,545
6%
$362,761
7%
2019
$8,059
8%
$338,940
10%
2018
$7,486
12%
$308,127
10%
2017
$6,699
9%
$280,115
10%
2016
$6,160
7%
$254,650
10%
2015
$5,756
-1%
$231,500
—
2014
$5,813
—
$231,500
—
2013
$5,842
—
$231,500
—
Disclaimer: Historical tax information is derived from public records provided by the county offices. Information is not guaranteed and should be independently verified.
Estimate the Cost
Estimate the Cost for 3313 Bobwhite Dr
3313 Bobwhite Drive, Bedford, TX 76021 (MLS# 21367163) is a Single Family property with 4 bedrooms and 3 full bathrooms. 3313 Bobwhite Drive is currently listed for $649,000 and was received on August 27, 2026. Want to learn more about 3313 Bobwhite Drive? Do you have questions about finding other Single Family real estate for sale in Bedford? You can browse all Bedford real estate or contact a Coldwell Banker agent to request more information.