
This is a carousel with tiles that activate property listing cards. Use the previous and next buttons to navigate.
1/1
This is a carousel with tiles that activate property listing cards. Use the previous and next buttons to navigate.
1/1

Property Description
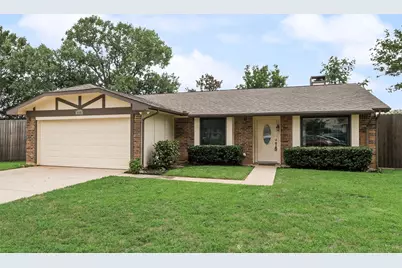
Wonderfully maintained home on a cul de sac in a great area of Bedford with many upgrades. Updates include popcorn ceiling removed, updated kitchen with granite counters, new cabinets and more, new lighting fixtures and fans throughout, new paint throughout, new windows and blinds throughout, new stove, new sinks, new toilets and much more! Large open living room with a beautiful brick fireplace and lots of natural light. Spacious dining room next to a nicely updated kitchen with plenty of windows overlooking the huge backyard. Conveniently located with quick access to HWY 121 and 183. Plenty of great shopping and dining nearby.
Full Property Details
Full Property Details for 3409 W Sage Ct
General
- Taxes: $6,429
- Status: Closed
- Type: Single Family
- Source: NTREIS
- MLS ID: 21298016
- Added to Site: 147 day(s) ago
Interior
- Interior Features: Eat-in Kitchen, Granite Counters, Vaulted Ceiling(s)
- Fireplace: Yes
- Number of Fireplaces: 1
- Fireplace(s): Wood Burning
- Appliances: Dishwasher, Electric Range, Disposal, Microwave
- Flooring: Ceramic Tile
Rooms
Bathrooms
- Total Bathrooms: 2
- Full Bathrooms: 2
Bedrooms
- Total Bedrooms: 3
Other Rooms
- Laundry: Washer Hookup, Electric Dryer Hookup, Laundry in Utility Room
Parking
- Garage: Yes
- Attached garage: Yes
- Garage Spaces: 2
- Covered Spaces: 2
- Parking Features: Driveway, Garage
Location
- County: Tarrant
- Subdivision: Woodbridge Add
- Driving Directions: From HWY 121 head West on Harwood, North on Central, Right on Sage Lane, Left on W Sage Ct
School Information
- Elem School District: Hurst-Euless-Bedford ISD
- Midd School District: Hurst-Euless-Bedford ISD
- High School District: Hurst-Euless-Bedford ISD
- Elementary School: Spring Garden
- Middle School: Harwood
- High School: Trinity
Heating & Cooling
- Central air: Yes
- Air Conditioning: Yes
- Cooling Type: Central Air
- Heating Type: Central
Utilities
- Sewer: Public Sewer
- Water: Public
- Utility Description: Sewer Available, Water Available
Structural Information
- Property Detached: Yes
- Architectural Style: Traditional, Detached
- Structure Type: House
- Detached/Attached: Detached
- Construction: Brick
- Roof: Composition
- Windows: Bay Window(s), Window Coverings
- Stories/Levels: 1
- Living Area: 1,492 Sq. Ft.
- Year Built: 1985
Lot Features
- Lot Size (Acres): 0.335
- Lot Size (Sq. Ft.): 14,592.6
- Lot Size Source: Assessor
- Lot Features: Cul-De-Sac
- Fencing (Description): Wood
Green Features
- Energy Efficient: Water Heater
Financial Considerations
- For Sale/Rent/Lease: For Sale
- Tax Amount: $6,429
- Terms: Cash, Conventional, FHA, VA Loan
Disclosures and Reports
- Legal Description: WOODBRIDGE ADDITION BLOCK 1 LOT 10
- Property ID: 5487617
- Block: 1
- Lot Number: 10
Listed by Century 21 Mike Bowman, Inc., Daniel Robbins
Sold by Ebby Halliday, REALTORS, Julie Peacock
Listing agent
— 3409 W Sage Ct —
Daniel Robbins
Century 21 Mike Bowman, Inc.
817-354-7653

 NMLS#: 1598647
Get Pre-Approved Today
Schools
Schools serving 3409 W Sage Ct
School District:Hurst-Euless-Bedford Independent School District
| Name | Grades | Distance |
|---|---|---|
Spring Garden Elementary School 2400 Cummings Drive, Bedford, TX 76021 | K-6 | 0.1 mi |
Harwood Junior High School 3000 Martin Drive, Bedford, TX 76021 | 7-9 | 0.9 mi |
Trinity High School 500 North Industrial Boulevard, Euless, TX 76039 | 10-12 | 2.2 mi |
Disclaimer:
School attendance boundaries provided by ATTOM Data Solutions and are for reference only. Contact the school directly to verify enrollment eligibility.
3409 W Sage Court, Bedford, TX 76021 (MLS# 21298016) is a Single Family property that was sold on July 08, 2026. Want to learn more about 3409 W Sage Court? Do you have questions about finding other Single Family real estate for sale in Bedford? You can browse all Bedford real estate or contact a Coldwell Banker agent to request more information.