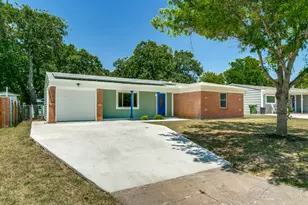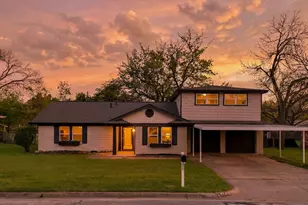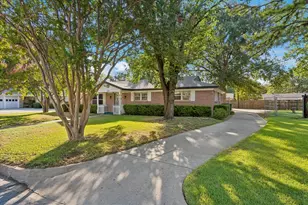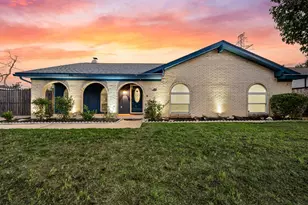
This is a carousel with tiles that activate property listing cards. Use the previous and next buttons to navigate.
1/30
$360,000 Sale Pending
This is a carousel with tiles that activate property listing cards. Use the previous and next buttons to navigate.
1/30
Property Description
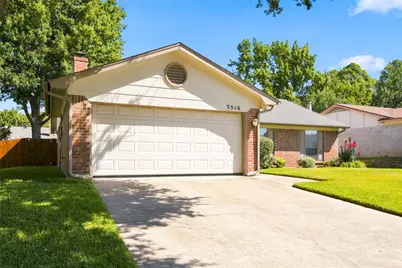
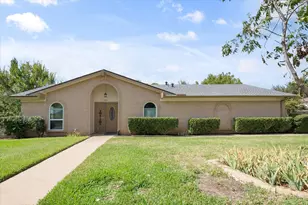
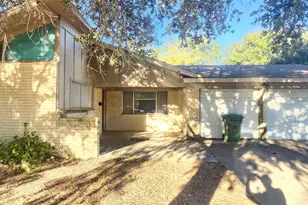
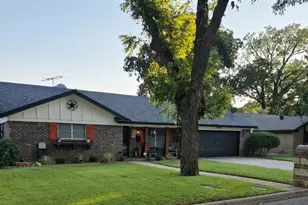
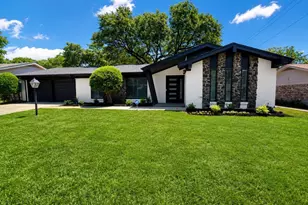
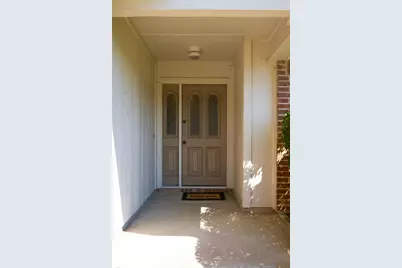
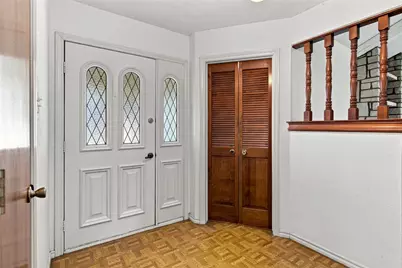
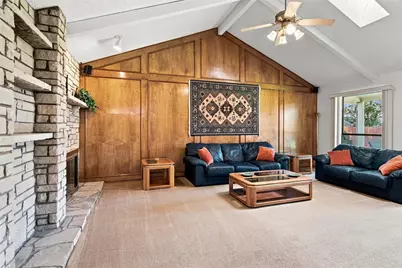
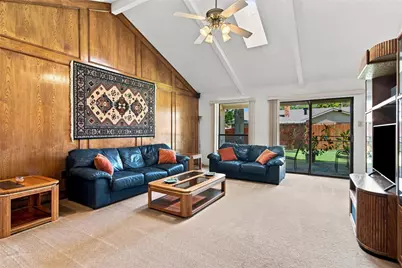
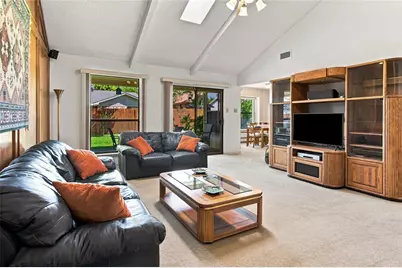
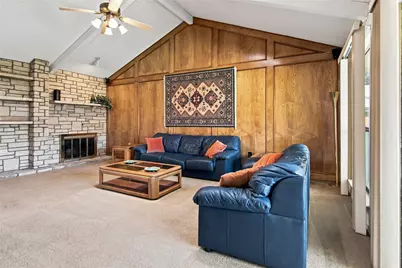
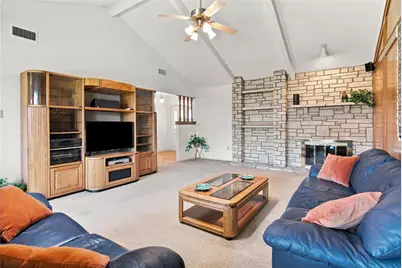
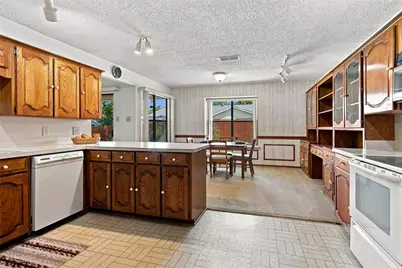
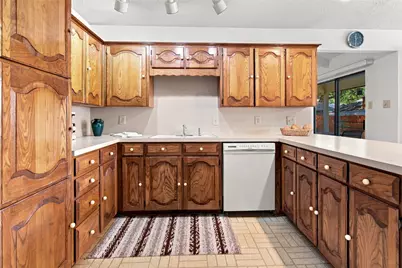
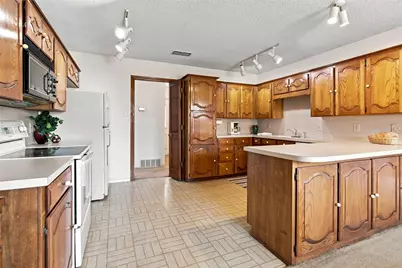
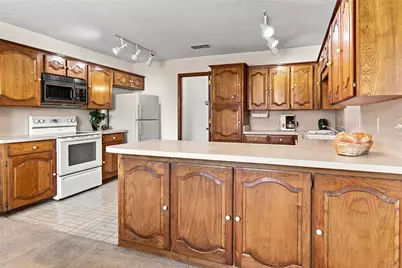
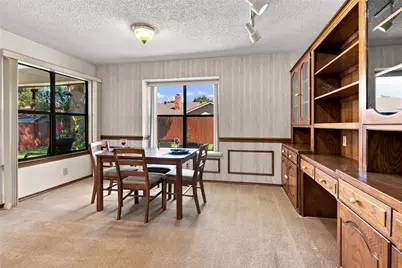
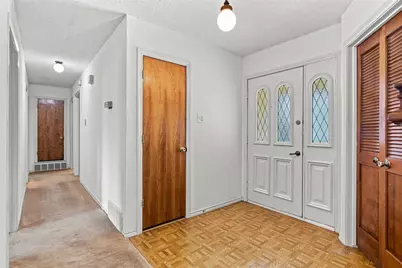
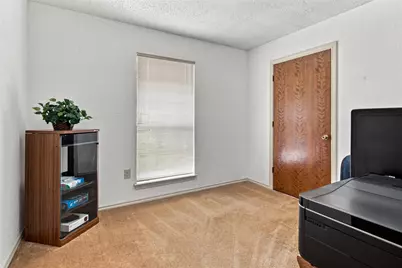
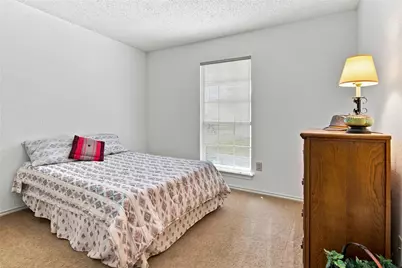
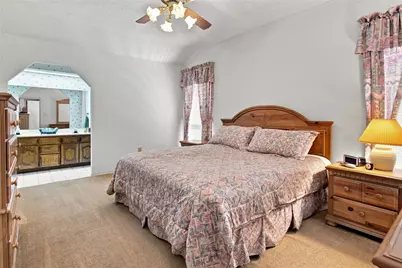
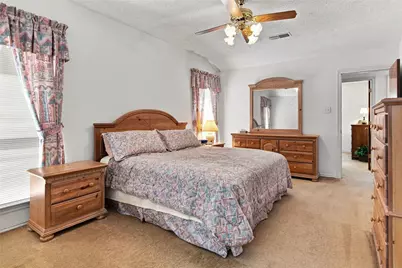
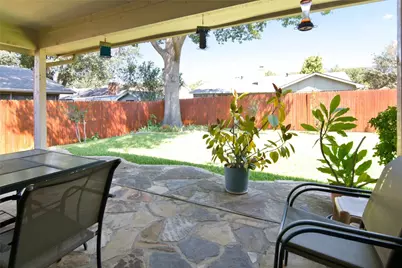
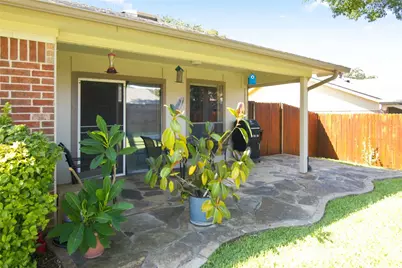
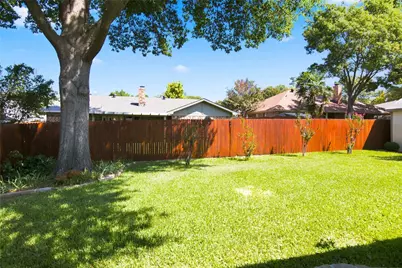
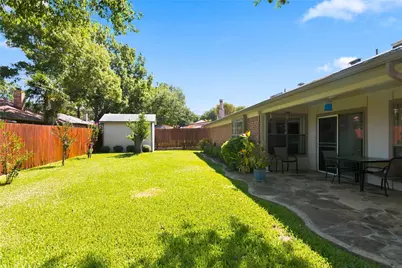
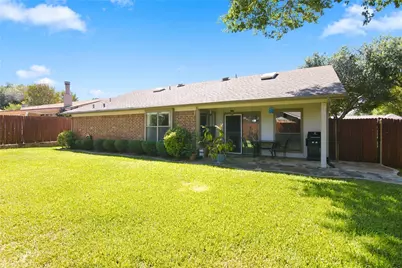
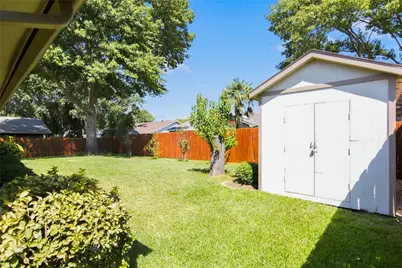
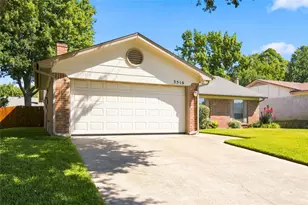
Welcome Home to Bedford. Tucked beneath a canopy of mature trees in a quiet Bedford neighborhood, this is the kind of home that feels comfortable from the moment you arrive. The beautifully landscaped yard, established trees, and peaceful setting create a sense of privacy and welcome, a place where you can enjoy the simple pleasures of home. Step inside and the feeling continues. The spacious living room invites you in, with its soaring vaulted ceiling, exposed beams, and Austin stone fireplace. On a cool evening, picture the fire glowing, family gathered around, and conversations lingering long after dinner. Large windows and glass doors fill the room with natural light and bring the beauty of the backyard inside. The kitchen feels like a place where life happens. The generous built-in cabinetry, expansive island, and abundant workspace make everything from morning coffee to holiday meals effortless, while the layout naturally connects to the living spaces so conversations, entertaining, and everyday life can unfold together. When the day winds down, the primary suite offers a quiet retreat giving you space to begin and end each day with ease. The additional bedrooms offer comfortable spaces for family, guests, or with the flexibility to create a home office or room for overnight guests. And then there's the backyard. Step outside onto the extended covered patio and imagine lingering over your morning coffee or gathering with friends for an evening of grilling and conversation. The beautifully landscaped yard creates a peaceful, private retreat that feels almost like your own resort, right at home. Life here offers the best of both worlds, peaceful surroundings with everything you need just minutes away. The park is only a short walk from your doorstep, while the new H-E-B, Glade Parks shopping and dining and major highways offer easy access to both Dallas and Fort Worth, you're perfectly positioned to enjoy the best of the Metroplex. It's the kind of everyday
Full Property Details
Full Property Details for 3516 Primrose Ln
General
- Price: $360,000
- Taxes: $6,388
- Status: Pending
- Type: Single Family
- Source: NTREIS
- MLS ID: 21377755
- Updated: 10/3/2026
- Added to Site: 47 day(s) ago
Interior
- Interior Features: Built-in Features, Cathedral Ceiling(s), Decorative/Designer Lighting Fixtures, High Speed Internet, Kitchen Island, Pantry, Paneling/Wainscoting, Cable TV, Vaulted Ceiling(s), Walk-In Closet(s)
- Fireplace: Yes
- Number of Fireplaces: 1
- Fireplace(s): Glass Doors, Living Room, Masonry, Stone, Wood Burning
- Appliances: Dishwasher, Electric Cooktop, Electric Oven, Electric Water Heater, Disposal, Microwave, Vented Exhaust Fan
- Flooring: Carpet, Linoleum, Tile
Rooms
Bathrooms
- Total Bathrooms: 2
- Full Bathrooms: 2
Bedrooms
- Total Bedrooms: 3
Other Rooms
- Laundry: Washer Hookup, Dryer Hookup, ElectricDryer Hookup, Laundry in Utility Room
Additional Information
- Security/Safety: Smoke Detector(s)
- Equipment: Satellite Dish
Exterior
- Exterior Features: Private Yard, Rain Gutters
- Porch/Patio/Deck: Rear Porch, Front Porch, Covered
Parking
- Garage: Yes
- Attached garage: Yes
- Garage Spaces: 2
- Covered Spaces: 2
- Parking Features: Concrete, Driveway, Garage Faces Front, Garage, Garage Door Opener, Inside Entrance
Location
- County: Tarrant
- Subdivision: Meadow Wood Add
- Driving Directions: convenience that’s becoming harder to find, a peaceful place to call home. Some homes simply check the boxes. Others make it easy to picture where life will happen, where people will gather, and what your next chapter could feel like. This is one of those homes.
School Information
- Elem School District: Hurst-Euless-Bedford ISD
- Midd School District: Hurst-Euless-Bedford ISD
- High School District: Hurst-Euless-Bedford ISD
- Elementary School: Spring Garden
- Middle School: Harwood
- High School: Trinity
Heating & Cooling
- Central air: Yes
- Air Conditioning: Yes
- Cooling Type: Attic Fan, Central Air, Ceiling Fan(s), Electric
- Heating Type: Electric, Fireplace(s)
Utilities
- Sewer: Public Sewer
- Water: Public
- Cable Available: Yes
- Utility Description: Electricity Available, Electricity Connected, Sewer Available, Separate Meters, Water Available, Cable Available
Structural Information
- Property Detached: Yes
- Architectural Style: Traditional, Detached
- Structure Type: House
- Detached/Attached: Detached
- Construction: Brick
- Roof: Composition
- Windows: Window Coverings
- Stories/Levels: 1
- Living Area: 1,614 Sq. Ft.
- Year Built: 1982
Additional Structures
- Other Structures: Shed(s)
Lot Features
- Lot Size (Acres): 0.202
- Lot Size (Sq. Ft.): 8,799.12
- Lot Size Source: Assessor
- Lot Dimensions: 114 x 70
- Frontage: All Weather Road, Asphalt
- Sidewalks: Yes
- Lot Features: Interior Lot, Landscaped, Subdivision, Sprinkler System, Few Trees
- Fencing (Description): Fenced, Wood
Financial Considerations
- For Sale/Rent/Lease: For Sale
- Tax Amount: $6,388
- Terms: Cash, Conventional, FHA, VA Loan
Disclosures and Reports
- Documents Avail.: Survey
- Legal Description: MEADOW WOOD ADDITION BLOCK 12 LOT 15
- Disclosures/Rstr.: Easement(s)
- Property ID: 1755978
- Block: 12
- Lot Number: 15
Listed by Keller Williams Realty, Linda Hall
Get Pre-Approved Today
Schools
Schools serving 3516 Primrose Ln
School District:Hurst-Euless-Bedford Independent School District
| Name | Grades | Distance |
|---|---|---|
Spring Garden Elementary School 2400 Cummings Drive, Bedford, TX 76021 | K-6 | 0.4 mi |
Harwood Junior High School 3000 Martin Drive, Bedford, TX 76021 | 7-9 | 0.7 mi |
Trinity High School 500 North Industrial Boulevard, Euless, TX 76039 | 10-12 | 2.1 mi |
Disclaimer:
School attendance boundaries provided by ATTOM Data Solutions and are for reference only. Contact the school directly to verify enrollment eligibility.
Price & Sales History for 3516 Primrose Ln
Date
Details
Price
Change
Source
9/04/2026
Listed
$360,000
—
MLS
Disclaimer: Historical sales information is derived from public records provided by the county offices. Information is not guaranteed and should be independently verified.
Tax History
Tax History for 3516 Primrose Ln
Year
Property Taxes
Change
Tax Assessment
Change
2025
$4,668
3%
$316,439
—
2023
$4,549
—
$316,439
-5%
2023
$4,549
-15%
$334,109
25%
2022
$5,335
-4%
$267,133
3%
2021
$5,584
8%
$260,574
11%
2020
$5,172
-5%
$234,834
3%
2019
$5,434
8%
$228,532
10%
2018
$5,047
12%
$207,756
10%
2017
$4,517
9%
$188,869
10%
2016
$4,154
15%
$171,699
18%
2015
$3,627
11%
$145,890
3%
2013
$3,256
—
$141,900
10%
2013
$3,256
—
$129,000
—
Disclaimer: Historical tax information is derived from public records provided by the county offices. Information is not guaranteed and should be independently verified.
Estimate the Cost
Estimate the Cost for 3516 Primrose Ln
3516 Primrose Lane, Bedford, TX 76021 (MLS# 21377755) is a Single Family property with 3 bedrooms and 2 full bathrooms. 3516 Primrose Lane is currently listed for $360,000 and was received on September 04, 2026. Want to learn more about 3516 Primrose Lane? Do you have questions about finding other Single Family real estate for sale in Bedford? You can browse all Bedford real estate or contact a Coldwell Banker agent to request more information.