This is a carousel with tiles that activate property listing cards. Use the previous and next buttons to navigate.
1/24
$2,650 Just Listed
This is a carousel with tiles that activate property listing cards. Use the previous and next buttons to navigate.
1/24
Property Description
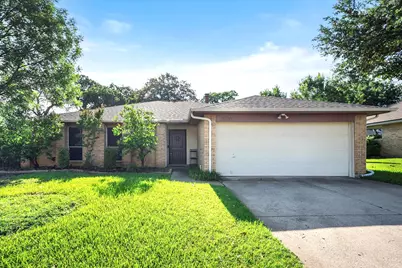
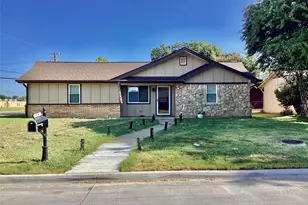
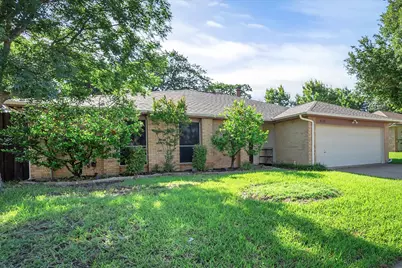
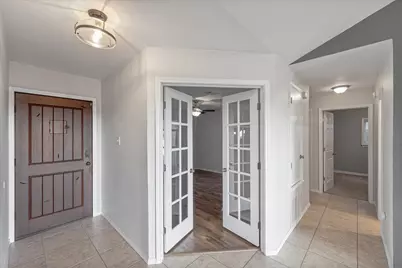
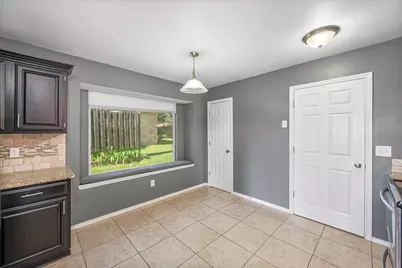
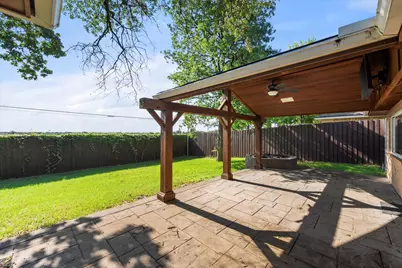
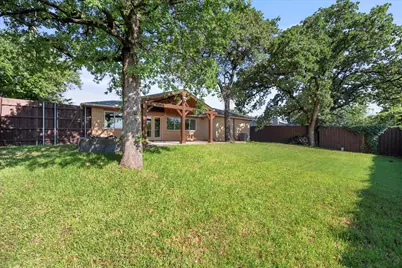
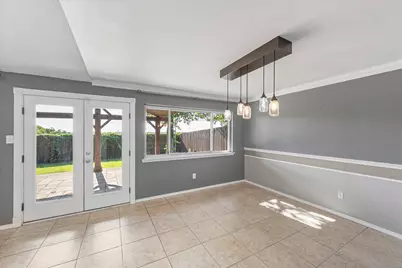
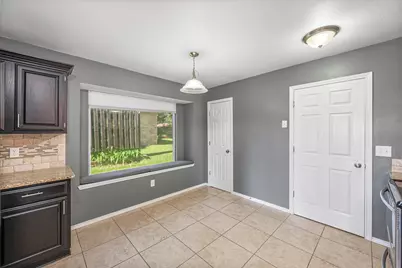
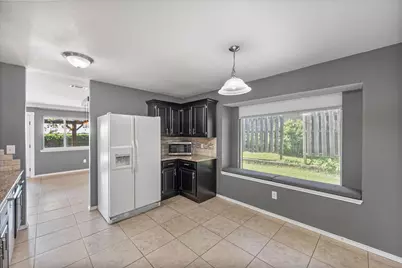
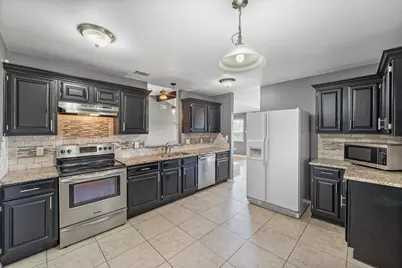
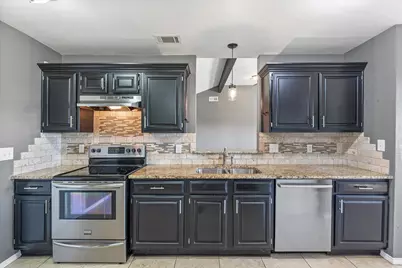
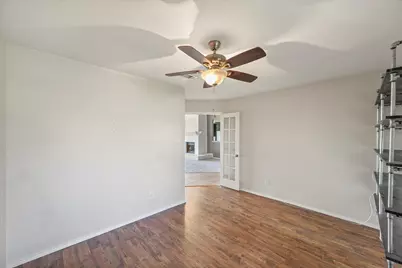
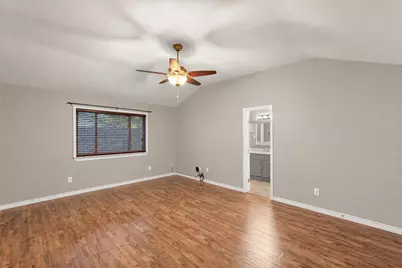
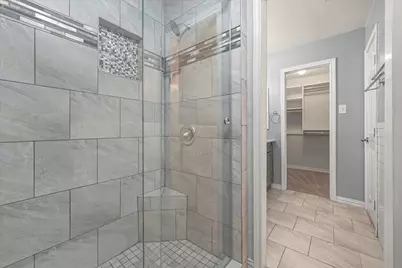
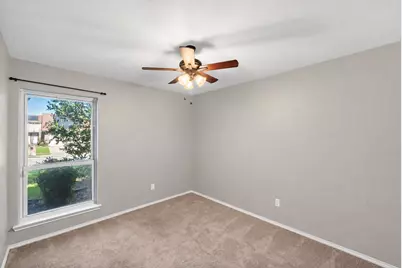
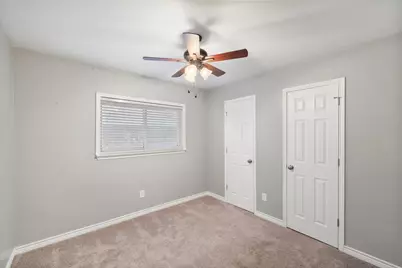
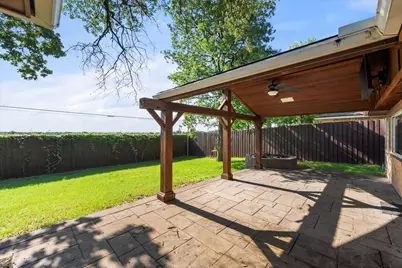
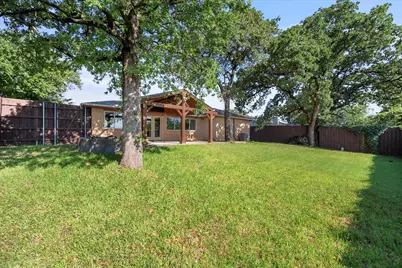
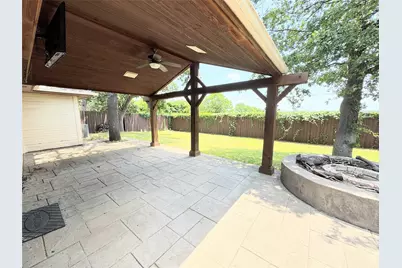
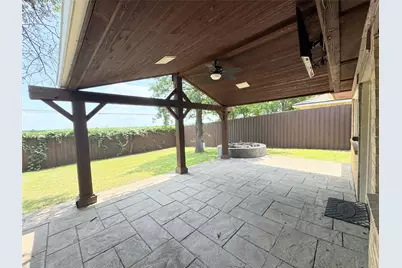
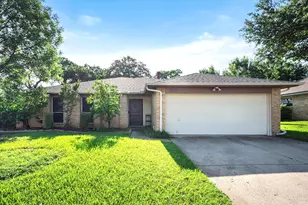
Ready for immediate occupancy in highly sought after Bedford neighborhood, this 3-bedroom, 2-bathroom with home office & 2 car garage boasts an open floorplan, spacious kitchen & cheerful dining room. Enjoy meals in the sunny dining room, relax in the spacious family room near the wood burning fireplace or dine alfresco on the oversized covered patio. Private primary suite is a spacious retreat, boasting a custom walk-in closet, and renovated ensuite bathroom with spacious vanity & oversized walk-in shower. Two additional bedrooms share the second full bathroom with double sink vanity and are split from the primary suite providing privacy for all. The utility room accommodates a full-sized washer and dryer. Private backyard offers a Fantastic, covered patio & is fully fenced with lots of room to run & play. Conveniently located with easy access to major highways, shopping, and dining. Refrigerator, washer & dryer included. Dogs will be considered on a case-by-case basis. All occupants over the age of 18 must complete an application.
Full Property Details
Full Property Details for 3520 Sweet Wood
General
- Rent: $2,650
- Status: Active
- Type: Single Family
- Source: NTREIS
- MLS ID: 21353177
- Updated: 8/9/2026
- Added to Site: 6 day(s) ago
Rental Information
- Lease/Rent Term: 12 Months
- Date Available: 8/8/2026
Interior
- Interior Features: High Speed Internet, Vaulted Ceiling(s), Walk-In Closet(s)
- Fireplace: Yes
- Number of Fireplaces: 1
- Fireplace(s): Family Room
- Appliances: Dryer, Dishwasher, Electric Range, Disposal, Microwave, Refrigerator, Washer
- Furnishings: Unfurnished
- Flooring: Carpet, Ceramic Tile, Laminate
Rooms
Bathrooms
- Total Bathrooms: 2
- Full Bathrooms: 2
Bedrooms
- Total Bedrooms: 3
Other Rooms
- Laundry: Laundry in Utility Room
Exterior
- Exterior Features: Private Yard, Rain Gutters, Storage
- Porch/Patio/Deck: Covered
Parking
- Garage: Yes
- Attached garage: Yes
- Garage Spaces: 2
- Covered Spaces: 2
- Parking Features: Driveway, Garage, Garage Door Opener
Location
- County: Tarrant
- Subdivision: Oak Ridge Estates
- Driving Directions: GPS is best
School Information
- Elem School District: Hurst-Euless-Bedford ISD
- Midd School District: Hurst-Euless-Bedford ISD
- High School District: Hurst-Euless-Bedford ISD
- Elementary School: Meadowcrk
- Middle School: Harwood
- High School: Trinity
Community
- Pets Allowed: Yes
Heating & Cooling
- Central air: Yes
- Air Conditioning: Yes
- Cooling Type: Central Air, Ceiling Fan(s), Electric
- Heating Type: Electric
Utilities
- Sewer: Public Sewer
- Water: Public
- Utility Description: Sewer Available, Water Available
Structural Information
- Property Detached: Yes
- Architectural Style: Traditional, Detached
- Structure Type: House
- Detached/Attached: Detached
- Construction: Brick
- Stories/Levels: 1
- Living Area: 1,904 Sq. Ft.
- Year Built: 1982
Lot Features
- Lot Size (Acres): 0.209
- Lot Size (Sq. Ft.): 9,104.04
- Lot Size Source: Public Records
- Lot Features: Interior Lot, Landscaped, Subdivision, Sprinkler System, Few Trees
- Fencing (Description): Back Yard, Wood
Financial Considerations
- For Sale/Rent/Lease: For Lease
- Security Deposit: $2,700
- Tenant Pays: All Utilities, Grounds Care, Pest Control
Disclosures and Reports
- Legal Description: OAK RIDGE ESTATES (BEDFORD) BLOCK 1 LOT 12 BL
- Exclusions: NA
- Property ID: 4881230
- Block: 1
- Lot Number: 12
Listed by Real Broker, LLC, Beverly Wootton
Schools
Schools serving 3520 Sweet Wood
School District:Hurst-Euless-Bedford Independent School District
| Name | Grades | Distance |
|---|---|---|
Meadow Creek Elementary School 3001 Harwood Road, Bedford, TX 76021 | PK-6 | 0.6 mi |
Harwood Junior High School 3000 Martin Drive, Bedford, TX 76021 | 7-9 | 0.4 mi |
Trinity High School 500 North Industrial Boulevard, Euless, TX 76039 | 10-12 | 1.2 mi |
Disclaimer:
School attendance boundaries provided by ATTOM Data Solutions and are for reference only. Contact the school directly to verify enrollment eligibility.
Price History for 3520 Sweet Wood
Date
Details
Price
Change
Source
8/08/2026
Listed
$2,650
—
MLS
Disclaimer: Historical sales information is derived from public records provided by the county offices. Information is not guaranteed and should be independently verified.

3520 Sweet Wood, Bedford, TX 76021 (MLS# 21353177) is a Single Family property with 3 bedrooms and 2 full bathrooms. 3520 Sweet Wood is currently listed for rent at $2,650 and was received on August 08, 2026. Want to learn more about 3520 Sweet Wood? Do you have questions about finding other real estate for sale or rent in Bedford? You can browse all Bedford rentals or contact a Coldwell Banker agent to request more information.