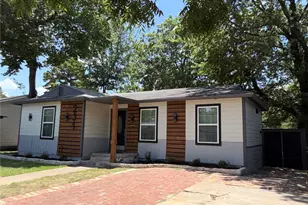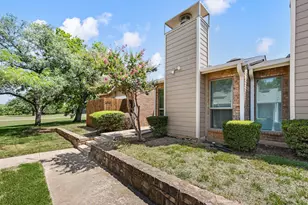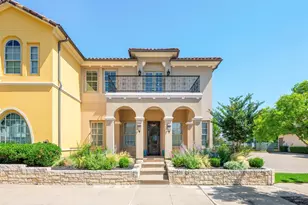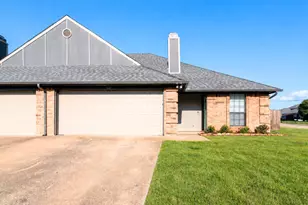
This is a carousel with tiles that activate property listing cards. Use the previous and next buttons to navigate.
1/13
$2,500 Just Listed
This is a carousel with tiles that activate property listing cards. Use the previous and next buttons to navigate.
1/13
Property Description
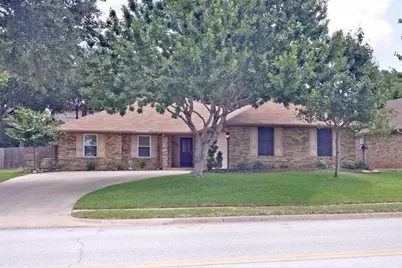
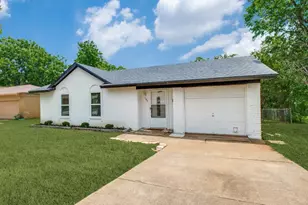
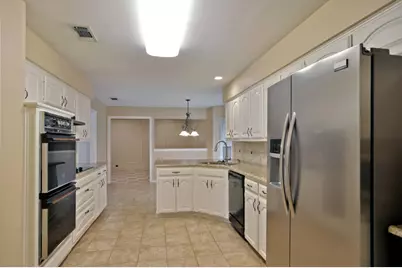
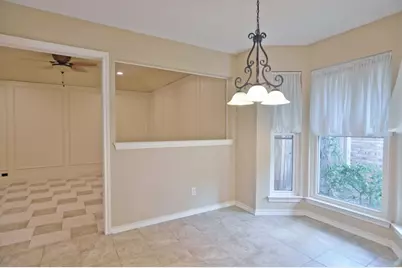
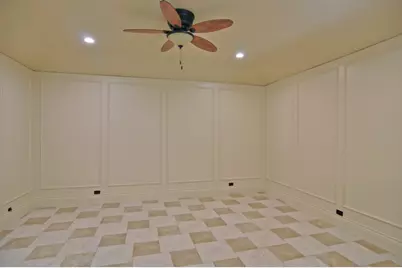
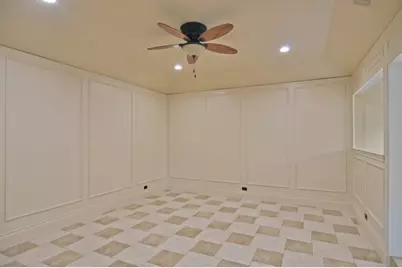
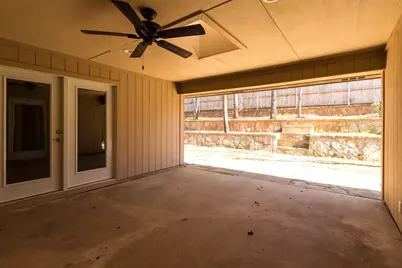
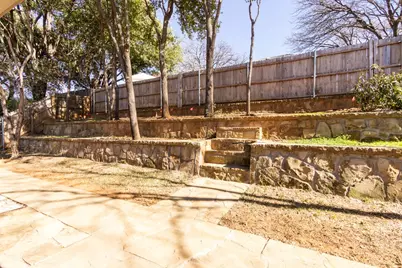
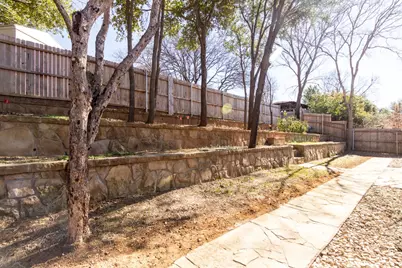
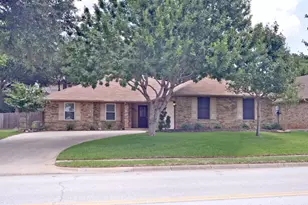
Updated single-story home featuring granite countertops, white cabinetry, and a bright, inviting interior. The spacious family room offers a stunning vaulted, beamed ceiling, fireplace, and a wet bar, creating the perfect space for relaxing or entertaining. A versatile formal dining room can easily serve as a home office or flex space to fit your needs. Enjoy the private, low-maintenance backyard with an oversized covered patio-ideal for outdoor dining or unwinding year-round. Conveniently located near Covenant Christian Academy with easy access to shopping, dining, and major roadways. ONLY ONE PET UNDER 25 LBS WILL BE PERMITTED. NO EXCEPTIONS. $500 Pet deposit. Kitchen fridge, garage fridge, microwave, washer, dryer, TV, sound system, and patio furniture convey with lease. Yard care is tenant responsibility. TWO YEAR LEASE MIMINUM REQUIRED! Property to be cleaned and minor maintenance prior to new lease starting.
Full Property Details
Full Property Details for 3700 Murphy Dr
General
- Rent: $2,500
- Status: Active
- Type: Single Family
- Source: NTREIS
- MLS ID: 21330051
- Updated: 7/17/2026
- Added to Site: Today
Rental Information
- Lease/Rent Term: 24 Months
- Date Available: 8/25/2026
Interior
- Interior Features: Wet Bar, Built-in Features, Decorative/Designer Lighting Fixtures, Double Vanity, Eat-in Kitchen, Granite Counters, High Speed Internet, Open Floorplan, Paneling/Wainscoting, Cable TV, Vaulted Ceiling(s)
- Fireplace: Yes
- Number of Fireplaces: 1
- Fireplace(s): Family Room, Living Room, Wood Burning
- Appliances: Double Oven, Dishwasher, Electric Cooktop, Electric Range, Disposal, Microwave, Refrigerator, Vented Exhaust Fan
- Furnishings: Unfurnished
- Flooring: Carpet, Ceramic Tile, Hardwood, Tile, Wood
Rooms
Bathrooms
- Total Bathrooms: 2
- Full Bathrooms: 2
Bedrooms
- Total Bedrooms: 3
Other Rooms
- Laundry: Washer Hookup, Dryer Hookup, ElectricDryer Hookup, Laundry in Utility Room
Exterior
- Porch/Patio/Deck: Front Porch, Patio, Covered
Parking
- Garage: Yes
- Attached garage: Yes
- Garage Spaces: 2
- Covered Spaces: 2
- Parking Features: Door-Multi, Driveway, Garage Faces Front, Garage, Garage Door Opener, Garage Faces Side
Location
- County: Tarrant
- Subdivision: Cross Timbers Add
- Driving Directions: From 121, exit Cheek Sparger, head west. Murphy Dr will be on your left, home is on left.
School Information
- Elem School District: Hurst-Euless-Bedford ISD
- Midd School District: Hurst-Euless-Bedford ISD
- High School District: Hurst-Euless-Bedford ISD
- Elementary School: Springardn
- Middle School: Harwood
- High School: Trinity
Community
- Pets Allowed: Yes
Heating & Cooling
- Central air: Yes
- Air Conditioning: Yes
- Cooling Type: Central Air, Ceiling Fan(s), Electric, Zoned
- Heating Type: Central, Electric, Fireplace(s), Zoned
Utilities
- Sewer: Public Sewer
- Water: Public
- Cable Available: Yes
- Utility Description: Electricity Available, Electricity Connected, Phone Available, Sewer Available, Separate Meters, Underground Utilities, Water Available, Cable Available
Structural Information
- Property Detached: Yes
- Architectural Style: Ranch, Traditional, Detached
- Structure Type: House
- Detached/Attached: Detached
- Construction: Brick
- Roof: Composition
- Stories/Levels: 1
- Living Area: 2,037 Sq. Ft.
- Year Built: 1984
Lot Features
- Lot Size (Acres): 0.187
- Lot Size (Sq. Ft.): 8,145.72
- Lot Size Source: Assessor
- Sidewalks: Yes
- Lot Features: Interior Lot, Subdivision, Sprinkler System, Few Trees
- Fencing (Description): Fenced, Wood
Green Features
- Energy Efficient: Appliances
Financial Considerations
- For Sale/Rent/Lease: For Lease
- Security Deposit: $2,500
- Pet Deposit: $500
- Tenant Pays: All Utilities, Grounds Care, Insurance
Disclosures and Reports
- Legal Description: CROSS TIMBERS ADDITION BLOCK 1 LOT 5
- Property ID: 669946
- Block: 1
- Lot Number: 5
Listed by Sophie Tel Diaz Real Estate, Sophie Diaz
Schools
Schools serving 3700 Murphy Dr
School District:Hurst-Euless-Bedford Independent School District
| Name | Grades | Distance |
|---|---|---|
Spring Garden Elementary School 2400 Cummings Drive, Bedford, TX 76021 | K-6 | 0.5 mi |
Harwood Junior High School 3000 Martin Drive, Bedford, TX 76021 | 7-9 | 0.9 mi |
Trinity High School 500 North Industrial Boulevard, Euless, TX 76039 | 10-12 | 2.2 mi |
Disclaimer:
School attendance boundaries provided by ATTOM Data Solutions and are for reference only. Contact the school directly to verify enrollment eligibility.
Price History for 3700 Murphy Dr
Date
Details
Price
Change
Source
7/17/2026
Listed
$2,500
—
MLS
Disclaimer: Historical sales information is derived from public records provided by the county offices. Information is not guaranteed and should be independently verified.

3700 Murphy Drive, Bedford, TX 76021 (MLS# 21330051) is a Single Family property with 3 bedrooms and 2 full bathrooms. 3700 Murphy Drive is currently listed for rent at $2,500 and was received on July 17, 2026. Want to learn more about 3700 Murphy Drive? Do you have questions about finding other real estate for sale or rent in Bedford? You can browse all Bedford rentals or contact a Coldwell Banker agent to request more information.