This is a carousel with tiles that activate property listing cards. Use the previous and next buttons to navigate.
1/39
$385,000 Just Listed
This is a carousel with tiles that activate property listing cards. Use the previous and next buttons to navigate.
1/39
Property Description
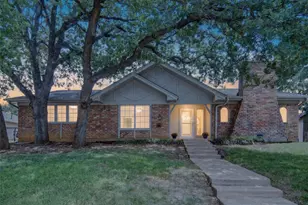
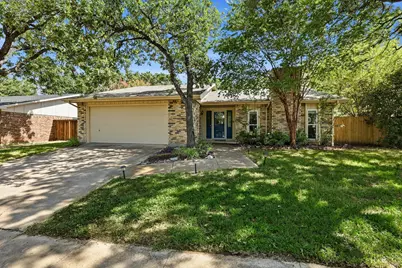
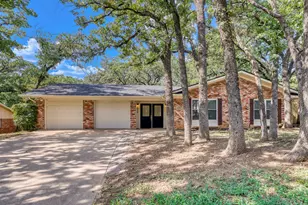
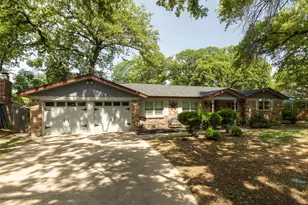
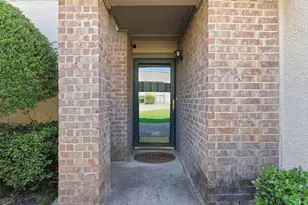
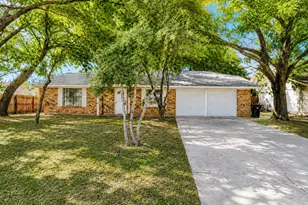
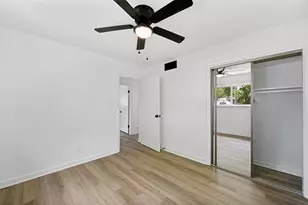
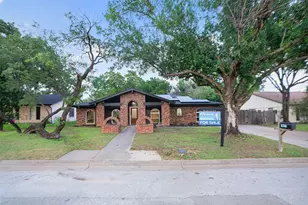
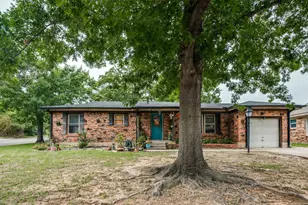
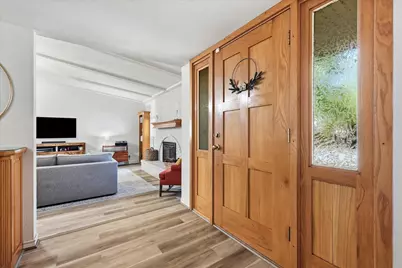
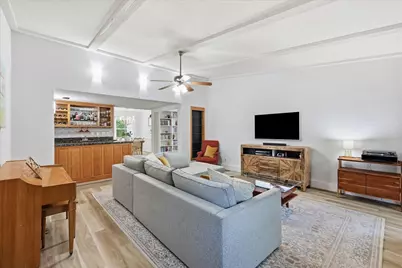
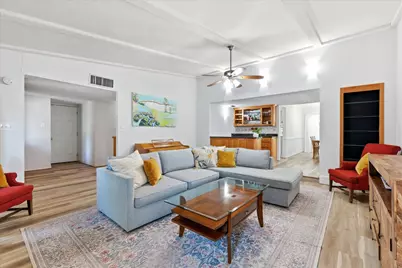
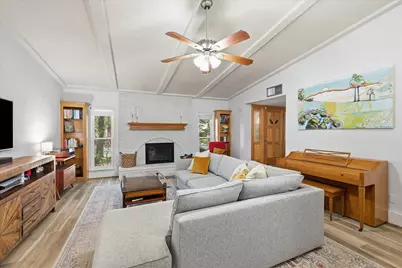
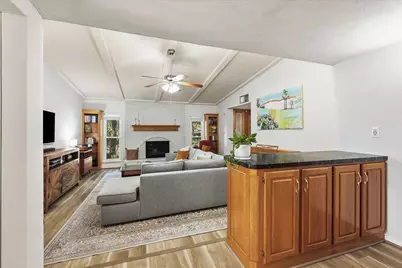
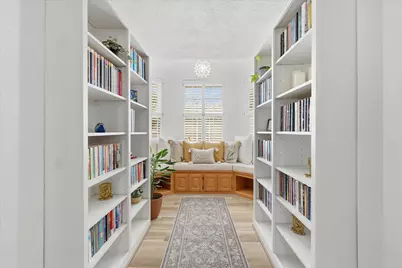

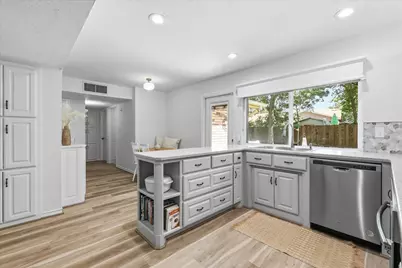
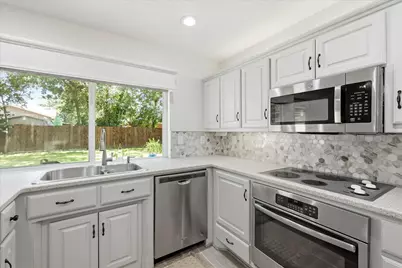
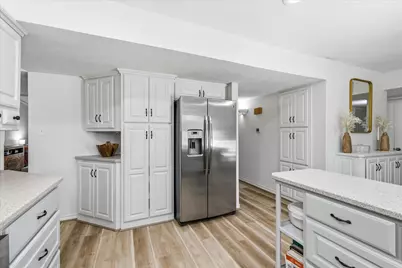
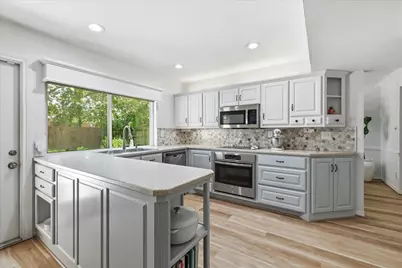
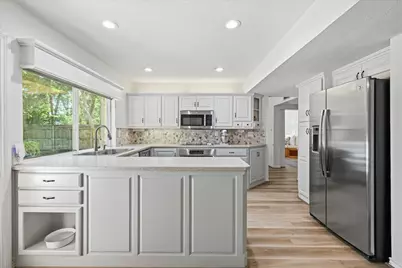
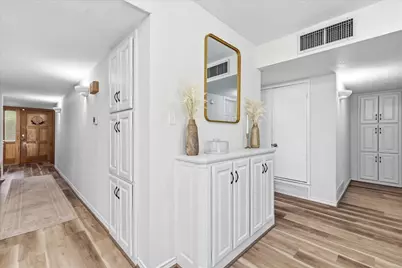
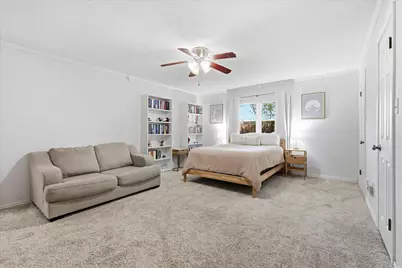
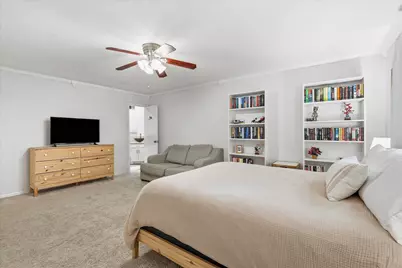

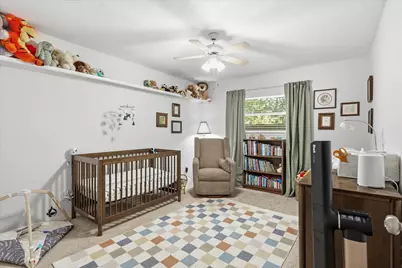
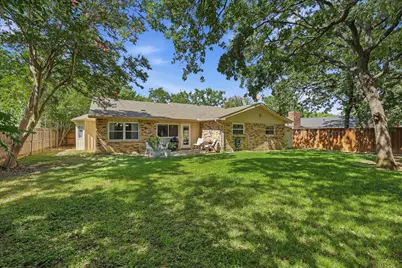
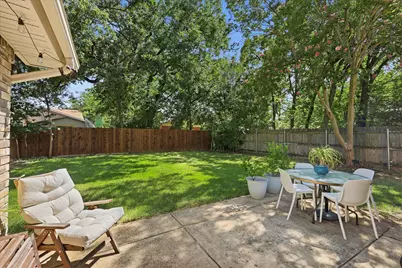
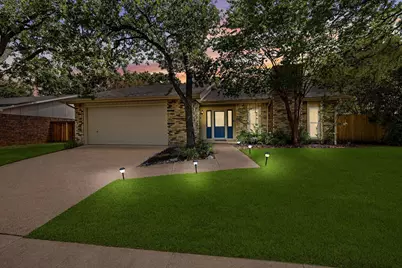
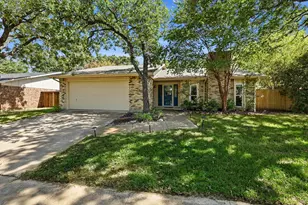
Move-in ready and full of charm, this beautifully updated North Bedford home perfectly blends warmth, nostalgia, and modern convenience. The updated kitchen features Silestone countertops, refreshed cabinetry, a stunning honeycomb tile backsplash, and stainless steel appliances. A custom library nook with built-in bench seating and tailored cushions creates the perfect spot to read, relax, or gather. Luxury vinyl plank flooring flows throughout the main living areas, while the bedrooms offer updated carpeting for added comfort. The home's original custom wood wet bar adds timeless character, complemented by custom built-ins throughout that provide both style and functionality. The spacious backyard could easily fit a pool! Major updates offer peace of mind, including a 2020 roof, 2023 HVAC system, and updated siding (2025) backed by a transferable warranty. Every detail has been thoughtfully maintained, creating a home that feels inviting from the moment you walk through the door. If you're looking for a home with personality, quality updates, and true move-in-ready appeal, this North Bedford gem is one you won't want to miss.
Full Property Details
Full Property Details for 3800 Aspenwood Dr
General
- Price: $385,000
- Taxes: $7,550
- Status: Active
- Type: Single Family
- Source: NTREIS
- MLS ID: 21345887
- Updated: 7/30/2026
- Added to Site: 1 day(s) ago
Interior
- Interior Features: Wet Bar, Built-in Features, Eat-in Kitchen, Granite Counters, Walk-In Closet(s)
- Fireplace: Yes
- Number of Fireplaces: 1
- Fireplace(s): Living Room
- Appliances: Dishwasher, Electric Range, Disposal, Microwave
- Flooring: Carpet, Luxury Vinyl Plank
Rooms
Bathrooms
- Total Bathrooms: 2
- Full Bathrooms: 2
Bedrooms
- Total Bedrooms: 3
Other Rooms
- Laundry: Laundry in Utility Room
Parking
- Garage: Yes
- Attached garage: Yes
- Garage Spaces: 2
- Parking Features: Door-Multi, Garage Faces Front, Garage, Garage Door Opener
Location
- County: Tarrant
- Subdivision: Whisperwood Add
- Driving Directions: Follow State Hwy 121 S TX-121 S to Hwy 121 in Bedford. Take the exit toward Harwood Rd from State Hwy 121 S TX-121 S Continue on Hwy 121. Take Bedford Rd to Aspenwood Dr
School Information
- Elem School District: Hurst-Euless-Bedford ISD
- Midd School District: Hurst-Euless-Bedford ISD
- High School District: Hurst-Euless-Bedford ISD
- Elementary School: Midwaypark
- Middle School: Harwood
- High School: Trinity
Heating & Cooling
- Central air: Yes
- Air Conditioning: Yes
- Cooling Type: Central Air, Ceiling Fan(s)
- Heating Type: Central
Utilities
- Sewer: Public Sewer
- Water: Public
- Utility Description: Sewer Available, Water Available
Structural Information
- Architectural Style: Traditional, Detached
- Structure Type: House
- Detached/Attached: Attached
- Construction: Brick
- Roof: Composition
- Windows: Shutters
- Stories/Levels: 1
- Living Area: 1,965 Sq. Ft.
- Year Built: 1979
Lot Features
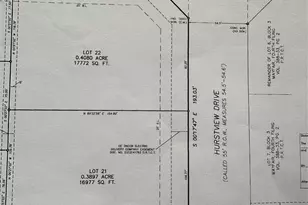
- Lot Size (Acres): 0.175
- Lot Size (Sq. Ft.): 7,623
- Fencing (Description): Back Yard, Fenced
Financial Considerations
- For Sale/Rent/Lease: For Sale
- Tax Amount: $7,550
- Terms: Cash, Conventional, FHA, VA Loan
Disclosures and Reports
- Legal Description: WHISPERWOOD ADDITION BLOCK 4 LOT 10
- Exclusions: washer, dryer, refrigerator
- Property ID: 3510638
- Block: 4
- Lot Number: 10
Listed by Fathom Realty, LLC, Tricia Gibbs
Get Pre-Approved Today
Schools
Schools serving 3800 Aspenwood Dr
School District:Hurst-Euless-Bedford Independent School District
| Name | Grades | Distance |
|---|---|---|
Midway Park Elementary School 409 North Ector Drive, Euless, TX 76039 | K-6 | 0.8 mi |
Harwood Junior High School 3000 Martin Drive, Bedford, TX 76021 | 7-9 | 0.8 mi |
Trinity High School 500 North Industrial Boulevard, Euless, TX 76039 | 10-12 | 0.6 mi |
Disclaimer:
School attendance boundaries provided by ATTOM Data Solutions and are for reference only. Contact the school directly to verify enrollment eligibility.
Price & Sales History for 3800 Aspenwood Dr
Date
Details
Price
Change
Source
7/30/2026
Listed
$385,000
—
MLS
Disclaimer: Historical sales information is derived from public records provided by the county offices. Information is not guaranteed and should be independently verified.

Tax History
Tax History for 3800 Aspenwood Dr
Year
Property Taxes
Change
Tax Assessment
Change
2025
$5,789
-10%
$374,000
—
2023
$6,442
—
$374,000
-5%
2023
$6,442
11%
$394,593
36%
2022
$5,820
-2%
$289,350
5%
2021
$5,955
145%
$274,466
10%
2020
$2,430
-49%
$249,013
25%
2019
$4,755
8%
$199,997
10%
2018
$4,417
12%
$181,815
10%
2017
$3,953
9%
$165,286
10%
2016
$3,635
7%
$150,260
10%
2015
$3,396
-1%
$136,600
—
2014
$3,430
-2%
$136,600
-2%
2013
$3,510
—
$139,100
—
Disclaimer: Historical tax information is derived from public records provided by the county offices. Information is not guaranteed and should be independently verified.
Estimate the Cost
Estimate the Cost for 3800 Aspenwood Dr
3800 Aspenwood Drive, Bedford, TX 76021 (MLS# 21345887) is a Single Family property with 3 bedrooms and 2 full bathrooms. 3800 Aspenwood Drive is currently listed for $385,000 and was received on July 30, 2026. Want to learn more about 3800 Aspenwood Drive? Do you have questions about finding other Single Family real estate for sale in Bedford? You can browse all Bedford real estate or contact a Coldwell Banker agent to request more information.