
This is a carousel with tiles that activate property listing cards. Use the previous and next buttons to navigate.
1/1
This is a carousel with tiles that activate property listing cards. Use the previous and next buttons to navigate.
1/1

Property Description
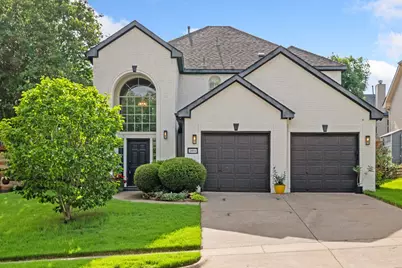
MOVE-IN READY IN RUSTIC WOODS. 2 NEW HVAC SYSTEMS, MAJOR UPGRADES, LARGE LOT, NEAR GLADE PARKS, and NEW H-E-B GROCERY Rare opportunity in Bedford's sought-after Rustic Woods subdivision! Homes here rarely become available, and this beautifully upgraded home blends thoughtful renovations, generous living spaces, and exceptional convenience. Filled with abundant natural light, the home features expansive bedrooms and living areas, an oversized 2-car garage, a custom built-in library, a chef-inspired kitchen, and premium flooring throughout. Major updates include TWO new HVAC systems with transferable warranty, updated interior and exterior paint, premium flooring, new lighting, ceiling fans, and plumbing fixtures, all new appliance package, Bermuda sod, custom fence and gate, and a pet-friendly back door. Mature trees-including a rare Alexander Magnolia-create a lush setting with inviting indoor and outdoor spaces for relaxing, entertaining, working, studying, creating, and unwinding. Located within highly regarded HEB ISD's International Baccalaureate program and just minutes from trails, parks, dog parks, recreation, Glade Parks shopping and dining, and the new H-E-B grocery development. Centrally located in the Metroplex with quick access to DFW Airport and convenient drives to both Downtown Fort Worth and Downtown Dallas. Images do not do this home justice - you must see for yourself! Do not miss this rare Rustic Woods opportunity! Please see Transaction desk for full list of upgrades for more details.
Full Property Details
Full Property Details for 3804 Comanche Trail
General
- HOA FEE: $6/month
- HOA FEE FREQ.: Annually
- Taxes: $10,143
- Status: Closed
- Type: Single Family
- Source: NTREIS
- MLS ID: 21293314
- Added to Site: 153 day(s) ago
Interior
- Interior Features: Eat-in Kitchen, Granite Counters, High Speed Internet, Kitchen Island, Open Floorplan, Pantry, Cable TV, Vaulted Ceiling(s), Walk-In Closet(s)
- Fireplace: Yes
- Number of Fireplaces: 1
- Fireplace(s): Gas Log
- Appliances: Dishwasher, Electric Cooktop, Electric Range, Disposal
- Flooring: Ceramic Tile
Rooms
Bathrooms
- Total Bathrooms: 3
- Full Bathrooms: 2
- Half Bathrooms: 1
Bedrooms
- Total Bedrooms: 4
Additional Information
- Security/Safety: Carbon Monoxide Detector(s), Smoke Detector(s)
Parking
- Garage: Yes
- Attached garage: Yes
- Garage Spaces: 2
- Covered Spaces: 2
- Parking Features: Door-Multi, Driveway, Garage Faces Front, Garage
Location
- County: Tarrant
- Subdivision: Rustic Woods III & IV
- Driving Directions: Highway 121 to Harwood exit. North on east side access road to Cummings. Right on Cummings, left on Comanche.
School Information
- Elem School District: Hurst-Euless-Bedford ISD
- Midd School District: Hurst-Euless-Bedford ISD
- High School District: Hurst-Euless-Bedford ISD
- Elementary School: Meadowcrk
- Middle School: Harwood
- High School: Trinity
Community
- Association: Yes
- Assoc. Name: Rustic Woods Neighborhood Association
- Assoc. Fees Include: Association Management
Heating & Cooling
- Central air: Yes
- Air Conditioning: Yes
- Cooling Type: Attic Fan, Central Air, Ceiling Fan(s), Electric
- Heating Type: Central, Natural Gas
Utilities
- Sewer: Public Sewer
- Water: Public
- Cable Available: Yes
- Utility Description: Natural Gas Available, Sewer Available, Water Available, Cable Available
Structural Information
- Property Detached: Yes
- Architectural Style: Traditional, Detached
- Structure Type: House
- Detached/Attached: Detached
- Construction: Brick
- Roof: Asphalt, Shingle
- Stories/Levels: 2
- Living Area: 2,455 Sq. Ft.
- Year Built: 1999
Lot Features
- Lot Size (Acres): 0.179
- Lot Size (Sq. Ft.): 7,797.24
- Sidewalks: Yes
- Lot Features: Interior Lot, Landscaped, Sprinkler System, Few Trees
- Trees/Vegetation: Grassed
- Fencing (Description): Wood
Financial Considerations
- For Sale/Rent/Lease: For Sale
- Association Fee: $75
- Assoc Fee Freq.: Annually
- Tax Amount: $10,143
- Terms: Cash, Conventional, FHA, VA Loan
Disclosures and Reports
- Legal Description: RUSTIC WOODS III & IV BLOCK C LOT 2
- Exclusions: Potted plants, and stands, grills, cast iron wood burning stove(in garden) curtains, all furnishings.
- Property ID: 6618480
- Block: C
- Lot Number: 2
Listed by TK Realty, Tyler Kreis and TK Realty, Dani Fernandez
Sold by Vastu Realty Inc., Surya Thapa
Listing agents
— 3804 Comanche Trail —
Tyler Kreis
TK Realty
Dani Fernandez
TK Realty
817-789-1576

 NMLS#: 1598647
Get Pre-Approved Today
Schools
Schools serving 3804 Comanche Trail
School District:Hurst-Euless-Bedford Independent School District
| Name | Grades | Distance |
|---|---|---|
Meadow Creek Elementary School 3001 Harwood Road, Bedford, TX 76021 | PK-6 | 1 mi |
Harwood Junior High School 3000 Martin Drive, Bedford, TX 76021 | 7-9 | 0.8 mi |
Trinity High School 500 North Industrial Boulevard, Euless, TX 76039 | 10-12 | 1.2 mi |
Disclaimer:
School attendance boundaries provided by ATTOM Data Solutions and are for reference only. Contact the school directly to verify enrollment eligibility.
3804 Comanche Trail, Bedford, TX 76021 (MLS# 21293314) is a Single Family property that was sold on July 09, 2026. Want to learn more about 3804 Comanche Trail? Do you have questions about finding other Single Family real estate for sale in Bedford? You can browse all Bedford real estate or contact a Coldwell Banker agent to request more information.