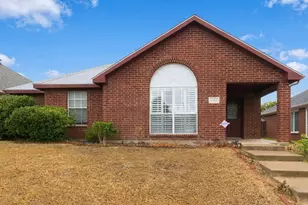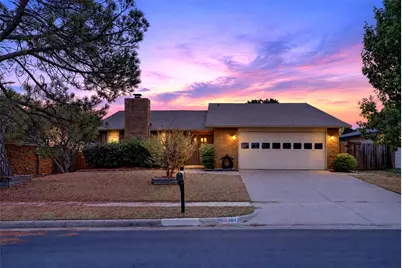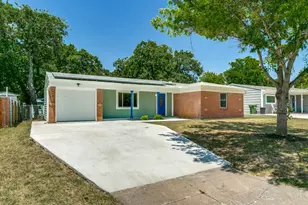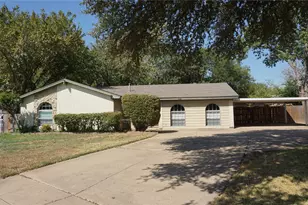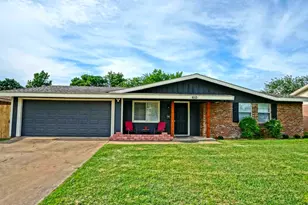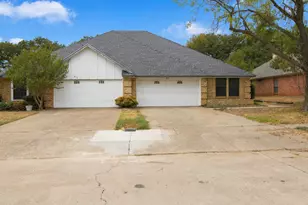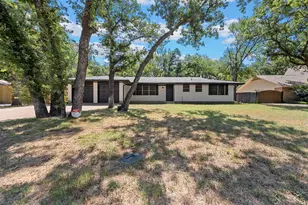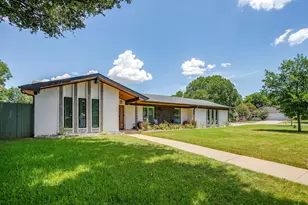
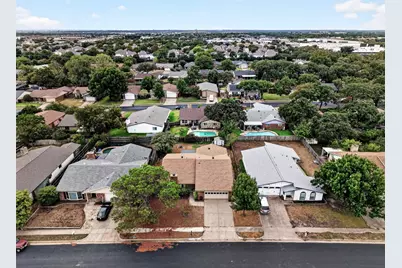
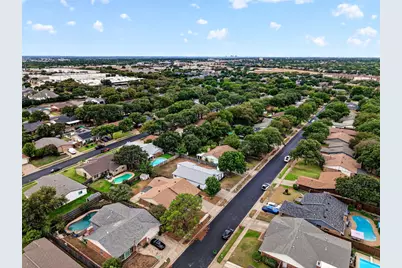
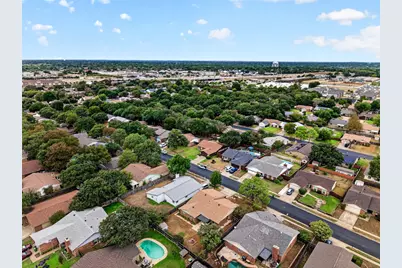
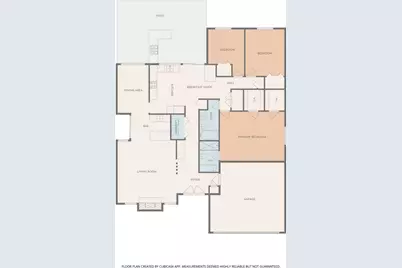
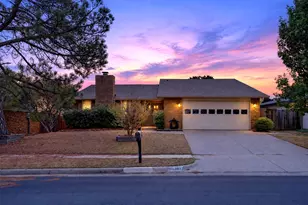
This is a carousel with tiles that activate property listing cards. Use the previous and next buttons to navigate.
1/33
$2,300 Just Listed
This is a carousel with tiles that activate property listing cards. Use the previous and next buttons to navigate.
1/33
Property Description
Full Property Details
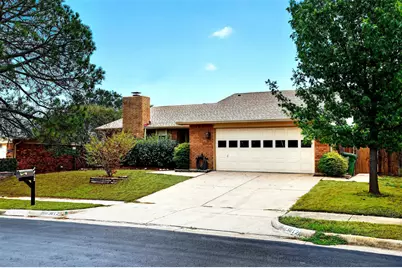
Full Property Details for 3812 Walnut Dr
General
- Rent: $2,300
- Status: Active
- Type: Single Family
- Source: NTREIS
- MLS ID: 21402739
- Updated: 10/3/2026
- Added to Site: 3 day(s) ago
Rental Information
- Date Available: 10/3/2026
Interior
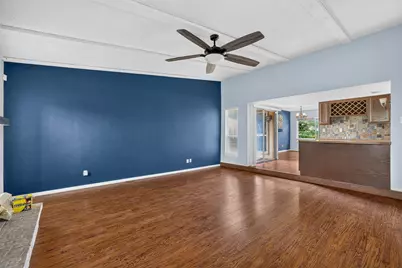
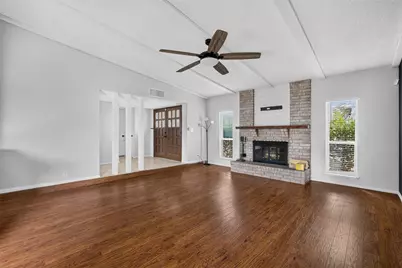
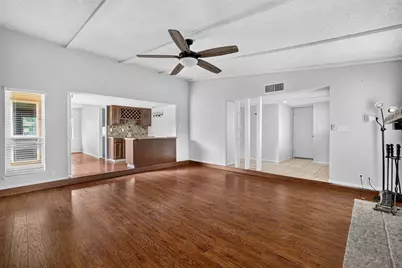
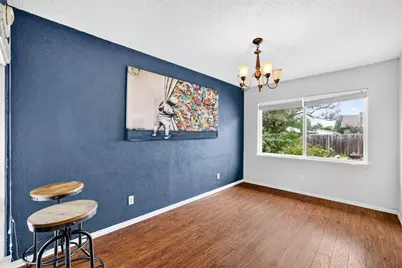
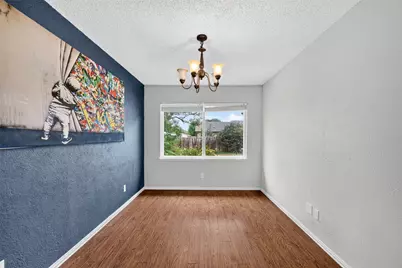
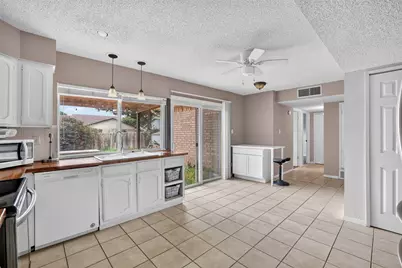
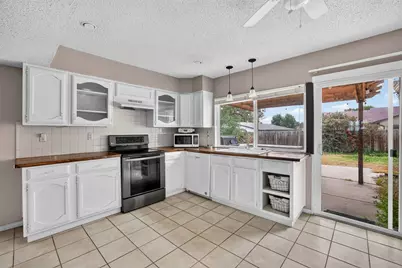
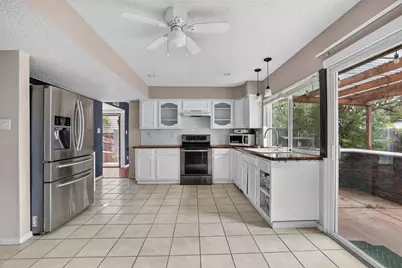
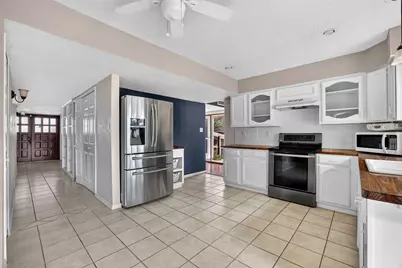
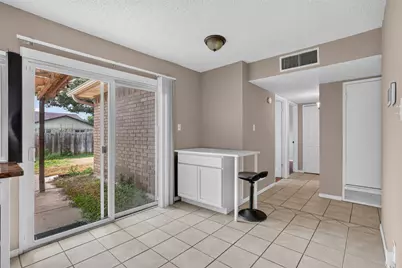
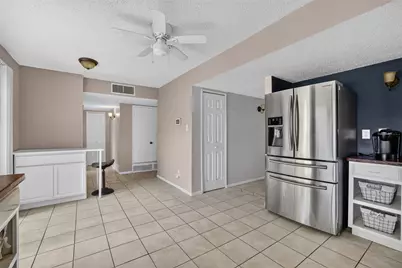
- Interior Features: Wet Bar, Decorative/Designer Lighting Fixtures, Pantry, Cable TV, Walk-In Closet(s)
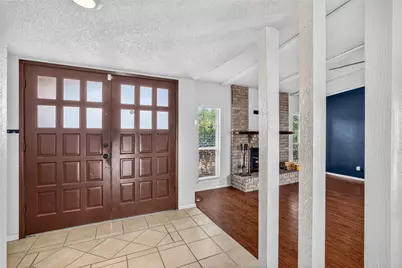
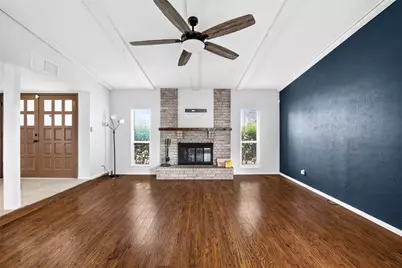
- Fireplace: Yes
- Number of Fireplaces: 1
- Fireplace(s): Wood Burning
- Appliances: Dishwasher, Electric Oven, Electric Range, Disposal
- Furnishings: Unfurnished
Rooms
Bathrooms
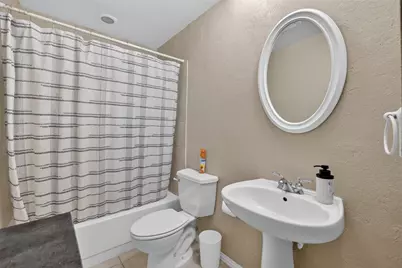
- Total Bathrooms: 2
- Full Bathrooms: 2
Bedrooms
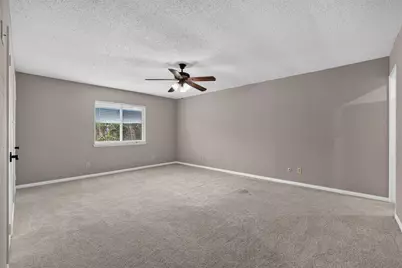
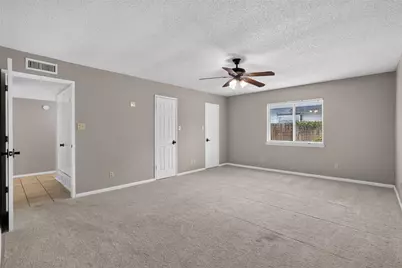
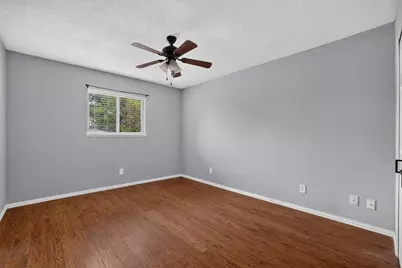
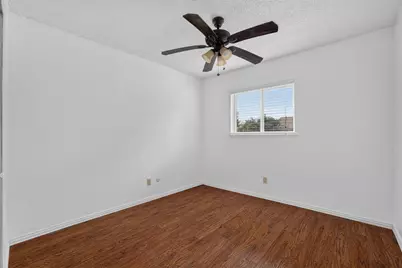
- Total Bedrooms: 3
Other Rooms
- Laundry: Washer Hookup, Electric Dryer Hookup
Exterior
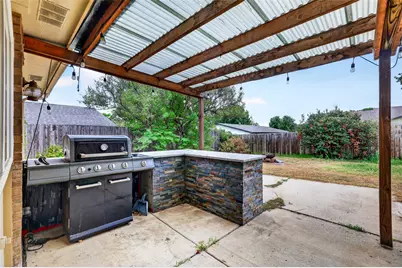
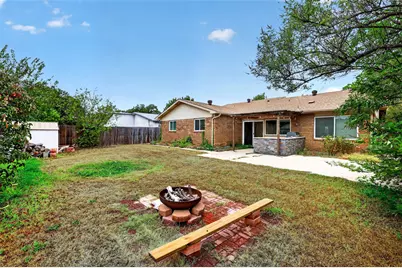
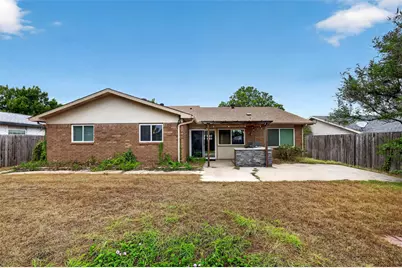
- Exterior Features: Outdoor Grill, Outdoor Kitchen
Parking
- Garage: Yes
- Attached garage: Yes
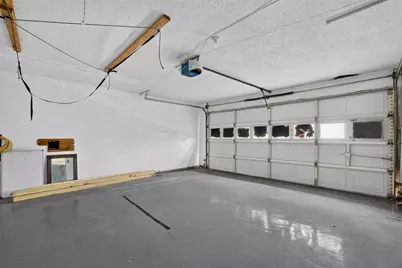
- Garage Spaces: 2
- Parking Features: Driveway, Garage, Garage Door Opener
Location
- County: Tarrant
- Subdivision: Whisperwood Add
- Driving Directions: Off 121 and Harwood
School Information
- Elem School District: Hurst-Euless-Bedford ISD
- Midd School District: Hurst-Euless-Bedford ISD
- High School District: Hurst-Euless-Bedford ISD
- Elementary School: Midwaypark
- Middle School: Harwood
- High School: Trinity
Community
- Pets Allowed: Yes
Utilities
- Sewer: Public Sewer
- Water: Public
- Cable Available: Yes
- Utility Description: Sewer Available, Water Available, Cable Available
Structural Information
- Property Detached: Yes
- Architectural Style: Traditional, Detached
- Structure Type: House
- Detached/Attached: Detached
- Construction: Brick
- Roof: Composition
- Stories/Levels: 1
- Living Area: 1,853 Sq. Ft.
- Year Built: 1979
Lot Features
- Lot Size (Acres): 0.178
- Lot Size (Sq. Ft.): 7,753.68
- Sidewalks: Yes
- Lot Features: Interior Lot, Subdivision, Sprinkler System
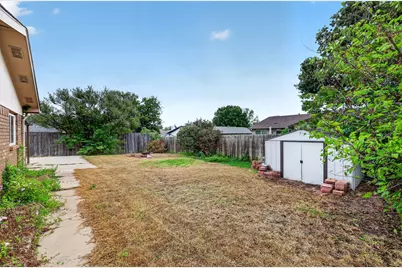
- Fencing (Description): Wood
Financial Considerations
- For Sale/Rent/Lease: For Lease
- Security Deposit: $2,300
- Pet Deposit: $1,000
- Tenant Pays: All Utilities, Cable TV, Electricity, Sewer, Trash Collection, Water
Disclosures and Reports
- Legal Description: WHISPERWOOD ADDITION BLOCK 6 LOT 14
- Property ID: 3511421
- Block: 6
- Lot Number: 14
Listed by Great Western Realty, Russell Berry
Schools
Schools serving 3812 Walnut Dr
School District:Hurst-Euless-Bedford Independent School District
| Name | Grades | Distance |
|---|---|---|
Midway Park Elementary School 409 North Ector Drive, Euless, TX 76039 | K-6 | 0.8 mi |
Harwood Junior High School 3000 Martin Drive, Bedford, TX 76021 | 7-9 | 0.8 mi |
Trinity High School 500 North Industrial Boulevard, Euless, TX 76039 | 10-12 | 0.6 mi |
Disclaimer:
School attendance boundaries provided by ATTOM Data Solutions and are for reference only. Contact the school directly to verify enrollment eligibility.
Price History for 3812 Walnut Dr
Date
Details
Price
Change
Source
10/03/2026
Listed
$2,300
—
MLS
Disclaimer: Historical sales information is derived from public records provided by the county offices. Information is not guaranteed and should be independently verified.

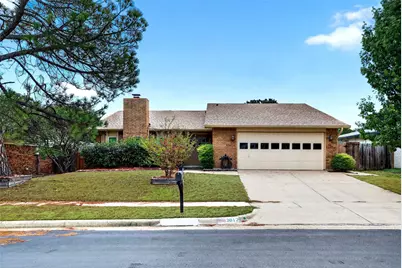
3812 Walnut Drive, Bedford, TX 76021 (MLS# 21402739) is a Single Family property with 3 bedrooms and 2 full bathrooms. 3812 Walnut Drive is currently listed for rent at $2,300 and was received on October 03, 2026. Want to learn more about 3812 Walnut Drive? Do you have questions about finding other real estate for sale or rent in Bedford? You can browse all Bedford rentals or contact a Coldwell Banker agent to request more information.