
This is a carousel with tiles that activate property listing cards. Use the previous and next buttons to navigate.

1/1
This is a carousel with tiles that activate property listing cards. Use the previous and next buttons to navigate.
1/1

Property Description
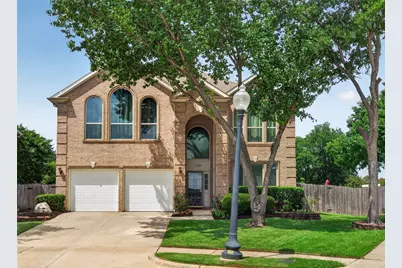
Are you looking for a home that's already been beautifully updated and ready to enjoy from day one? Welcome to this exceptional Bedford home where modern updates, comfortable living, and outdoor entertaining come together perfectly. Step inside to discover a stunning kitchen, remodeled in 2024, featuring new cabinetry, granite countertops, designer tile backsplash, updated lighting, new appliances, flooring, and fresh paint. Whether you're preparing a quick weekday meal or hosting family and friends, this kitchen is truly the heart of the home. The primary suite offers a relaxing retreat with a beautifully renovated spa-like bathroom completed in 2022. Enjoy updated vanities, tile, fixtures, lighting, flooring, and a luxurious tub and shower designed to help you unwind after a long day. The real showstopper awaits outside. Imagine summer afternoons by the sparkling pool, evenings soaking in the spa, and weekend cookouts under the covered patio complete with an outdoor kitchen. This backyard was made for entertaining, relaxing, and creating memories with family and friends. Located in the heart of the DFW Metroplex, you'll enjoy convenient access to Dallas, Fort Worth, DFW Airport, shopping, dining, and entertainment. The area continues to grow with exciting additions including a new H-E-B grocery store coming soon. Residents love Bedford's welcoming hometown atmosphere, strong sense of community, and highly rated schools. Plus, a brand-new Bell Manor Elementary campus is planned nearby, with construction expected to begin in 2026. This is more than just an updated house-it's a place to call home. Schedule your private showing today and see why you'll fall in love the moment you walk through the door.
Full Property Details
Full Property Details for 3905 Lacebark Ln
General
- HOA FEE: $33/month
- HOA FEE FREQ.: Semi-Annually
- Taxes: $10,059
- Status: Closed
- Type: Single Family
- Source: NTREIS
- MLS ID: 21270911
- Added to Site: 151 day(s) ago
Interior
- Interior Features: Chandelier, Cathedral Ceiling(s), Decorative/Designer Lighting Fixtures, Double Vanity, Eat-in Kitchen, Granite Counters, High Speed Internet, Open Floorplan, Pantry, Cable TV, Vaulted Ceiling(s), Walk-In Closet(s), Wired for Sound
- Fireplace: Yes
- Number of Fireplaces: 1
- Fireplace(s): Gas Starter, Living Room, Wood Burning
- Appliances: Dishwasher, Electric Range, Disposal, Gas Water Heater, Microwave, Vented Exhaust Fan
- Flooring: Carpet, Ceramic Tile, Wood
Rooms
Bathrooms
- Total Bathrooms: 3
- Full Bathrooms: 2
- Half Bathrooms: 1
Bedrooms
- Total Bedrooms: 4
Other Rooms
- Laundry: Washer Hookup, Dryer Hookup, ElectricDryer Hookup, Laundry in Utility Room
Additional Information
- Pool: Yes
- Pool Description: Fenced, Gunite, Heated, In Ground, Pool, Pool Sweep, Pool/Spa Combo, Water Feature
- Security/Safety: Security System Owned, Security System, Fire Alarm, Smoke Detector(s)
- Equipment: Irrigation Equipment
Exterior
- Exterior Features: Outdoor Grill, Outdoor Kitchen, Rain Gutters, Storage
- Porch/Patio/Deck: Covered
Parking
- Garage: Yes
- Attached garage: Yes
- Garage Spaces: 2
- Covered Spaces: 2
- Parking Features: Driveway, Garage Faces Front, Garage, Garage Door Opener, Inside Entrance, Storage
Location
- County: Tarrant
- Subdivision: Village Of Oak Park
- Driving Directions: See GPS
School Information
- Elem School District: Hurst-Euless-Bedford ISD
- Midd School District: Hurst-Euless-Bedford ISD
- High School District: Hurst-Euless-Bedford ISD
- Elementary School: Midwaypark
- Middle School: Harwood
- High School: Trinity
Community
- Association: Yes
- Assoc. Name: Village of Oak Park
- Assoc. Fees Include: Association Management
Heating & Cooling
- Central air: Yes
- Air Conditioning: Yes
- Cooling Type: Central Air, Ceiling Fan(s), Electric, Zoned
- Heating Type: Central, Natural Gas, Zoned
Utilities
- Sewer: Public Sewer
- Water: Public
- Cable Available: Yes
- Utility Description: Electricity Connected, Natural Gas Available, Sewer Available, Separate Meters, Water Available, Cable Available
Structural Information
- Property Detached: Yes
- Architectural Style: Traditional, Detached
- Structure Type: House
- Detached/Attached: Detached
- Construction: Brick
- Roof: Composition
- Windows: Window Coverings
- Stories/Levels: 2
- Living Area: 2,788 Sq. Ft.
- Year Built: 2001
Additional Structures
- Other Structures: Storage
Lot Features
- Lot Size (Acres): 0.16
- Lot Size (Sq. Ft.): 6,969.6
- Lot Size Source: Assessor
- Sidewalks: Yes
- Lot Features: Interior Lot, Landscaped, Subdivision, Sprinkler System, Few Trees
- Fencing (Description): Wood
Green Features
- Energy Efficient: Appliances, Doors, Thermostat, Windows
Financial Considerations
- For Sale/Rent/Lease: For Sale
- Association Fee: $195
- Assoc Fee Freq.: Semi-Annually
- Tax Amount: $10,059
- Terms: Cash, Conventional, FHA, VA Loan
Disclosures and Reports
- Documents Avail.: Survey
- Legal Description: VILLAGE OF OAK PARK BLOCK 5 LOT 25
- Property ID: 7706537
- Block: 5
- Lot Number: 25
Listed by Monument Realty, Donna Wall
Sold by CENTURY 21 Judge Fite, Robert Sims
Listing agent
— 3905 Lacebark Ln —
Donna Wall
Monument Realty
214-929-0670

 NMLS#: 1598647
Get Pre-Approved Today
Schools
Schools serving 3905 Lacebark Ln
School District:Hurst-Euless-Bedford Independent School District
| Name | Grades | Distance |
|---|---|---|
Midway Park Elementary School 409 North Ector Drive, Euless, TX 76039 | K-6 | 0.7 mi |
Harwood Junior High School 3000 Martin Drive, Bedford, TX 76021 | 7-9 | 0.9 mi |
Trinity High School 500 North Industrial Boulevard, Euless, TX 76039 | 10-12 | 0.5 mi |
Disclaimer:
School attendance boundaries provided by ATTOM Data Solutions and are for reference only. Contact the school directly to verify enrollment eligibility.
3905 Lacebark Lane, Bedford, TX 76021 (MLS# 21270911) is a Single Family property that was sold on August 06, 2026. Want to learn more about 3905 Lacebark Lane? Do you have questions about finding other Single Family real estate for sale in Bedford? You can browse all Bedford real estate or contact a Coldwell Banker agent to request more information.