This is a carousel with tiles that activate property listing cards. Use the previous and next buttons to navigate.
1/27
$340,000 Just Listed
This is a carousel with tiles that activate property listing cards. Use the previous and next buttons to navigate.
1/27
Property Description
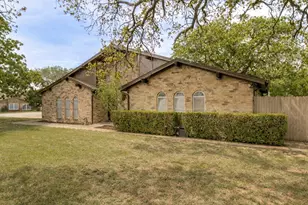
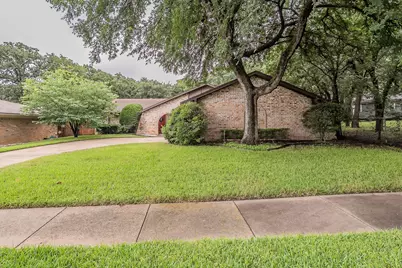
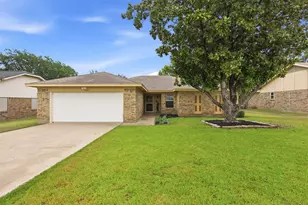
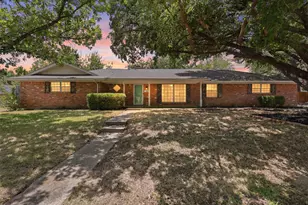
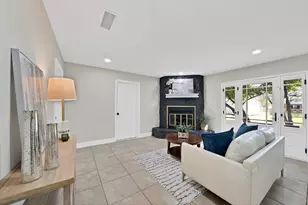
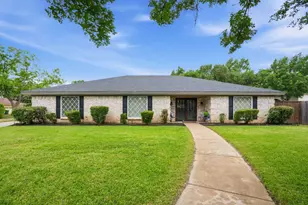
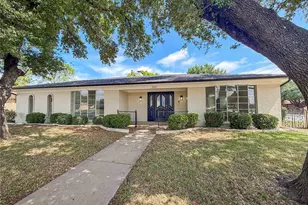
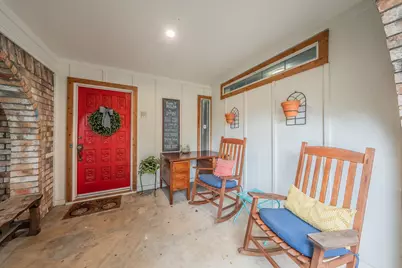
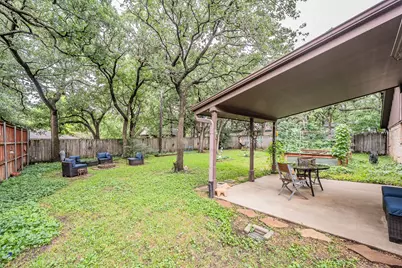
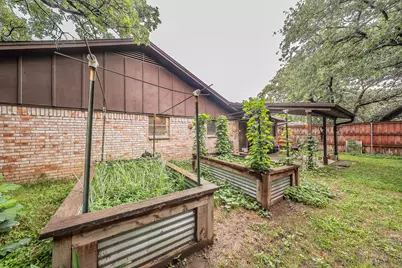
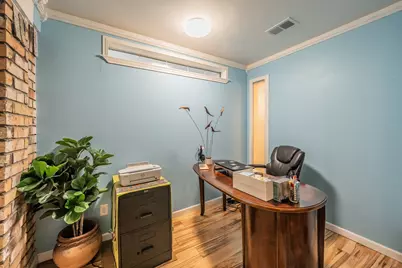
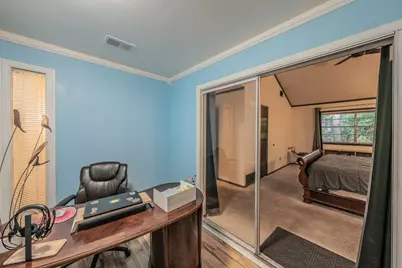
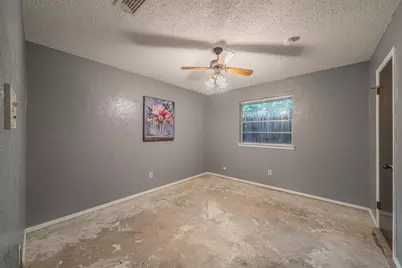
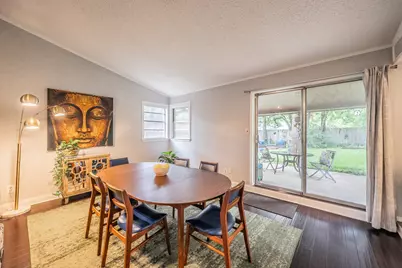
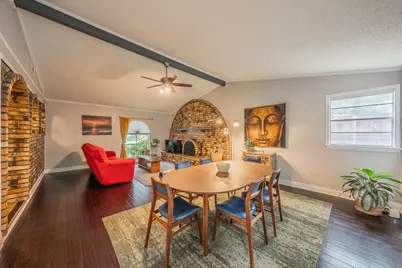
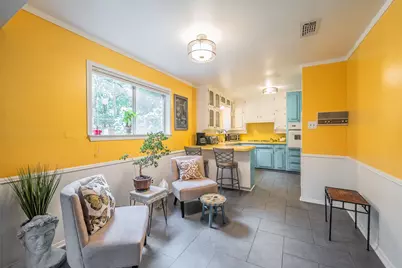
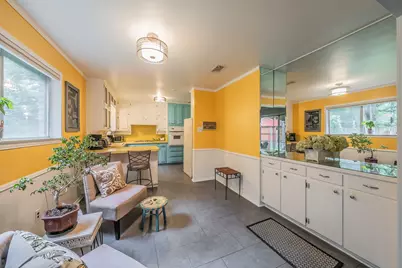
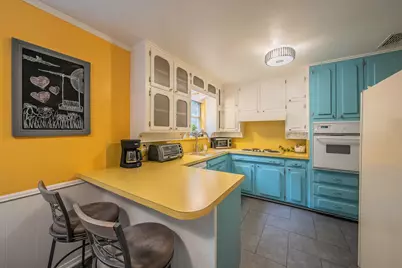
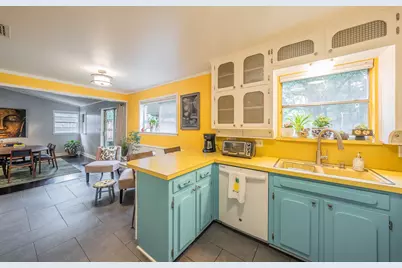
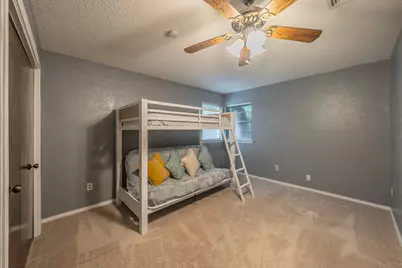
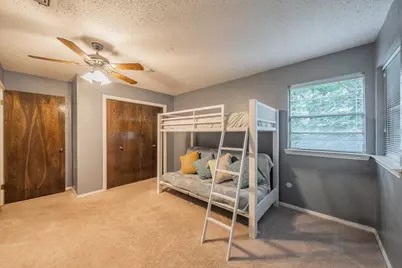
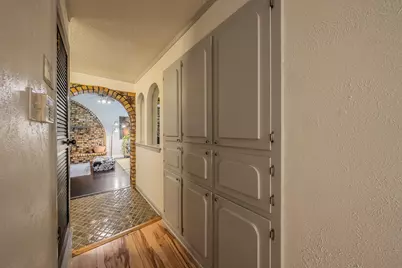
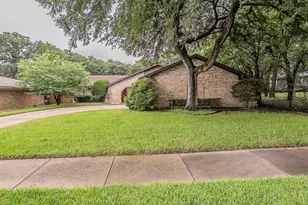
Welcome to this inviting home featuring a spacious covered front porch ideal for relaxing and enjoying the outdoors. Inside, the open-concept dining and living areas flow seamlessly into the kitchen, creating an excellent layout for everyday living and entertaining. The primary bedroom offers a vaulted ceiling and a serene view of the surrounding trees. A versatile study or home-office space is located just off the primary suite, providing flexibility for work or hobbies. A conveniently placed hall laundry enclosure keeps daily tasks simple and accessible. The backyard features multiple mature trees that create a natural canopy over the generous outdoor space-perfect for gatherings, play, or quiet moments. This home includes 3 bedrooms, 2 bathrooms, 1 large living area, 2 dining areas, and a dedicated study. The living room features a raised-hearth fireplace that adds warmth and character. Situated in an established neighborhood, this property offers comfort, functionality, and room to grow.
Full Property Details
Full Property Details for 608 Sandlin Dr
General
- Price: $340,000
- Taxes: $5,611
- Status: Active
- Type: Single Family
- Source: NTREIS
- MLS ID: 21284158
- Updated: 5/31/2026
- Added to Site: Today
Interior
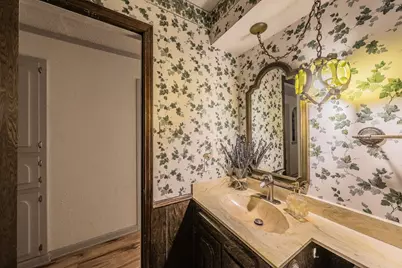
- Interior Features: High Speed Internet, Open Floorplan, Paneling/Wainscoting, Walk-In Closet(s)
- Fireplace: Yes
- Number of Fireplaces: 1
- Fireplace(s): Den, Gas, Gas Starter, Living Room, Masonry, Other, Raised Hearth, See Remarks, Wood Burning
- Appliances: Dishwasher, Electric Cooktop, Electric Oven, Disposal, Gas Water Heater, Ice Maker, Vented Exhaust Fan
- Flooring: Carpet, Ceramic Tile, Laminate, Tile
Rooms
Bathrooms
- Total Bathrooms: 2
- Full Bathrooms: 2
Bedrooms
- Total Bedrooms: 3
Other Rooms
- Laundry: Washer Hookup, Electric Dryer Hookup, In Hall
Exterior
- Exterior Features: Fire Pit, Rain Gutters
- Porch/Patio/Deck: Rear Porch, Front Porch, Patio, Covered
Parking
- Garage: Yes
- Attached garage: Yes
- Garage Spaces: 2
- Covered Spaces: 2
- Parking Features: Door-Multi, Driveway, Garage, Garage Door Opener, Kitchen Level, Garage Faces Side, Storage
Location
- County: Tarrant
- Subdivision: Spring Valley Estate Add
- Driving Directions: Off of Brown Trail between Cheek Sparger and Harwood. East on Sandlin Dr, 1st house on the right.
School Information
- Elem School District: Hurst-Euless-Bedford ISD
- Midd School District: Hurst-Euless-Bedford ISD
- High School District: Hurst-Euless-Bedford ISD
- Elementary School: BefordHei
- Middle School: Bedford
- High School: Bell
Heating & Cooling
- Central air: Yes
- Air Conditioning: Yes
- Cooling Type: Central Air, Ceiling Fan(s), Electric, Roof Turbine(s)
- Heating Type: Central, Gas, Natural Gas
Utilities
- Sewer: Public Sewer
- Water: Public
- Utility Description: Electricity Connected, Natural Gas Available, Sewer Available, Separate Meters, Underground Utilities, Water Available
Structural Information
- Property Detached: Yes
- Architectural Style: Traditional, Detached
- Structure Type: House
- Detached/Attached: Detached
- Construction: Brick
- Roof: Composition
- Windows: Window Coverings
- Stories/Levels: 1
- Living Area: 1,753 Sq. Ft.
- Year Built: 1972
Lot Features
- Lot Size (Acres): 0.2125
- Lot Size (Sq. Ft.): 9,256.5
- Lot Size Source: Assessor
- Lot Dimensions: 68 x 137 x 67 x 67
- Frontage: All Weather Road, Asphalt
- Sidewalks: Yes
- Lot Features: Back Yard, Hardwood Trees, Interior Lot, Lawn, Landscaped, Many Trees, Subdivision, Sprinkler System
- Fencing (Description): Back Yard, Wood
Financial Considerations
- For Sale/Rent/Lease: For Sale
- Tax Amount: $5,611
- Terms: Cash, Conventional, FHA, VA Loan
Disclosures and Reports
- Legal Description: SPRING VALLEY EST ADDN (BEDFRD BLOCK 2 LOT 42
- Disclosures/Rstr.: Easement(s)
- Property ID: 2944383
- Block: 2
- Lot Number: 42
Listed by United Real Estate DFW, Brenda Cole
Get Pre-Approved Today
Schools
Schools serving 608 Sandlin Dr
School District:Hurst-Euless-Bedford Independent School District
| Name | Grades | Distance |
|---|---|---|
Bedford Heights Elementary School 1000 Cummings Drive, Bedford, TX 76021 | PK-6 | 0.6 mi |
Bedford Junior High School 325 Carolyn Drive, Bedford, TX 76021 | 7-9 | 0.2 mi |
Bell High School 1601 Brown Trail, Hurst, TX 76054 | 10-12 | 1 mi |
Disclaimer:
School attendance boundaries provided by ATTOM Data Solutions and are for reference only. Contact the school directly to verify enrollment eligibility.
Price & Sales History for 608 Sandlin Dr
Date
Details
Price
Change
Source
5/30/2026
Listed
$340,000
—
MLS
Disclaimer: Historical sales information is derived from public records provided by the county offices. Information is not guaranteed and should be independently verified.

Tax History
Tax History for 608 Sandlin Dr
Year
Property Taxes
Change
Tax Assessment
Change
2024
$4,483
-28%
$278,000
-5%
2023
$6,239
—
$294,001
-10%
2023
$6,239
2%
$325,298
16%
2022
$6,116
12%
$280,000
7%
2021
$5,442
—
$260,915
13%
2020
$5,449
10%
$231,317
11%
2019
$4,968
8%
$208,944
10%
2018
$4,615
12%
$189,949
10%
2017
$4,130
18%
$172,681
20%
2016
$3,486
7%
$144,100
10%
2015
$3,257
3%
$131,000
—
2013
$3,160
—
$131,000
5%
2013
$3,160
—
$125,200
—
Disclaimer: Historical tax information is derived from public records provided by the county offices. Information is not guaranteed and should be independently verified.
Estimate the Cost
Estimate the Cost for 608 Sandlin Dr
608 Sandlin Drive, Bedford, TX 76021 (MLS# 21284158) is a Single Family property with 3 bedrooms and 2 full bathrooms. 608 Sandlin Drive is currently listed for $340,000 and was received on May 30, 2026. Want to learn more about 608 Sandlin Drive? Do you have questions about finding other Single Family real estate for sale in Bedford? You can browse all Bedford real estate or contact a Coldwell Banker agent to request more information.