
This is a carousel with tiles that activate property listing cards. Use the previous and next buttons to navigate.
1/1
This is a carousel with tiles that activate property listing cards. Use the previous and next buttons to navigate.
1/1

Property Description
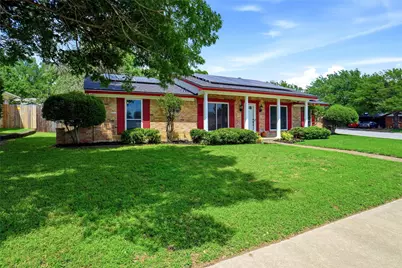
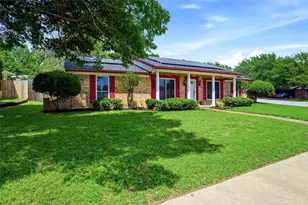
Owner occupied and loved since 2013, the custom layout features 3 bedrooms, 2 baths, and a 2-car garage on a corner lot. Located near recent corporate relocations such as Charles Schwab, McKesson, and CBRE, as well as DFW Airport, Southwest Airlines, and a variety of sporting and cultural events. Come see why solar panels (2014), a saltwater pool, a Daikin HVAC system (2020) maintained with service plan, and a new roof (2024) this is THE home you've been waiting for! Enjoy natural light, bright and upbeat wall colors, a remarkable amount of storage, and a cast iron-to-PVC drainage pipe replacement (2025). Additional updates include window replacements (2014 & 2017). An existing survey, permit history, and appraiser square-footage drawing are all available for review. The seller has also prepared an update timeline and a list of 32 anticipated questions and answers about the solar panels. The panels are currently leased and maintained by Spruce Power; however, other options are available for the buyer including pre-pay, buy out, or assuming low monthly payments. There are benefits with each option depending on the buyer's personal goals. The home is located minutes from Generation Park at Boys Ranch, featuring 68 acres with fishing, a lake, jogging trails, baseball fields, and the YMCA, which includes an indoor pool and outdoor waterpark. Convenient access to major highways including 121, 183, 360, 170.
Full Property Details
Full Property Details for 853 Spring Lake Dr
General
- Taxes: $4,256
- Status: Closed
- Type: Single Family
- Source: NTREIS
- MLS ID: 21260261
- Added to Site: 179 day(s) ago
Interior
- Interior Features: Built-in Features, High Speed Internet, Cable TV, Vaulted Ceiling(s), Walk-In Closet(s)
- Fireplace: Yes
- Number of Fireplaces: 1
- Fireplace(s): Family Room, Glass Doors, Gas Starter
- Appliances: Dishwasher, Electric Cooktop, Electric Oven, Disposal, Microwave
- Flooring: Carpet, Tile, Wood
Rooms
Bathrooms
- Total Bathrooms: 2
- Full Bathrooms: 2
Bedrooms
- Total Bedrooms: 3
Other Rooms
- Laundry: Washer Hookup, Electric Dryer Hookup, Laundry in Utility Room
Additional Information
- Pool: Yes
- Pool Description: Gunite, In Ground, Pool, Salt Water
Exterior
- Exterior Features: Private Yard
- Porch/Patio/Deck: Deck, Front Porch
Parking
- Garage: Yes
- Attached garage: Yes
- Garage Spaces: 2
- Covered Spaces: 2
- Parking Features: Driveway, Garage, Garage Door Opener, Garage Faces Side, Storage
Location
- County: Tarrant
- Subdivision: Spring Valley Estate Add
- Driving Directions: From Hwy 121, Exit Harwood (W) to Shady Brook (N)
School Information
- Elem School District: Hurst-Euless-Bedford ISD
- Midd School District: Hurst-Euless-Bedford ISD
- High School District: Hurst-Euless-Bedford ISD
- Elementary School: Bedfordhei
- Middle School: Bedford
- High School: Bell
Heating & Cooling
- Central air: Yes
- Air Conditioning: Yes
- Cooling Type: Central Air, Ceiling Fan(s), Electric, Roof Turbine(s)
- Heating Type: Central, Natural Gas
Utilities
- Sewer: Public Sewer
- Water: Public
- Cable Available: Yes
- Utility Description: Natural Gas Available, Sewer Available, Separate Meters, Water Available, Cable Available
Structural Information
- Property Detached: Yes
- Architectural Style: Traditional, Detached
- Structure Type: House
- Detached/Attached: Detached
- Construction: Brick, Frame
- Roof: Composition, Shingle
- Windows: Bay Window(s), Window Coverings
- Stories/Levels: 1
- Living Area: 1,786 Sq. Ft.
- Year Built: 1973
Lot Features
- Lot Size (Acres): 0.242
- Lot Size (Sq. Ft.): 10,541.52
- Lot Features: Corner Lot
- Trees/Vegetation: Grassed
- Fencing (Description): Wood
Green Features
- Energy Generation: Solar
Financial Considerations
- For Sale/Rent/Lease: For Sale
- Tax Amount: $4,256
- Terms: Cash, Conventional, FHA, VA Loan
Disclosures and Reports
- Documents Avail.: Aerial, Survey
- Legal Description: SPRING VALLEY EST ADDN (BEDFRD BLOCK 5 LOT 24
- Disclosures/Rstr.: Accessory Dwelling Unit, Residential Service Contract
- Property ID: 2944901
- Block: 5
- Lot Number: 24
Listed by Urban Green Realty, Karen Wilson
Sold by Real Broker, LLC, Tanya Lang
Listing agent
— 853 Spring Lake Dr —
Karen Wilson
Urban Green Realty
817-994-8700

 NMLS#: 1598647
Get Pre-Approved Today
Schools
Schools serving 853 Spring Lake Dr
School District:Hurst-Euless-Bedford Independent School District
| Name | Grades | Distance |
|---|---|---|
Bedford Heights Elementary School 1000 Cummings Drive, Bedford, TX 76021 | PK-6 | 0.3 mi |
Bedford Junior High School 325 Carolyn Drive, Bedford, TX 76021 | 7-9 | 0.6 mi |
Bell High School 1601 Brown Trail, Hurst, TX 76054 | 10-12 | 1 mi |
Disclaimer:
School attendance boundaries provided by ATTOM Data Solutions and are for reference only. Contact the school directly to verify enrollment eligibility.
853 Spring Lake Drive, Bedford, TX 76021 (MLS# 21260261) is a Single Family property that was sold on June 16, 2026. Want to learn more about 853 Spring Lake Drive? Do you have questions about finding other Single Family real estate for sale in Bedford? You can browse all Bedford real estate or contact a Coldwell Banker agent to request more information.