![[Address not provided], Bedford, TX 76022 - Photo 2](https://m1.cbhomes.com/p/699/21321988/4102D061268A4eC/pds23tp.webp)
![[Address not provided], Bedford, TX 76022 - Photo 3](https://m.cbhomes.com/p/699/21321988/3fD68f00072044A/pds23tp.webp)
![[Address not provided], Bedford, TX 76022 - Photo 4](https://m1.cbhomes.com/p/699/21321988/a4CE08E9e54E4ED/pds23tp.webp)
![[Address not provided], Bedford, TX 76022 - Photo 5](https://m.cbhomes.com/p/699/21321988/222d2CB6081e455/pds23tp.webp)
![[Address not provided], Bedford, TX 76022 - Photo 6](https://m1.cbhomes.com/p/699/21321988/Bc5233666f804D2/pds23tp.webp)
![[Address not provided], Bedford, TX 76022 - Photo 7](https://m.cbhomes.com/p/699/21321988/5DD0656719DA492/pds23tp.webp)
![[Address not provided], Bedford, TX 76022 - Photo 8](https://m1.cbhomes.com/p/699/21321988/9333586cE4bE4eC/pds23tp.webp)
![[Address not provided], Bedford, TX 76022 - Photo 9](https://m.cbhomes.com/p/699/21321988/593cbd0b4B43496/pds23tp.webp)
![[Address not provided], Bedford, TX 76022 - Photo 10](https://m1.cbhomes.com/p/699/21321988/8211E33b75e1467/pds23tp.webp)
![[Address not provided], Bedford, TX 76022 - Photo 11](https://m.cbhomes.com/p/699/21321988/9CCdfc6CC898476/pds23tp.webp)
![[Address not provided], Bedford, TX 76022 - Photo 12](https://m1.cbhomes.com/p/699/21321988/9EA19bb8872e449/pds23tp.webp)
![[Address not provided], Bedford, TX 76022 - Photo 13](https://m.cbhomes.com/p/699/21321988/e2fe21169be94c8/pds23tp.webp)
![[Address not provided], Bedford, TX 76022 - Photo 14](https://m1.cbhomes.com/p/699/21321988/2fc14D155d8347A/pds23tp.webp)
![[Address not provided], Bedford, TX 76022 - Photo 15](https://m.cbhomes.com/p/699/21321988/8d5DF8fBdb9249b/pds23tp.webp)
![[Address not provided], Bedford, TX 76022 - Photo 16](https://m1.cbhomes.com/p/699/21321988/2797983D91B7471/pds23tp.webp)
![[Address not provided], Bedford, TX 76022 - Photo 17](https://m.cbhomes.com/p/699/21321988/d6219E7fcB524c2/pds23tp.webp)
![[Address not provided], Bedford, TX 76022 - Photo 18](https://m1.cbhomes.com/p/699/21321988/2f371112467B485/pds23tp.webp)
![[Address not provided], Bedford, TX 76022 - Photo 19](https://m.cbhomes.com/p/699/21321988/e09EcCD6281743f/pds23tp.webp)
![[Address not provided], Bedford, TX 76022 - Photo 20](https://m1.cbhomes.com/p/699/21321988/A654c9a62721463/pds23tp.webp)
![[Address not provided], Bedford, TX 76022 - Photo 21](https://m.cbhomes.com/p/699/21321988/FDeB8d821523454/pds23tp.webp)
![[Address not provided], Bedford, TX 76022 - Photo 22](https://m1.cbhomes.com/p/699/21321988/a3fDD3ffCc2f4c4/pds23tp.webp)
![[Address not provided], Bedford, TX 76022 - Photo 23](https://m.cbhomes.com/p/699/21321988/D63f617CFdcb43b/pds23tp.webp)
![[Address not provided], Bedford, TX 76022 - Photo 24](https://m1.cbhomes.com/p/699/21321988/7b8bA00524CD4e2/pds23tp.webp)
![[Address not provided], Bedford, TX 76022 - Photo 25](https://m.cbhomes.com/p/699/21321988/e3EC7729DA2C4A4/pds23tp.webp)
![[Address not provided], Bedford, TX 76022 - Photo 26](https://m1.cbhomes.com/p/699/21321988/89ecDf321974413/pds23tp.webp)
![[Address not provided], Bedford, TX 76022 - Photo 27](https://m.cbhomes.com/p/699/21321988/608C42c09348462/pds23tp.webp)
![[Address not provided], Bedford, TX 76022 - Photo 28](https://m1.cbhomes.com/p/699/21321988/F2D8ed55f639459/pds23tp.webp)
![[Address not provided], Bedford, TX 76022 - Photo 29](https://m.cbhomes.com/p/699/21321988/157F5736760f472/pds23tp.webp)
![[Address not provided], Bedford, TX 76022 - Photo 30](https://m1.cbhomes.com/p/699/21321988/Ed25e0D27312468/pds23tp.webp)
![[Address not provided], Bedford, TX 76022 - Photo 31](https://m.cbhomes.com/p/699/21321988/F1208502dCC1455/pds23tp.webp)
![[Address not provided], Bedford, TX 76022 - Photo 32](https://m1.cbhomes.com/p/699/21321988/4e38A97E403942e/pds23tp.webp)
![[Address not provided], Bedford, TX 76022 - Photo 33](https://m.cbhomes.com/p/699/21321988/165d3E37F40a4C9/pds23tp.webp)
![[Address not provided], Bedford, TX 76022 - Photo 34](https://m1.cbhomes.com/p/699/21321988/826F71A50Ecb4A8/pds23tp.webp)
![[Address not provided], Bedford, TX 76022 - Photo 35](https://m.cbhomes.com/p/699/21321988/F56Ce42E7E114C5/pds23tp.webp)
![[Address not provided], Bedford, TX 76022 - Photo 36](https://m1.cbhomes.com/p/699/21321988/58736eF0a271480/pds23tp.webp)
![[Address not provided], Bedford, TX 76022 - Photo 37](https://m.cbhomes.com/p/699/21321988/8aB83027a77c43f/pds23tp.webp)
![[Address not provided], Bedford, TX 76022 - Photo 38](https://m1.cbhomes.com/p/699/21321988/251b958708f1438/pds23tp.webp)
![[Address not provided], Bedford, TX 76022 - Photo 39](https://m.cbhomes.com/p/699/21321988/d87120119d9B41d/pds23tp.webp)

Date
Details
Price
Change
Source
7/05/2026
Listed
$498,000
—
MLS
Disclaimer: Historical sales information is derived from public records provided by the county offices. Information is not guaranteed and should be independently verified.

This is a carousel with tiles that activate property listing cards. Use the previous and next buttons to navigate.
![[Address not provided], Bedford, TX 76022 - Photo 1](https://m1.cbhomes.com/p/699/21321988/ADE2d3360b4e45c/pds23tp.webp)
$498,000 Just Listed
This is a carousel with tiles that activate property listing cards. Use the previous and next buttons to navigate.
Listed by Mathew Anderson, Mathew Anderson
Mathew Anderson
Mathew Anderson
469-644-3402

 NMLS#: 1598647
| Name | Grades | Distance |
|---|---|---|
Bell Manor Elementary School 1300 Winchester Way, Bedford, TX 76022 | PK-6 | 0.2 mi |
Central Junior High School 3191 West Pipeline Road, Euless, TX 76040 | 7-9 | 0.7 mi |
Trinity High School 500 North Industrial Boulevard, Euless, TX 76039 | 10-12 | 2.3 mi |
This is a carousel with tiles that activate property listing cards. Use the previous and next buttons to navigate.

This is a carousel with tiles that activate property listing cards. Use the previous and next buttons to navigate.
This is a carousel with tiles that activate property listing cards. Use the previous and next buttons to navigate.
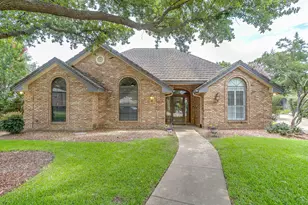
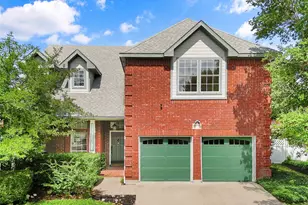
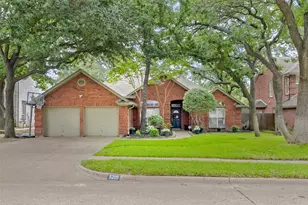
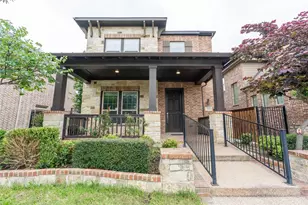
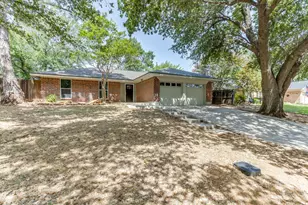
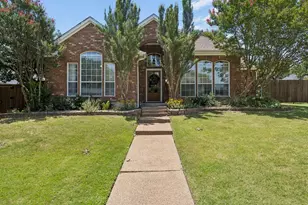
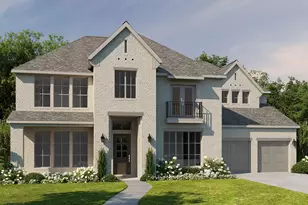
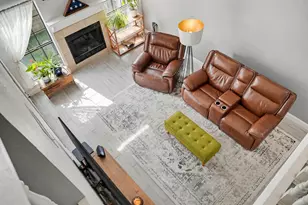
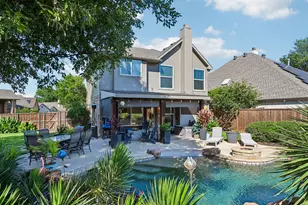
MLS# 21321988, Bedford, TX 76022 (MLS# 21321988) is a Single Family property with 3 bedrooms, 2 full bathrooms and 1 partial bathroom. MLS# 21321988 is currently listed for $498,000 and was received on July 05, 2026. Want to learn more about MLS# 21321988? Do you have questions about finding other Single Family real estate for sale in Bedford? You can browse all Bedford real estate or contact a Coldwell Banker agent to request more information.