
This is a carousel with tiles that activate property listing cards. Use the previous and next buttons to navigate.
1/38
$799,000 Just Listed
This is a carousel with tiles that activate property listing cards. Use the previous and next buttons to navigate.
1/38
Property Description
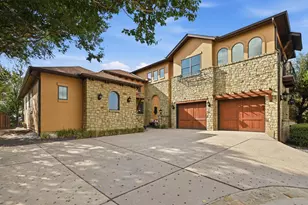
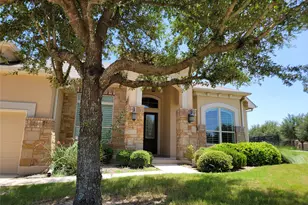
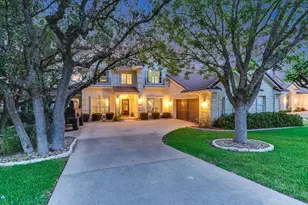
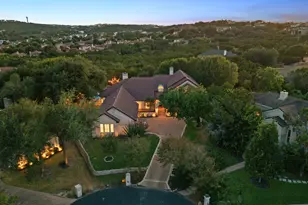
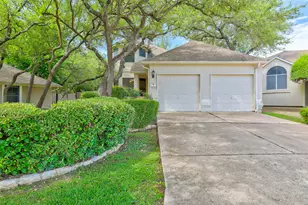
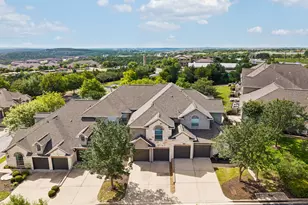
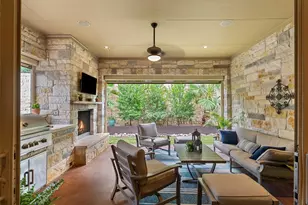
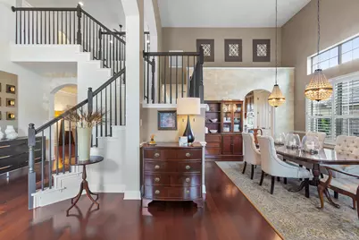
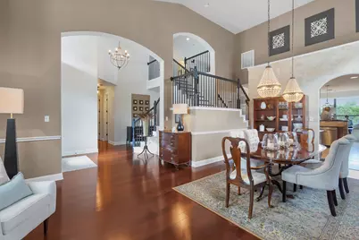
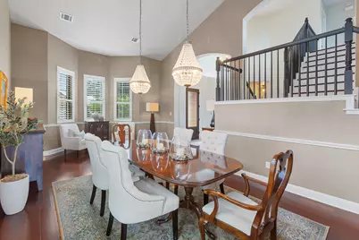
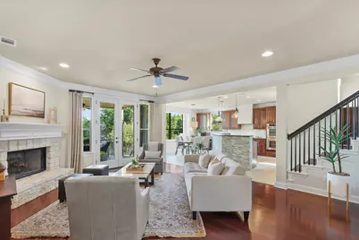
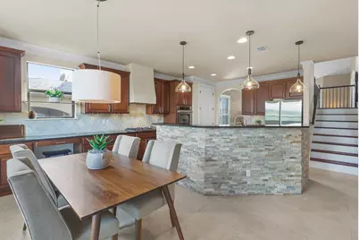
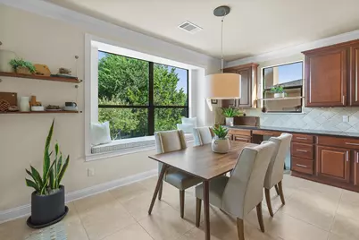
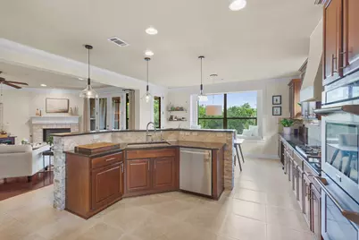
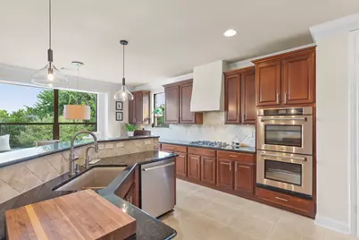
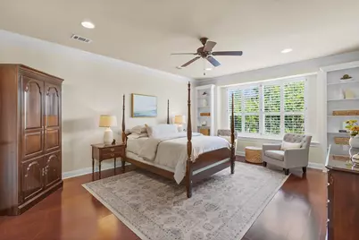
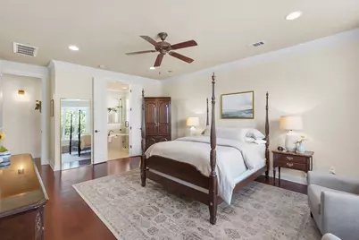
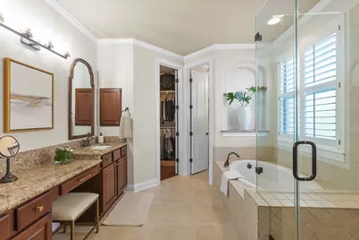
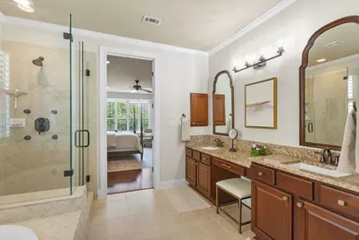
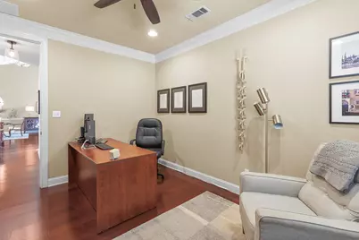
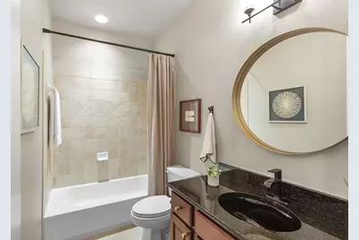
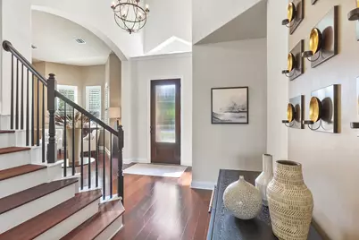
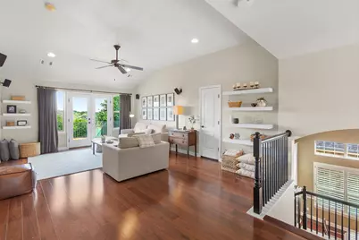
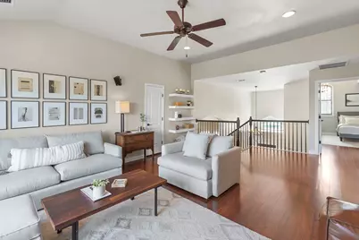
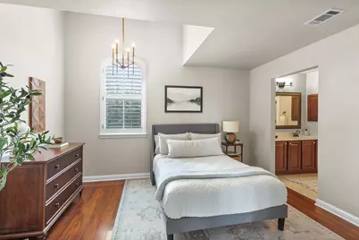
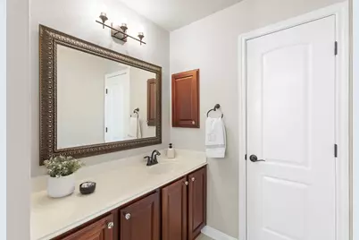
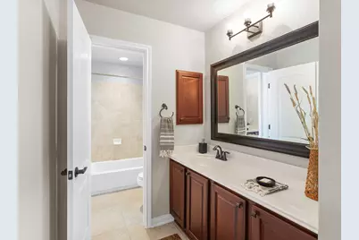
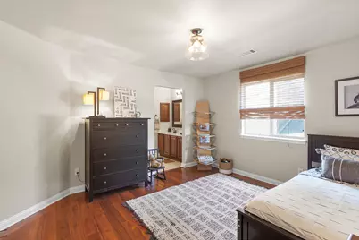
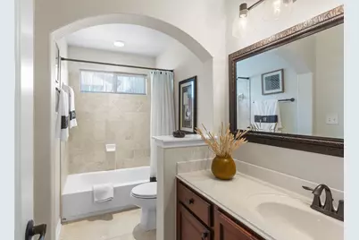
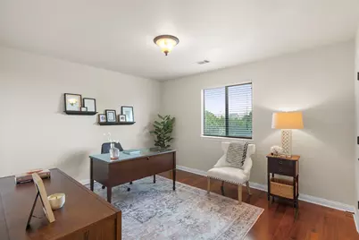
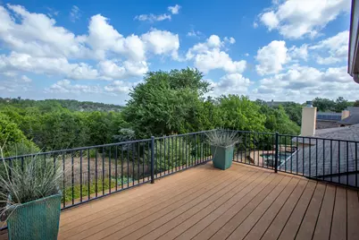
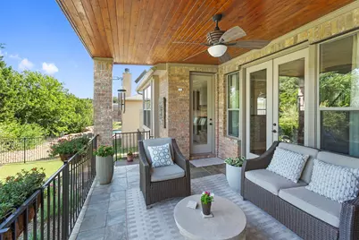
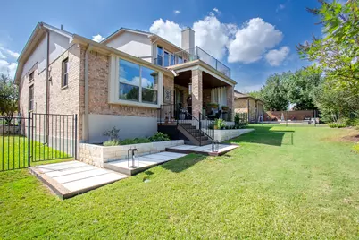
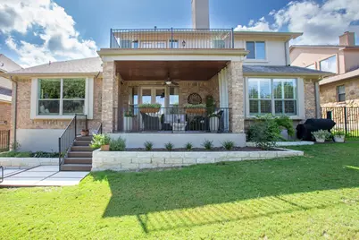
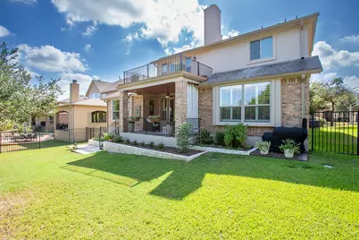
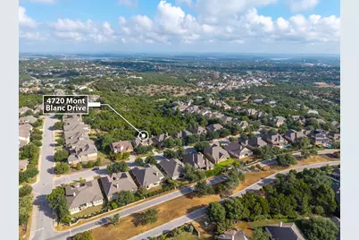
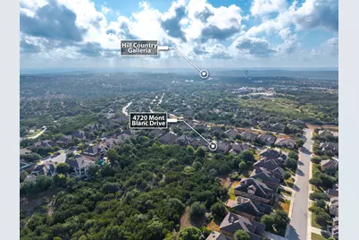
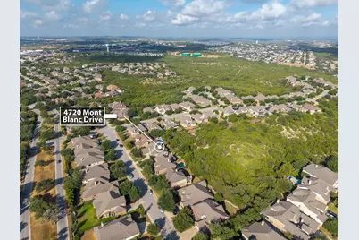
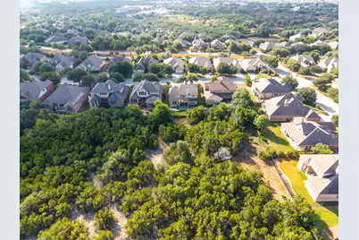
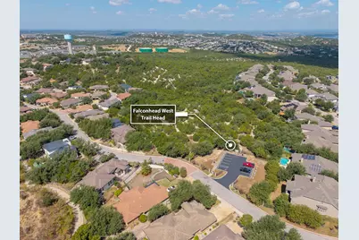
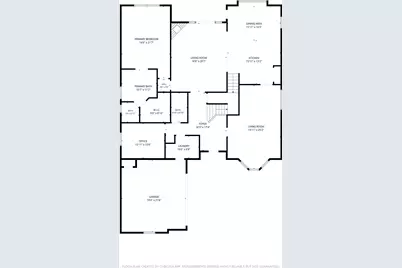
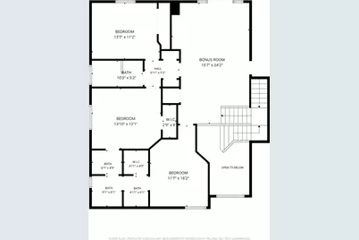
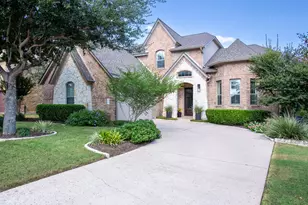
Meticulously cared for and thoughtfully designed, this beautiful 4-bedroom, 4-full-bath home in Bee Cave offers an exceptional blend of comfort, style, and Hill Country living. With hard flooring throughout, the home feels clean, spacious, and effortlessly functional. The main level features an inviting living space, dedicated office, a well-appointed kitchen and primary suite as well as a full guest bathroom. The second level offers a versatile second living area-perfect for a media room, game room, or additional gathering space as well as 3 bedrooms and 2 full baths. Step outside to enjoy peaceful greenbelt views and direct access to the greenbelt from the backyard. The upstairs balcony provides another wonderful place to relax and take in the surrounding views. Multiple nearby hike and bike trails make it easy to enjoy the outdoors right from home. Located in desirable Bee Cave and zoned to highly regarded Lake Travis ISD, this home is also just minutes from the Hill Country Galleria, H-E-B, dining, shopping, entertainment, and everyday conveniences. A rare opportunity to enjoy a well maintained home with abundant living space, beautiful surroundings, and an unbeatable Bee Cave location.
Full Property Details
Full Property Details for 4720 Mont Blanc Dr
General
- Price: $799,000
- HOA FEE: $50/month
- HOA FEE FREQ.: Quarterly
- Taxes: $8,616 (2026)
- Status: Active
- Type: Single Family
- Source: Austin_MLS
- MLS ID: 1590411
- Updated: 9/25/2026
- Added to Site: 6 day(s) ago
Interior
- Interior Features: Ceiling Fan(s), Crown Molding, Separate/Formal Dining Room, Granite Counters, High Ceilings, Interior Steps, Kitchen Island, Multiple Living Areas, Multiple Dining Areas, Main Level Primary, Open Floorplan, Pantry, Storage, Soaking Tub
- Number of Fireplaces: 1
- Fireplace(s): None
- Appliances: Built-In Gas Oven, Built-In Gas Range, Double Oven, Dishwasher, Exhaust Fan, Disposal, Microwave, Range Hood
- Flooring: Tile, Wood
Rooms
Bathrooms
- Total Bathrooms: 4
- Full Bathrooms: 4
Bedrooms
- Total Bedrooms: 4
- Bedrooms Main: 2
Other Rooms
- Laundry: Inside, Main Level
Additional Information
- Shared Amenities: Park, Trails/Paths
- Security/Safety: Security System Owned
Exterior
- Exterior Features: Balcony, Exterior Steps, Private Yard, Rain Gutters
- Porch/Patio/Deck: Rear Porch, Covered, Balcony
Parking
- Garage: Yes
- Garage Spaces: 2
- Covered Spaces: 2
- Total Spaces: 4
- Parking Features: Driveway, Garage
Location
- Area: LS
- County: Travis
- Subdivision: Falconhead West Ph 01 Sec 01
- Driving Directions: Take 71 west to Vail Divide. Turn right on Vail Divide and continue to the stop sign at Zagros Way. Turn left on Zagros Way and then right onto Mont Blanc. The home will be on your left.
- Direction Faces: Southeast
School Information
- Elem School District: Lake Travis ISD
- Midd School District: Lake Travis ISD
- High School District: Lake Travis ISD
- Elementary School: Bee Cave
- Middle School: Bee Cave Middle School
- High School: Lake Travis
Community
- Association: Yes
- Assoc. Name: Falconhead West Home Owners Association
- Assoc. Fees Include: Common Area Maintenance
Heating & Cooling
- Central air: Yes
- Air Conditioning: Yes
- Cooling Type: Central Air
- Heating Type: Central
Utilities
- Sewer: Public Sewer, Municipal Utility District
- Water: Public, Municipal Utility District
- Utility Description: Cable Connected, Electricity Connected, Propane, Sewer Connected, Underground Utilities, Water Connected
Structural Information
- Detached/Attached: Detached
- Construction: Brick, Cement Siding, Stone
- Roof: Composition
- Windows: Bay Window(s), Plantation Shutters
- Stories/Levels: 2
- Square Feet: 3,435
- Sq. Ft. Source: Public Records
- Living Area: 3,435 Sq. Ft.
- Year Built: 2008
- Year Built Source: Public Records
- Property Condition: Resale
Additional Structures
- Other Structures: None
Lot Features
- Property View: Park/Greenbelt
- Lot Size (Acres): 0.2092
- Lot Size (Sq. Ft.): 9,112.75
- Fence: Yes
- Lot Features: Back Yard, Front Yard, Backs to Greenbelt/Park, Sprinklers In Rear, Sprinklers In Front, Landscaped, Level, Sprinklers Automatic, Sprinklers In Ground, Trees Medium Size, Views
- Fencing (Description): Back Yard, Fenced
Financial Considerations
- Association Fee: $150
- Assoc Fee Freq.: Quarterly
- Assessment Amount: $866,601
- Tax Amount: $8,616.05
- Tax Year: 2026
- Terms: Cash, Conventional, FHA, VA Loan
Disclosures and Reports
- Special Conditions: Standard
- Documents Avail.: Survey
- Legal Description: LOT 137 BLK C FALCONHEAD WEST PHS 1 SEC 1
- Disclosures/Reports: Seller Disclosure
- Property ID: 1257801530000
- Block: C
- Lot Number: 137
Listed by Real Broker, LLC
Get Pre-Approved Today
Schools
Schools serving 4720 Mont Blanc Dr
School District:Lake Travis Independent School District
| Name | Grades | Distance |
|---|---|---|
Bee Cave Elementary School 14300 Hamilton Pool Road, Austin, TX 78738 | K-5 | 1.7 mi |
Bee Cave Middle 5400 Vail Divide, Austin, TX 78738 | 6-8 | 0.7 mi |
Lake Travis High School 3324 Ranch Road 620 South, Austin, TX 78738 | 9-12 | 1.5 mi |
Disclaimer:
School attendance boundaries provided by ATTOM Data Solutions and are for reference only. Contact the school directly to verify enrollment eligibility.
Price & Sales History for 4720 Mont Blanc Dr
Date
Details
Price
Change
Source
9/24/2026
Listed
$799,000
—
MLS
Disclaimer: Historical sales information is derived from public records provided by the county offices. Information is not guaranteed and should be independently verified.

Tax History
Tax History for 4720 Mont Blanc Dr
Year
Property Taxes
Change
Tax Assessment
Change
2024
$9,632
—
$787,819
1%
2024
$9,632
8%
$783,156
-20%
2022
$8,931
—
$978,849
3%
2022
$8,931
3%
$948,616
61%
2021
$8,675
-18%
$588,396
10%
2020
$10,636
—
$534,905
—
2020
$10,657
-3%
$534,905
-1%
2018
$11,013
7%
$538,054
7%
2016
$10,264
-5%
$500,804
2%
2017
$10,844
5%
$493,048
1%
2015
$10,351
6%
$488,115
8%
2014
$9,786
7%
$451,467
9%
2013
$9,160
—
$414,724
—
Disclaimer: Historical tax information is derived from public records provided by the county offices. Information is not guaranteed and should be independently verified.
Estimate the Cost
Estimate the Cost for 4720 Mont Blanc Dr
4720 Mont Blanc Drive, Bee Cave, TX 78738 (MLS# 1590411) is a Single Family property with 4 bedrooms and 4 full bathrooms. 4720 Mont Blanc Drive is currently listed for $799,000 and was received on September 24, 2026. Want to learn more about 4720 Mont Blanc Drive? Do you have questions about finding other Single Family real estate for sale in Bee Cave? You can browse all Bee Cave real estate or contact a Coldwell Banker agent to request more information.