Full Property Details for 4714 Tamarisk St
General
- Price: $1,975,000
- Status: Active
- Type: Single Family
- Source: Houston
- MLS ID: 60224825
- Updated: 11/9/2026
- Added to Site: 13 day(s) ago
Interior
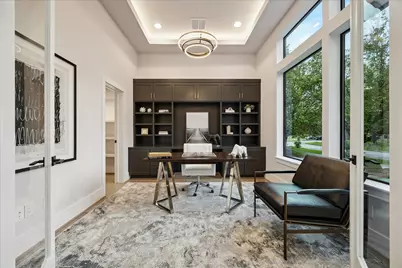
- Number of Rooms: 14
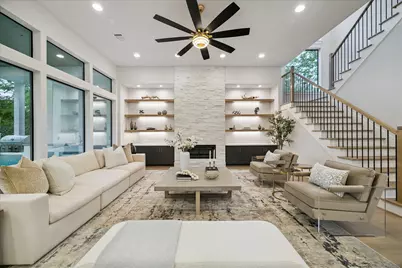
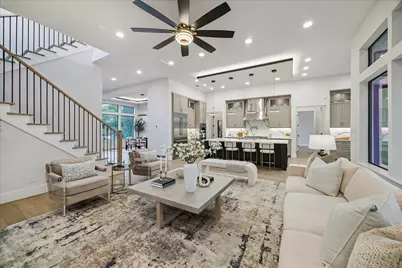
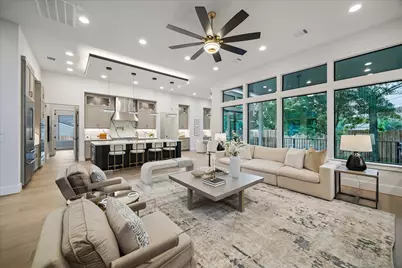
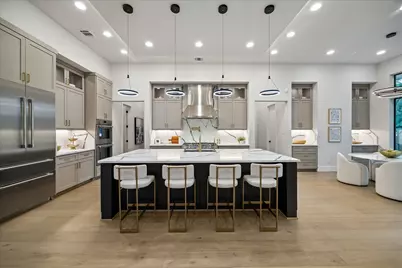
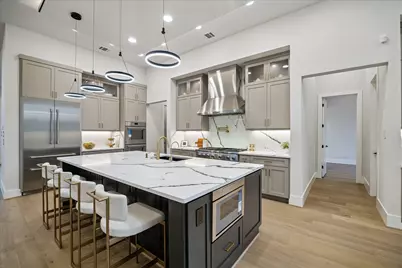
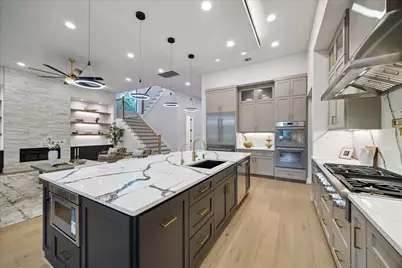
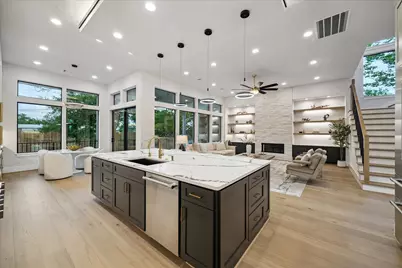
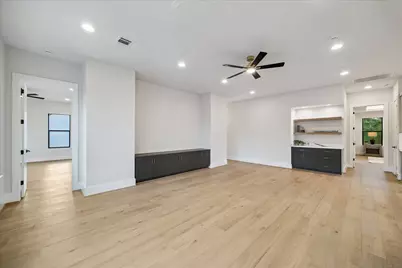
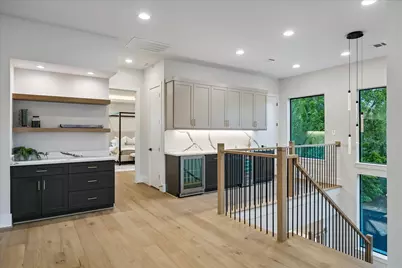
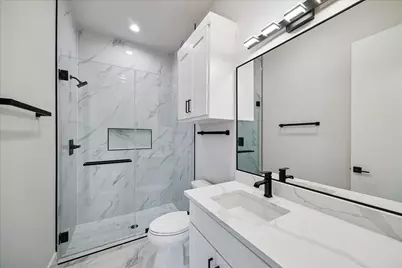
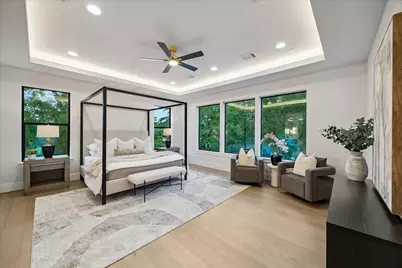
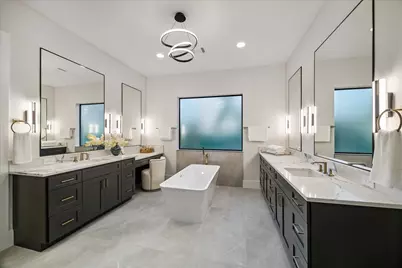
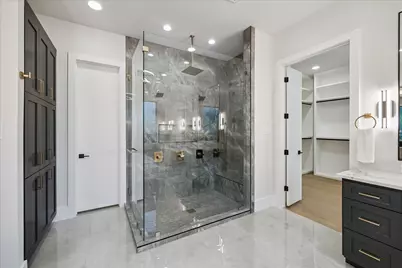
- Interior Features: Wet Bar, Breakfast Bar, Bedroom on Main Level, Butler's Pantry, Dry Bar, Double Vanity, Entrance Foyer, Elevator Shaft, En Suite Bathroom, Full Bath on Main Level, High Ceilings, Instant Hot Water, Kitchen Island, Kitchen/Family Room Combo, Bath in Primary Bedroom, Pots & Pan Drawers, Pantry, Pot Filler, Self-closing Cabinet Doors, Sitting Area in Primary, Self-closing Drawers
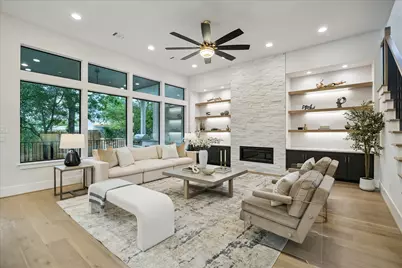
- Fireplace: Yes
- Number of Fireplaces: 1
- Fireplace(s): Gas, Outside
- Appliances: Double Oven, Dishwasher, Gas Cooktop, Disposal, Gas Range, Ice Maker, Microwave, ENERGY STAR Qualified Appliances, Instant Hot Water, Refrigerator, Tankless Water Heater, Wine Refrigerator
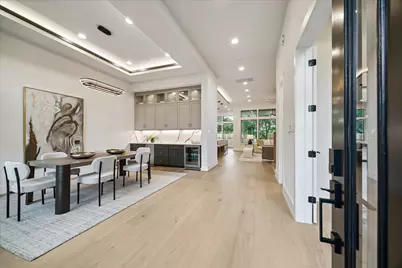
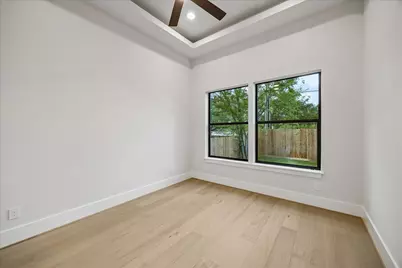
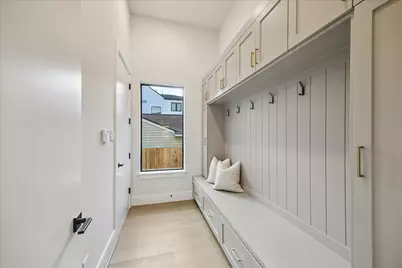
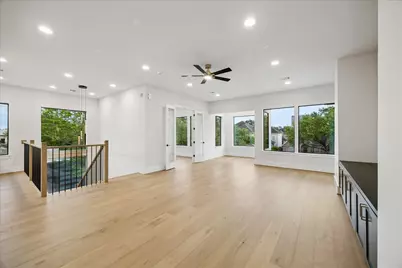
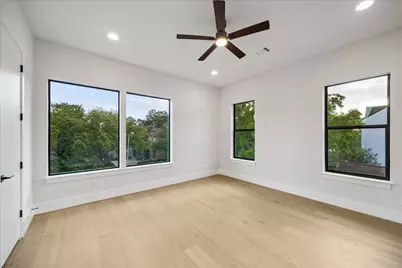
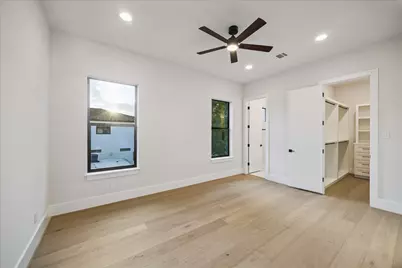
- Flooring: Engineered Hardwood, Tile
Rooms
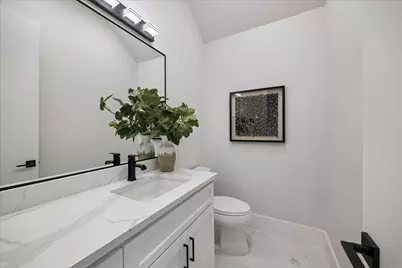
- Total Bathrooms: 8
- Full Bathrooms: 6
- Half Bathrooms: 2
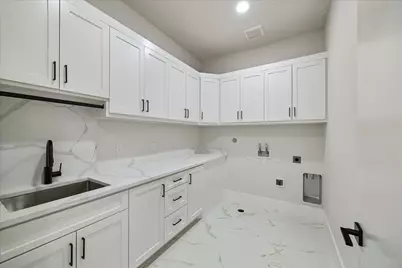
- Laundry: Washer Hookup, Electric Dryer Hookup, Gas Dryer Hookup
Additional Information
- Security/Safety: Prewired, Security System Owned, Smoke Detector(s)
Exterior
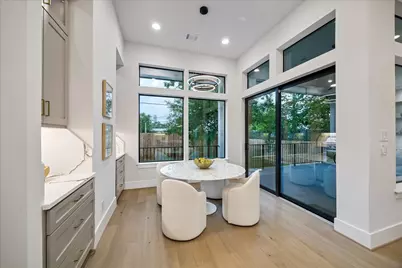
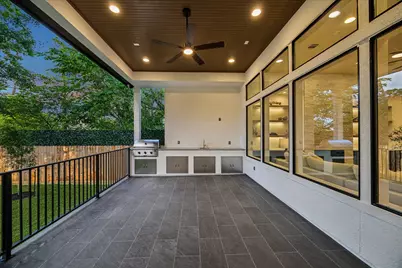
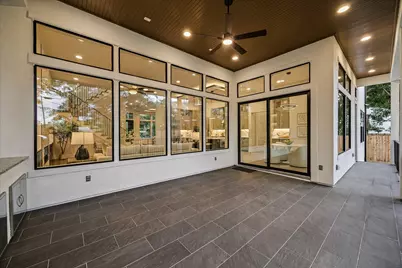
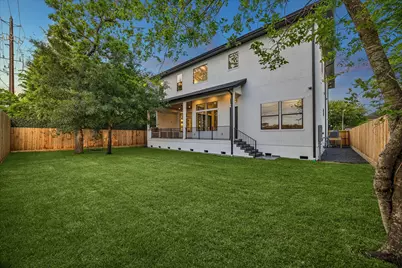
- Exterior Features: Covered Patio, Deck, Fence, Irrigation Sprinklers, Outdoor Kitchen, Paved Driveway, Porch, Patio, Private Yard
- Porch/Patio/Deck: Covered, Deck, Patio, Porch
Parking
- Garage: Yes
- Attached garage: Yes
- Garage Spaces: 2
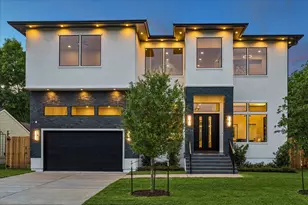
- Parking Features: Attached, Driveway, Electric Vehicle Charging Station(s), Garage, Garage Door Opener
Location
- Area: 17
- County: Harris
- Subdivision: West Post Oak
- Driving Directions: Located in Bellaire. From 610 Loop, go past Fournace, turn right on Tamarisk
School Information
- Elem School District: 27 - Houston
- Midd School District: 27 - Houston
- High School District: 27 - Houston
- Elementary School: CONDIT ELEMENTARY SCHOOL
- Middle School: PERSHING MIDDLE SCHOOL
- High School: BELLAIRE HIGH SCHOOL
Heating & Cooling
- Central air: Yes
- Air Conditioning: Yes
- Cooling Type: Central Air, Electric
- Heating Type: Central, Gas
Utilities
- Sewer: Public Sewer
- Water: Public
Structural Information
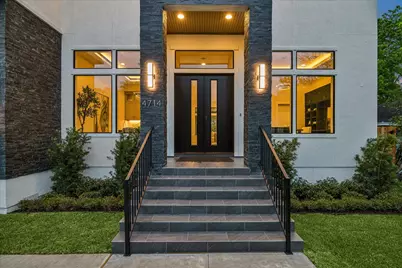
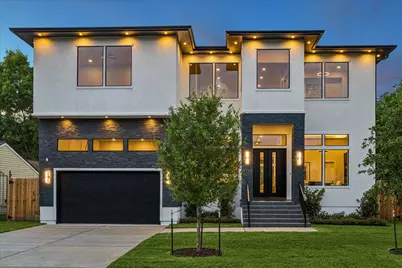
- Architectural Style: Contemporary/Modern
- Builder: Urbyz Green
- Construction: Stone, Stucco
- Roof: Composition
- Windows: Low-Emissivity Windows
- Stories/Levels: 2
- Square Feet: 5,109
- Sq. Ft. Source: Builder
- Living Area: 5,109 Sq. Ft.
- Year Built: 2026
- Year Built Source: Builder
- Property Condition: New Construction
Lot Features
- Lot Size Source: Appraiser
- Lot Features: Subdivision, Side Yard
- Fencing (Description): Back Yard
Green Features
- Energy Efficient: Radiant Attic Barrier, Appliances, Insulation, Lighting, Thermostat, Water Heater, Windows
- Indoor Air Quality: Ventilation
Disclosures and Reports
- Legal Description: LT 8 BLK 1 WEST POST OAK
- Legal Disclosures: Owner Is Listing Agent
- APN: 077-169-001-0008
- Section: 1
Listed by HomeSmart (713) 785-6666, Yashpal Mehta (713) 702-4998








 NMLS#: 1598647