No photo available
$1,395,000 Just Listed
Property Description
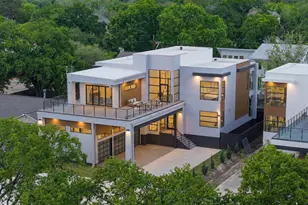
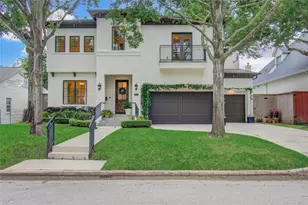
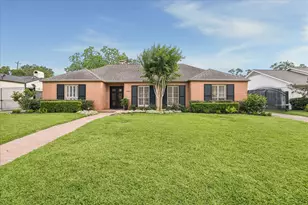
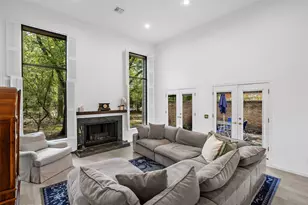
Welcome to this exquisite Bellaire home, with updates! Enjoy spacious layouts with an open living, breakfast nook and kitchen floor-plan overlooking a backyard oasis through panoramic style views. The backyard features a custom pool, water features, gas fire pit, a lounge area under a shaded pergola for relaxation and an oversized side yard space for fury friends. The 1st level also provides a seamless dining and den area for additional comfort and entertainment. With a large primary bedroom, en-suite bath, walk-in closets, 4 bedrooms, a study, and a flexible game room that can serve as a 5th bedroom, this home has it all. Conveniently located just minutes from two HEBs, Bellaire-Zindler Park and Bellaire High School, and easy commutes to Med Center, Galleria and Museum District. Don't miss your chance to tour this great opportunity! [Never Flooded]
Full Property Details
Full Property Details for 5413 Evergreen St
General
- Price: $1,395,000
- Taxes: $24,318 (2025)
- Status: Active
- Type: Single Family
- Source: Houston
- MLS ID: 6415780
- Updated: Today (5/29/2026)
- Added to Site: Today
Interior
- Number of Rooms: 11
- Interior Features: Breakfast Bar, Crown Molding, Double Vanity, Entrance Foyer, High Ceilings, Jetted Tub, Kitchen Island, Kitchen/Family Room Combo, Pantry, Quartz Counters, Separate Shower, Window Treatments, Ceiling Fan(s), Programmable Thermostat
- Fireplace: Yes
- Number of Fireplaces: 1
- Fireplace(s): Gas Log
- Appliances: Convection Oven, Double Oven, Dishwasher, Gas Cooktop, Disposal, Microwave
- Flooring: Carpet, Engineered Hardwood, Stone
Rooms
Bathrooms
- Total Bathrooms: 4
- Full Bathrooms: 3
- Half Bathrooms: 1
Bedrooms
- Total Bedrooms: 4
Other Rooms
- Laundry: Washer Hookup, Electric Dryer Hookup, Gas Dryer Hookup
Additional Information
- Pool: Yes
- Private Pool: Yes
- Pool Description: In Ground
- Security/Safety: Security System Owned, Smoke Detector(s)
Exterior
- Exterior Features: Deck, Fence, Sprinkler/Irrigation, Paved Driveway, Patio
- Porch/Patio/Deck: Deck, Patio
Parking
- Garage: Yes
- Attached garage: Yes
- Garage Spaces: 2
- Parking Features: Attached, Driveway, Garage, Garage Door Opener
Location
- Area: 17
- County: Harris
- Subdivision: Blume Manor
- Driving Directions: Exit Evergreen from 610 and head West. Home will be on the left after crossing S. Rice Ave.
- Direction Faces: North
School Information
- Elem School District: 27 - Houston
- Midd School District: 27 - Houston
- High School District: 27 - Houston
- Elementary School: CONDIT ELEMENTARY SCHOOL
- Middle School: PERSHING MIDDLE SCHOOL
- High School: BELLAIRE HIGH SCHOOL
Heating & Cooling
- Central air: Yes
- Air Conditioning: Yes
- Cooling Type: Central Air, Electric, Zoned
- Heating Type: Central, Gas, Zoned
Utilities
- Sewer: Public Sewer
- Water: Public
Structural Information
- Architectural Style: Traditional
- Construction: Stucco
- Roof: Composition
- Windows: Low-Emissivity Windows, Window Coverings
- Stories/Levels: 2
- Square Feet: 4,040
- Sq. Ft. Source: Appraiser
- Living Area: 4,040 Sq. Ft.
- Year Built: 2003
- Year Built Source: Public Records
Lot Features
- Lot Size (Acres): 0.1733
- Lot Size Source: Appraiser
- Lot Features: Subdivision, Side Yard
- Fencing (Description): Back Yard
Green Features
- Energy Efficient: Insulation, Thermostat, Windows
- Indoor Air Quality: Ventilation
Financial Considerations
- Tax Amount: $24,318
- Tax Year: 2025
Disclosures and Reports
- Legal Description: LT 3 BLK 1 BLUME MANOR
- Legal Disclosures: Seller Disclosure
- APN: 078-007-001-0003
Listed by TAUS Realty (832) 275-7730, Stephen Taussig (832) 275-7730
Get Pre-Approved Today
Schools
Schools serving 5413 Evergreen St
School District:Houston Independent School District
| Name | Grades | Distance |
|---|---|---|
Condit Elementary School 7000 South 3rd Street, Bellaire, TX 77401 | K-5 | 0.6 mi |
Pershing Middle School 3838 Blue Bonnet Drive, Houston, TX 77025 | 6-8 | 2.2 mi |
Bellaire High School 5100 Maple Street, Bellaire, TX 77401 | 9-12 | 0.6 mi |
Disclaimer:
School attendance boundaries provided by ATTOM Data Solutions and are for reference only. Contact the school directly to verify enrollment eligibility.
Price & Sales History for 5413 Evergreen St
Date
Details
Price
Change
Source
5/29/2026
Listed
$1,395,000
—
MLS
Disclaimer: Historical sales information is derived from public records provided by the county offices. Information is not guaranteed and should be independently verified.

Tax History
Tax History for 5413 Evergreen St
Year
Property Taxes
Change
Tax Assessment
Change
2025
$18,260
-15%
$1,282,782
9%
2023
$21,551
—
$1,176,862
6%
2022
$21,551
37%
$1,115,100
13%
2022
$15,769
4%
$985,321
5%
2021
$15,214
6%
$938,037
17%
2020
$14,380
-28%
$800,000
-8%
2019
$19,903
-7%
$865,000
-4%
2018
$21,341
1%
$899,174
—
2017
$21,203
1%
$899,174
—
2016
$20,947
1%
$899,174
—
2015
$20,812
—
$899,174
3%
2015
$20,812
17%
$874,387
14%
2013
$17,820
—
$768,067
—
Disclaimer: Historical tax information is derived from public records provided by the county offices. Information is not guaranteed and should be independently verified.
Estimate the Cost
Estimate the Cost for 5413 Evergreen St
5413 Evergreen Street, Bellaire, TX 77401 (MLS# 6415780) is a Single Family property with 4 bedrooms, 3 full bathrooms and 1 partial bathroom. 5413 Evergreen Street is currently listed for $1,395,000 and was received on May 29, 2026. Want to learn more about 5413 Evergreen Street? Do you have questions about finding other Single Family real estate for sale in Bellaire? You can browse all Bellaire real estate or contact a Coldwell Banker agent to request more information.