This is a carousel with tiles that activate property listing cards. Use the previous and next buttons to navigate.
1/37
$549,000 Just Listed
This is a carousel with tiles that activate property listing cards. Use the previous and next buttons to navigate.
1/37
Property Description
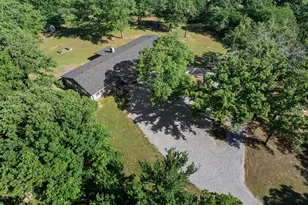
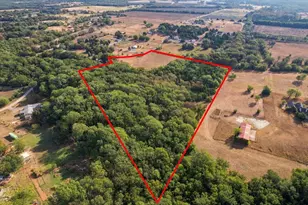
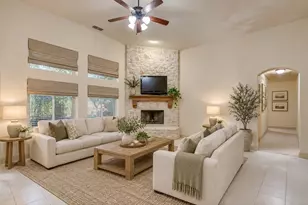
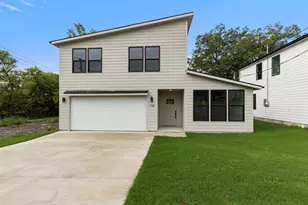
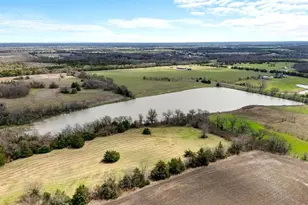
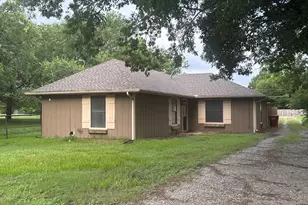
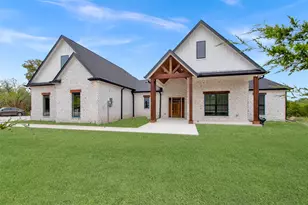
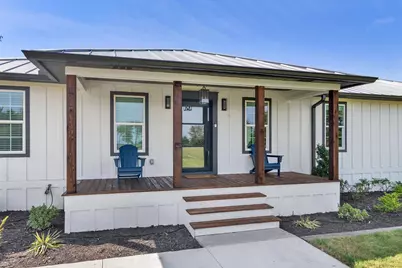
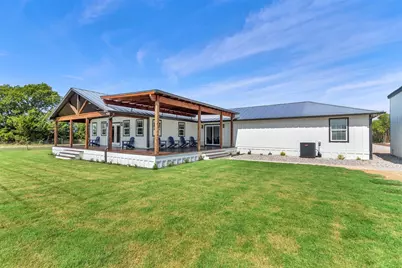
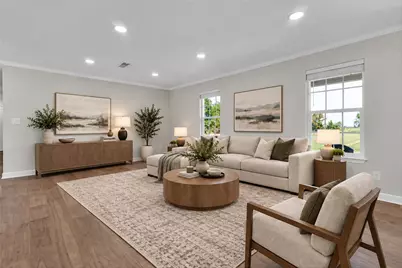
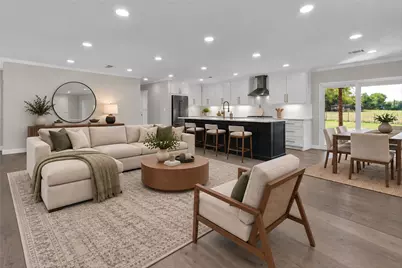
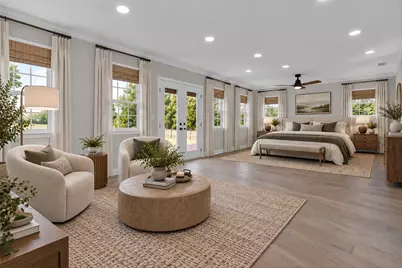
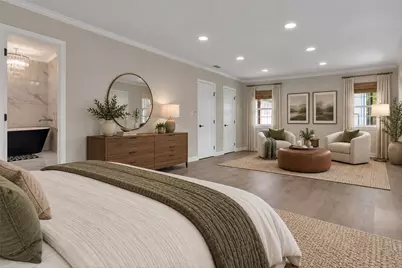
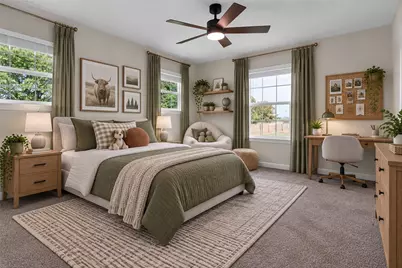
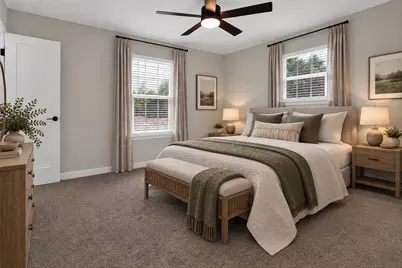
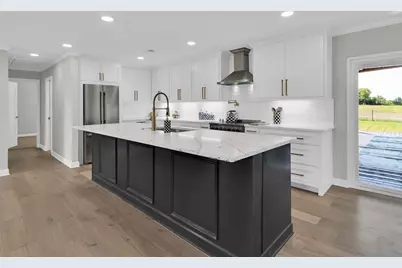
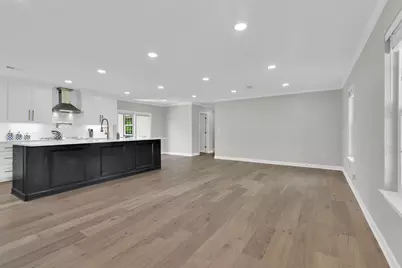
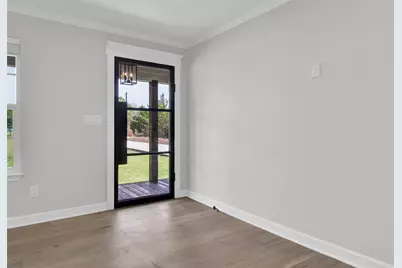
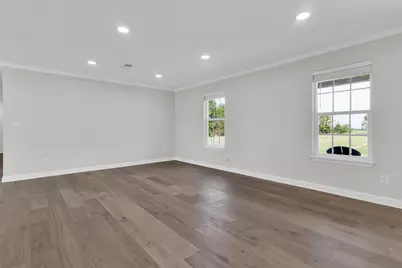
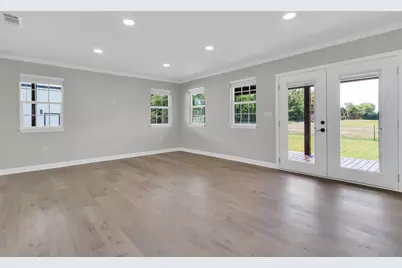
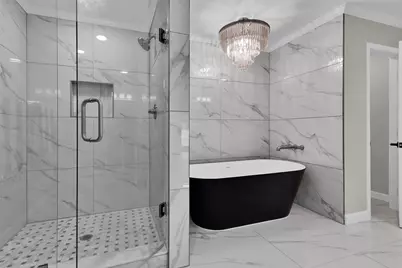
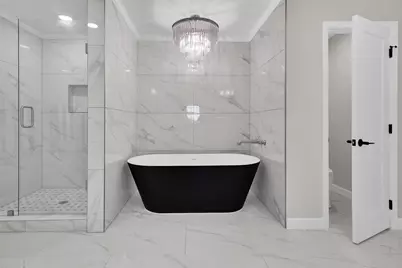
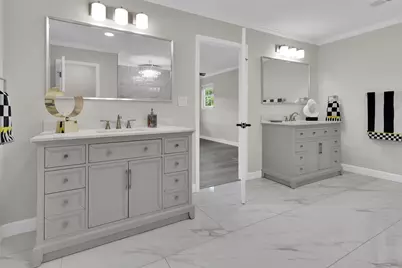
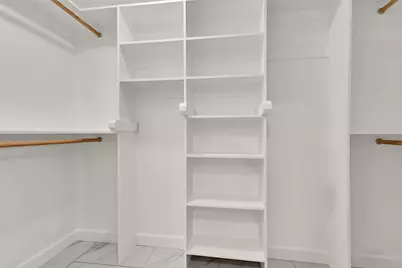
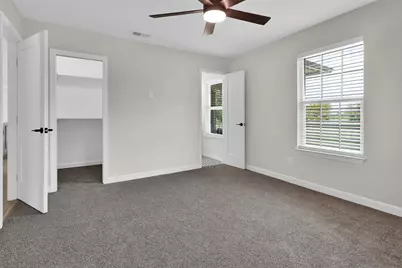
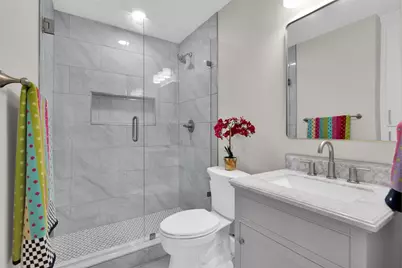
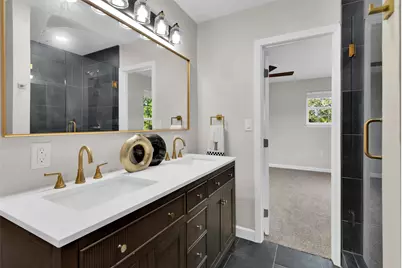
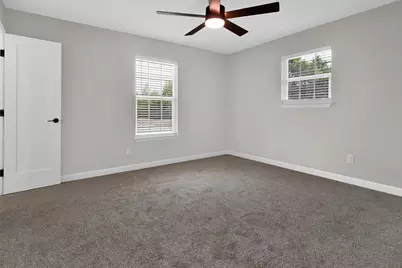
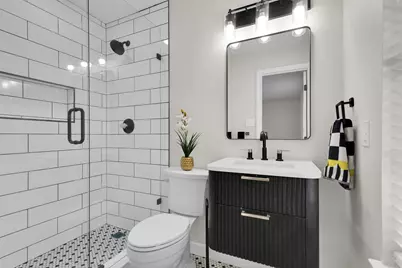
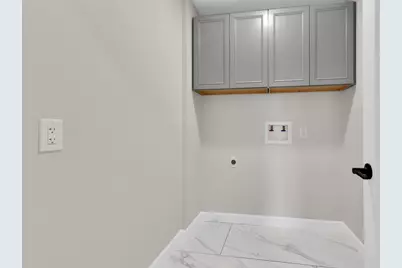
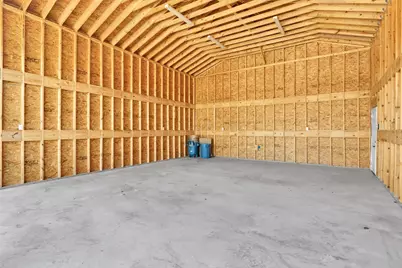
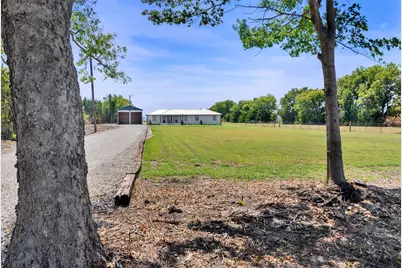
Experience quality craftsmanship, modern efficiency, and luxury finishes in this completely renovated and rebuilt with an additional 1400 sq. ft. addition designed for everyday comfort and upscale living. Major improvements include a premium 24-gauge standing-seam metal roof with Class 4 impact resistance, new HVAC, plumbing, electrical, framing, and spray-foam insulation-combining modern construction standards with enhanced efficiency and comfort. The impressive kitchen features premium FORNO and ZLINE appliances with approximately 76 sq. ft. of countertop and island space, providing abundant workspace, storage, and entertaining capacity. Additional features include spacious walk-in closets, oversized seamless-glass showers, premium Kohler and Delta fixtures, a custom-built laundry room, and an oversized 4' x 8' utility closet. The expansive primary suite is a true private retreat, featuring its own living area and separate his-and-hers walk-in closets. The spa-inspired primary bath offers generous proportions, a freestanding soaking tub, oversized seamless-glass walk-in shower, and premium fixtures. From substantial structural and mechanical improvements to carefully selected finishes, this home delivers the comfort and efficiency of modern construction with the elevated feel of a custom residence. Highlights include a Class 4 standing-seam metal roof, new major systems, spray-foam insulation, premium appliances and fixtures, exceptional storage, custom laundry room, luxurious primary suite, and spa-inspired bath. Brand new garage with 14' sidewalls and 22' peak. Bells ISD is also an option for schools in this area. Buyer to confirm. Extensively renovated. Thoughtfully designed. Exceptionally appointed.
Full Property Details
Full Property Details for 1344 Crews Rd
General
- Price: $549,000
- Taxes: $2,387
- Status: Active
- Type: Single Family
- Source: NTREIS
- MLS ID: 21361550
- Updated: 10/6/2026
- Added to Site: 1 day(s) ago
Interior
- Interior Features: Built-in Features, Double Vanity, Kitchen Island, Open Floorplan, Pantry, Walk-In Closet(s)
- Appliances: Dishwasher, Electric Cooktop, Electric Oven, Electric Water Heater, Microwave, Refrigerator
- Flooring: Carpet, Engineered Hardwood
Rooms
Bathrooms
- Total Bathrooms: 4
- Full Bathrooms: 4
Bedrooms
- Total Bedrooms: 5
Other Rooms
- Laundry: Washer Hookup, Dryer Hookup, ElectricDryer Hookup, Laundry in Utility Room
Additional Information
- Security/Safety: Security System, Security Lights
Exterior
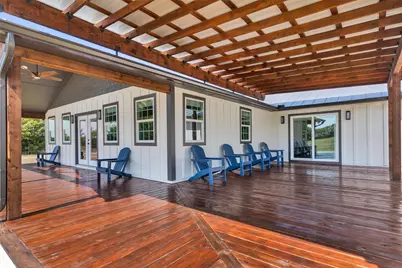
- Exterior Features: Deck
- Porch/Patio/Deck: Covered, Deck
Parking
- Garage: Yes
- Garage Spaces: 2
- Covered Spaces: 2
- Parking Features: Direct Access, Driveway, Garage, Gravel
Location
- County: Grayson
- Subdivision: Shackelford
- Driving Directions: See address.
School Information
- Elem School District: Tom Bean ISD
- Midd School District: Tom Bean ISD
- High School District: Tom Bean ISD
- Elementary School: Tom Bean
- Middle School: Tom Bean
- High School: Tom Bean
Heating & Cooling
- Central air: Yes
- Air Conditioning: Yes
- Cooling Type: Central Air, Electric
- Heating Type: Central, Electric
Utilities
- Sewer: Aerobic Septic, Septic Tank
- Water: Community/Coop, Rural
- Utility Description: Electricity Available, Electricity Connected, Septic Available, Water Available
Structural Information
- Property Detached: Yes
- Architectural Style: Craftsman, Ranch, Detached, Farmhouse
- Structure Type: House
- Detached/Attached: Detached
- Construction: Fiber Cement
- Roof: Metal
- Stories/Levels: 1
- Living Area: 2,470 Sq. Ft.
- Year Built: 1998
Lot Features
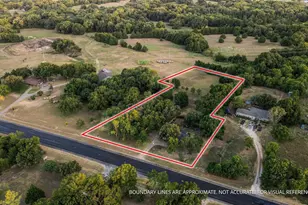
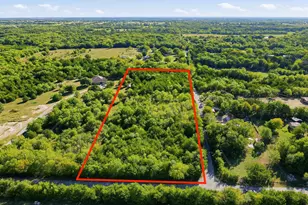
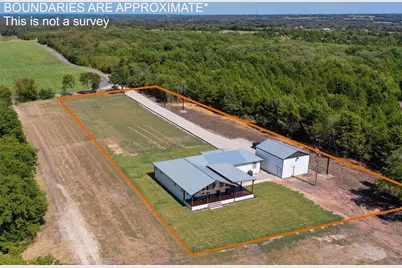
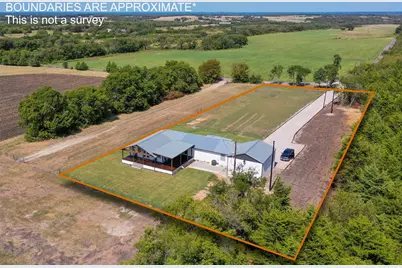
- Lot Size (Acres): 1
- Lot Size (Sq. Ft.): 43,560
- Lot Features: Acreage, Cleared
- Fencing (Description): Fenced, Partial
Financial Considerations
- For Sale/Rent/Lease: For Sale
- Tax Amount: $2,387
Disclosures and Reports
- Legal Description: G-1063 SHACKELFORD M B A-G1063, ACRES 1.0
- Property ID: 126514
Listed by Butch Fife, REALTORS, Greg Fife
Get Pre-Approved Today
Schools
Schools serving 1344 Crews Rd
School District:Tom Bean Independent School District
| Name | Grades | Distance |
|---|---|---|
Tom Bean Elementary School 105 Eubanks Street, Tom Bean, TX 75489 | PK-5 | 4.3 mi |
Tom Bean Middle School 289 Franklin Rd, Tom Bean, TX 75489 | 6-8 | 4 mi |
Tom Bean High School 7719 Texas 11, Tom Bean, TX 75489 | 9-12 | 4.1 mi |
Disclaimer:
School attendance boundaries provided by ATTOM Data Solutions and are for reference only. Contact the school directly to verify enrollment eligibility.
Price & Sales History for 1344 Crews Rd
Date
Details
Price
Change
Source
10/06/2026
Listed
$549,000
—
MLS
Disclaimer: Historical sales information is derived from public records provided by the county offices. Information is not guaranteed and should be independently verified.

Tax History
Tax History for 1344 Crews Rd
Year
Property Taxes
Change
Tax Assessment
Change
2025
$1,448
-17%
$105,000
-5%
2023
$1,740
51%
$111,000
-12%
2022
$1,149
100%
$126,000
74%
2021
100%
$72,375
15%
2020
100%
$63,000
40%
2015
-100%
$45,000
125%
2018
$382
-59%
$19,965
-60%
2019
$931
164%
$49,500
173%
2017
$352
9%
$18,150
10%
2016
$322
-16%
$16,500
-15%
2015
$384
20%
$19,500
—
2013
$321
—
$19,500
18%
2013
$321
—
$16,478
—
Disclaimer: Historical tax information is derived from public records provided by the county offices. Information is not guaranteed and should be independently verified.
Estimate the Cost
Estimate the Cost for 1344 Crews Rd
1344 Crews Road, Bells, TX 75414 (MLS# 21361550) is a Single Family property with 5 bedrooms and 4 full bathrooms. 1344 Crews Road is currently listed for $549,000 and was received on October 06, 2026. Want to learn more about 1344 Crews Road? Do you have questions about finding other Single Family real estate for sale in Bells? You can browse all Bells real estate or contact a Coldwell Banker agent to request more information.