This is a carousel with tiles that activate property listing cards. Use the previous and next buttons to navigate.
1/36
$535,000 Just Listed
This is a carousel with tiles that activate property listing cards. Use the previous and next buttons to navigate.
1/36
Property Description
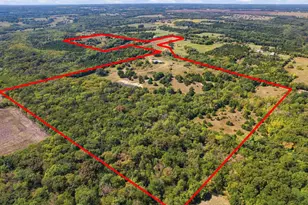
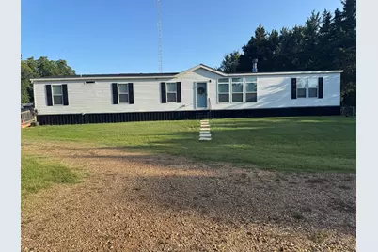
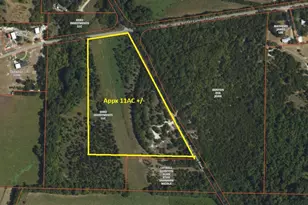
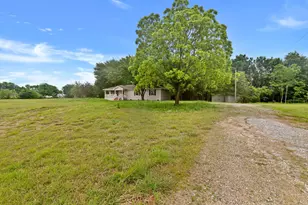
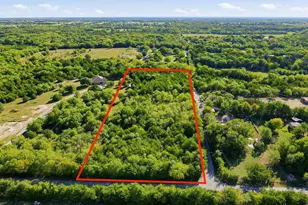
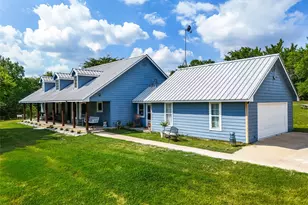
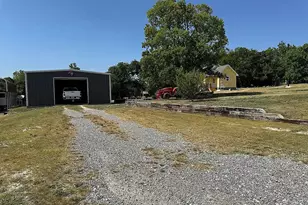
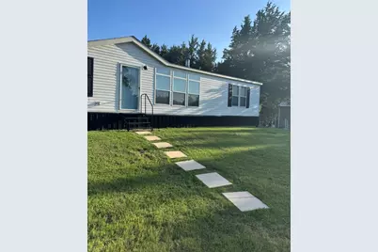
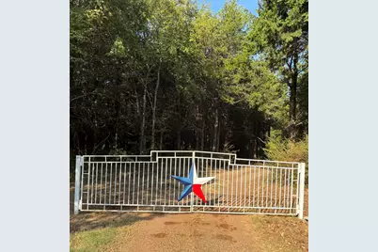
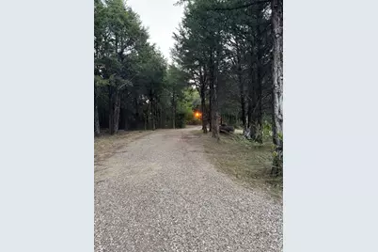
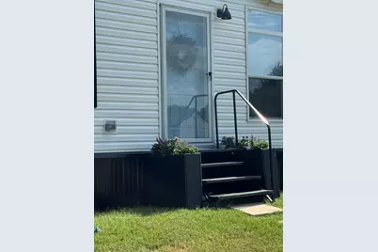
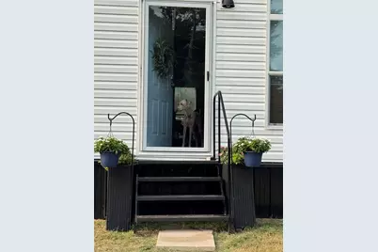
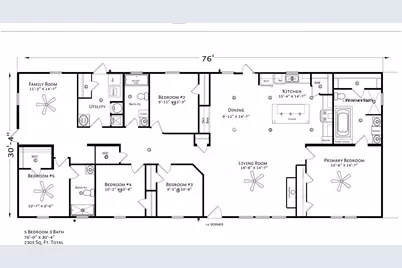
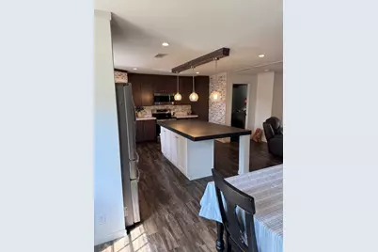
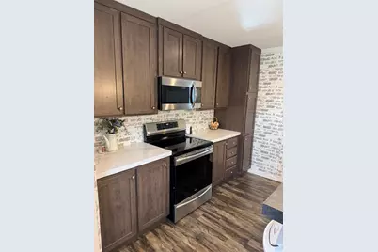
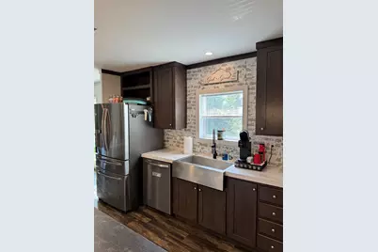
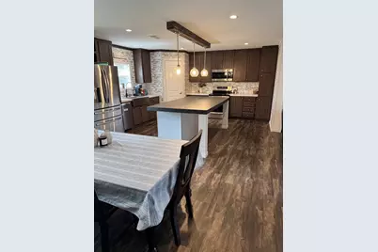
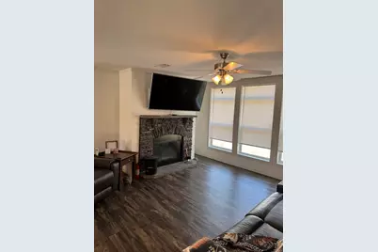
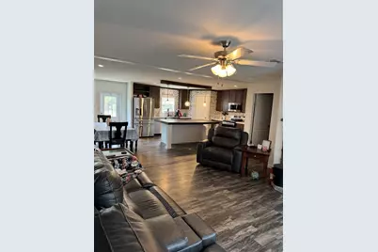
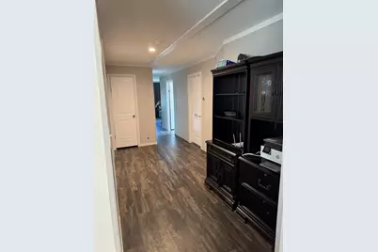
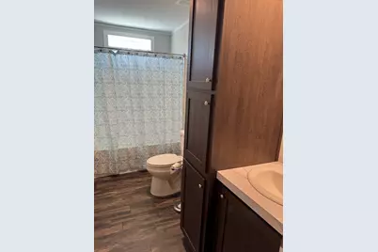
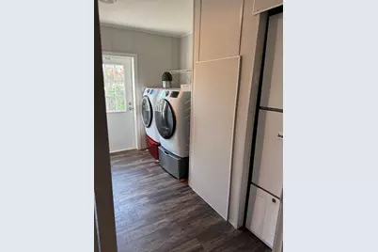
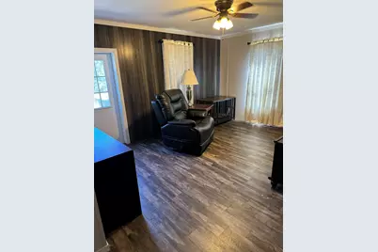
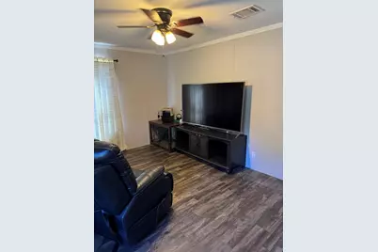
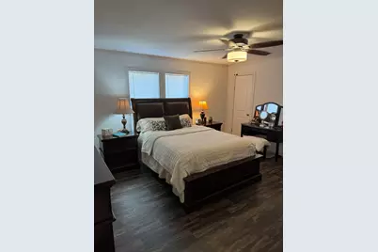
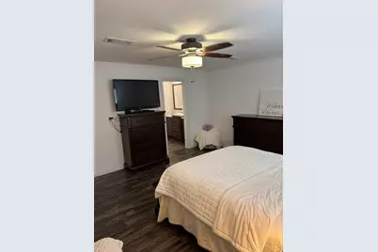
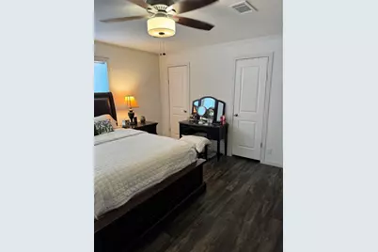
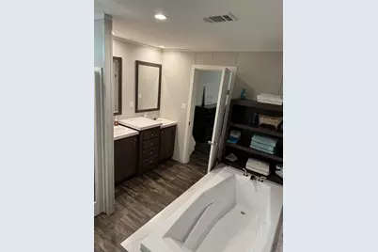
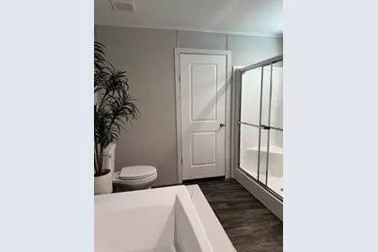
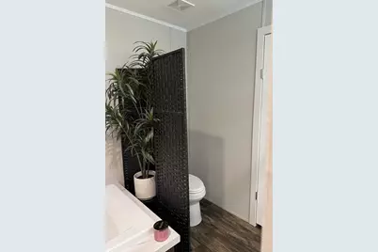
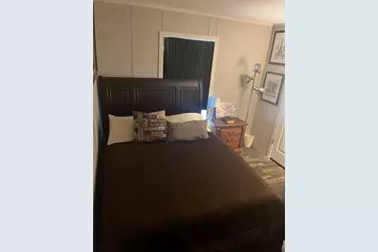
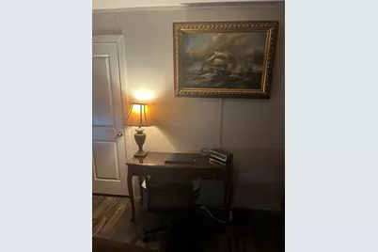
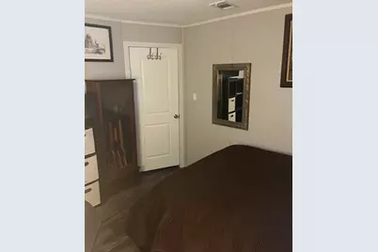
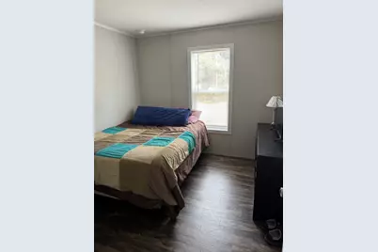
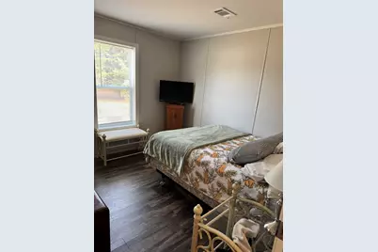
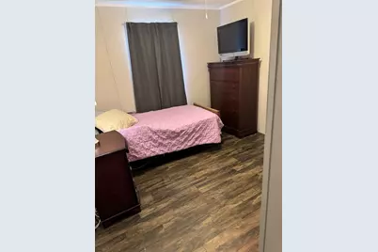
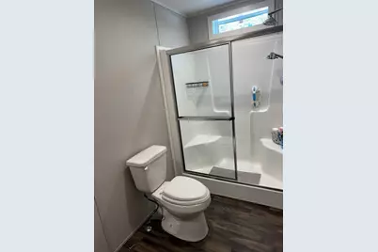
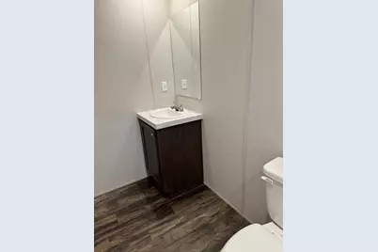
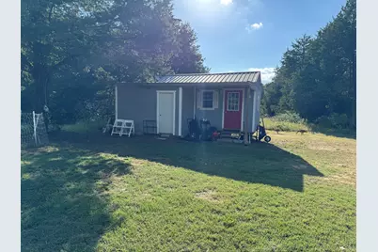
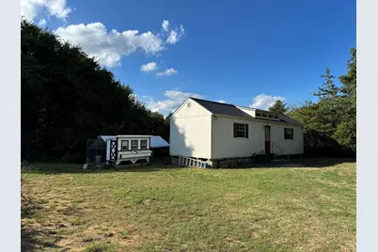
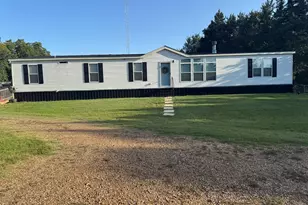
Your Modern Country Estate awaits! A winding 400-foot drive through a beautiful mini-forest, brings you to this lovely 2023 home offering the ultimate blend of modern luxury & rural self-sufficiency on 4.7+ tree-lined acres. This open-concept home is built to superior standards, featuring upgraded 2x6 exterior walls, 2x8 floor trusses, & an enhanced insulation package for maximum efficiency & durability. All vents are in the 8 ft ceilings. Step inside to find hard flooring throughout with a sun-drenched living room anchored by a cozy wood-burning fireplace-mounted TV conveys. The chef's kitchen is a showstopper, centered around a massive 7x4 island with bar seating & storage, also features stainless farm sink & dry bar. The primary retreat features a 10 ft wall closet with dual doors, & a spa-like ensuite with an XL soaking tub, separate shower, double vanity, & a 9 ft closet. One secondary bedroom functions as a guest suite with a private bath & walk-in closet. The family room provides the perfect 2nd living area or office, complete with door leading to the 8X8 deck. The brilliant design continues into the laundry room, equipped with a deep sink, space for a second fridge, & a closet with an integrated exhaust fan-a perfect kitty retreat. Fully equipped for country living: "¢ A 325' deep-well with a built-in filtration system & an aerobic septic system. "¢ Electricity fully underground from road to home. There is a 24x12 out building, PLUS a massive 40'x12' storage building-both fully electric. "¢ A 60' tall line-of-sight tower ensures blazing-fast connectivity, topped with a lightning rod for ultimate peace of mind. "¢ The home is pre-wired for a whole-house generator (a never-used Generac generator conveys; only needs hooking up) A huge pile of ready to chop firewood sits out back. A chicken coop with run is ready for your flock, & a double-swing metal gate frames your future front entrance. Schedule your private tour today!
Full Property Details
Full Property Details for 3131 Fm 1897
General
- Price: $535,000
- Taxes: $1,194
- Status: Active
- Type: Mobile Home
- Source: NTREIS
- MLS ID: 21409809
- Updated: 10/17/2026
- Added to Site: 2 day(s) ago
Interior
- Interior Features: Dry Bar, Decorative/Designer Lighting Fixtures, High Speed Internet, Kitchen Island, Multiple Master Suites, Open Floorplan, Pantry, Walk-In Closet(s)
- Fireplace: Yes
- Number of Fireplaces: 1
- Fireplace(s): Living Room, Raised Hearth, Wood Burning
- Appliances: Dishwasher, Electric Cooktop, Electric Oven, Electric Range, Electric Water Heater, Disposal, Microwave, Vented Exhaust Fan
Rooms
Bathrooms
- Total Bathrooms: 3
- Full Bathrooms: 3
Bedrooms
- Total Bedrooms: 5
Other Rooms
- Laundry: Washer Hookup, Dryer Hookup, ElectricDryer Hookup, Laundry in Utility Room
Additional Information
- Equipment: Generator, Other, DC Well Pump
Exterior
- Exterior Features: Private Entrance, Storage
- Porch/Patio/Deck: Deck
Parking
- Parking Features: Additional Parking, Driveway, Gravel, Gated, No Garage, Outside, Private
Location
- County: Grayson
- Subdivision: none
- Driving Directions: From HWY 82 East from Sherman, TX, take exit for FM 1897 (Ambrose and Bells), go north (left) passed the High School, approx. 2 miles. Driveway on west side (left) of FM 1897, look for FOR SALE sign. 3131 FM 1897.
School Information
- Elem School District: Bells ISD
- Midd School District: Bells ISD
- High School District: Bells ISD
- Elementary School: Bells
- Middle School: Pritchard
- High School: Bells
Heating & Cooling
- Central air: Yes
- Air Conditioning: Yes
- Cooling Type: Central Air, Ceiling Fan(s), Electric
- Heating Type: Central, Electric, Fireplace(s)
Utilities
- Sewer: Aerobic Septic
- Water: Private, Well
- Well: Yes
- Utility Description: Electricity Available, Electricity Connected, Septic Available, Underground Utilities, Water Available
Structural Information
- Property Detached: Yes
- Architectural Style: Loft
- Structure Type: Manufactured House
- Detached/Attached: Detached
- Roof: Composition
- Windows: Window Coverings
- Stories/Levels: 1
- Living Area: 2,305 Sq. Ft.
- Year Built: 2023
Additional Structures
- Other Structures: Outbuilding, Poultry Coop, Storage
Lot Features
- Lot Size (Acres): 4.743
- Lot Size (Sq. Ft.): 206,605.08
- Frontage: Private Road, Gravel
- Lot Features: Acreage, Many Trees
- Trees/Vegetation: Partially Wooded
Financial Considerations
- For Sale/Rent/Lease: For Sale
- Tax Amount: $1,194
- Terms: Cash, Conventional
Disclosures and Reports
- Documents Avail.: Survey
- Legal Description: G-1107 SIVILLS J M A-G1107, ACRES 4.743, ADDN
- Property ID: 452861
Listed by Keller Williams Central, John Sanderson
Get Pre-Approved Today
Price & Sales History for 3131 Fm 1897
Date
Details
Price
Change
Source
10/16/2026
Listed
$535,000
—
MLS
Disclaimer: Historical sales information is derived from public records provided by the county offices. Information is not guaranteed and should be independently verified.
Tax History
Tax History for 3131 Fm 1897
Year
Property Taxes
Change
Tax Assessment
Change
2024
$983
100%
$84,761
5%
2023
—
$80,919
—
Disclaimer: Historical tax information is derived from public records provided by the county offices. Information is not guaranteed and should be independently verified.
Estimate the Cost
Estimate the Cost for 3131 Fm 1897
3131 Fm 1897, Bells, TX 75414 (MLS# 21409809) is a Mobile Home property with 5 bedrooms and 3 full bathrooms. 3131 Fm 1897 is currently listed for $535,000 and was received on October 16, 2026. Want to learn more about 3131 Fm 1897? Do you have questions about finding other Mobile Home real estate for sale in Bells? You can browse all Bells real estate or contact a Coldwell Banker agent to request more information.