This is a carousel with tiles that activate property listing cards. Use the previous and next buttons to navigate.
1/40
$975,000 Just Listed
This is a carousel with tiles that activate property listing cards. Use the previous and next buttons to navigate.
1/40
Property Description
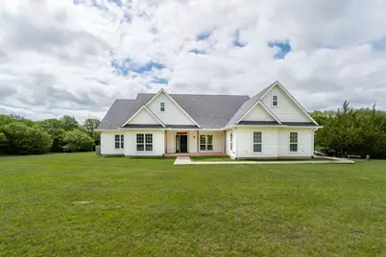
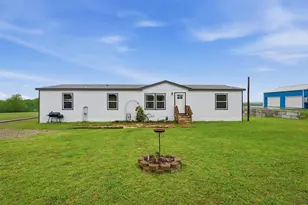
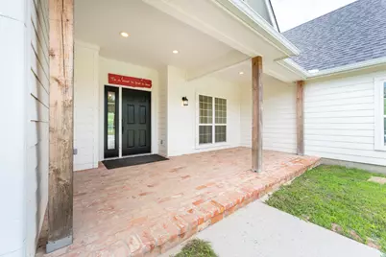
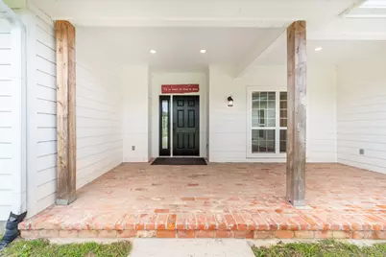
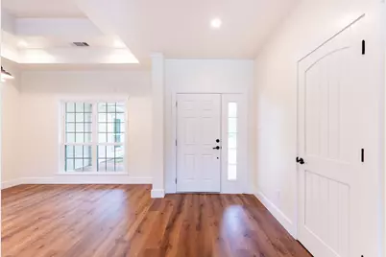
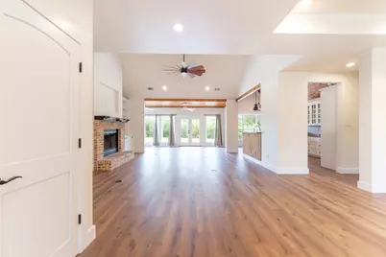
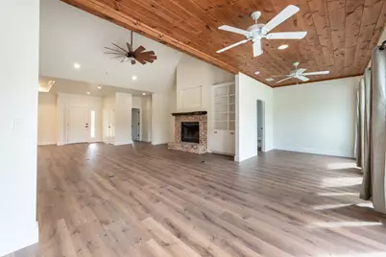
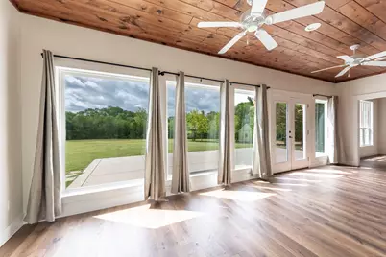
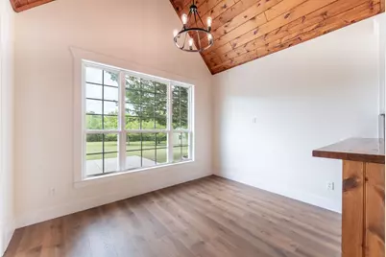
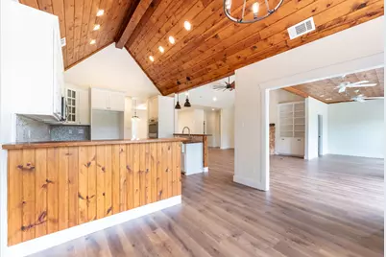
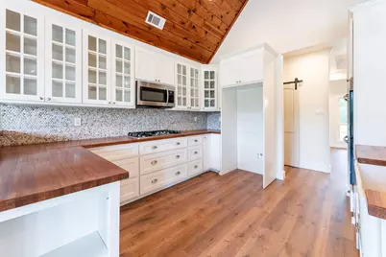
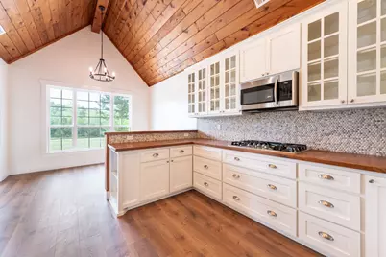
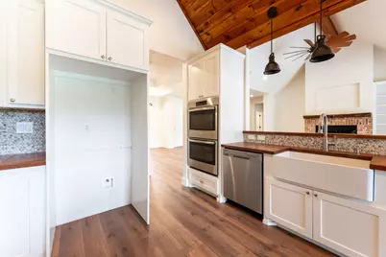
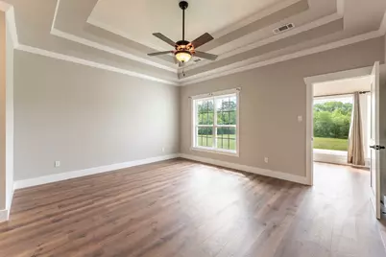
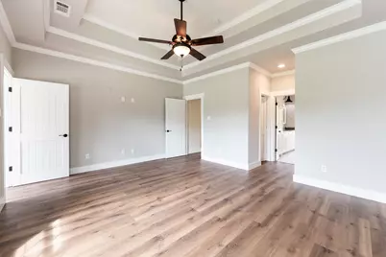
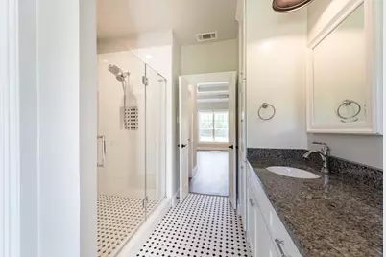
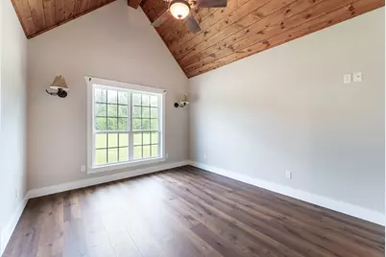
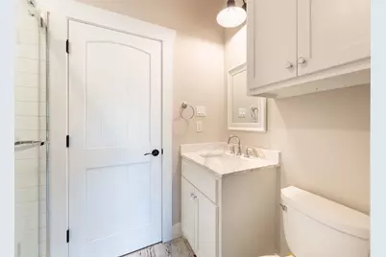
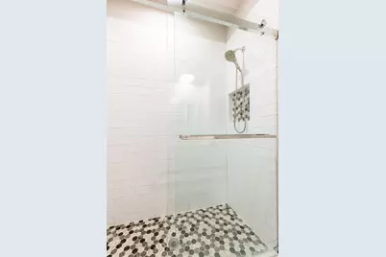
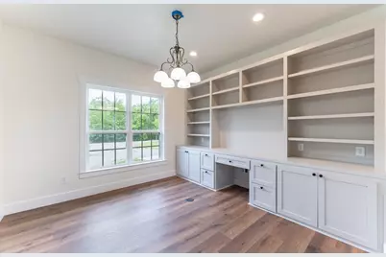
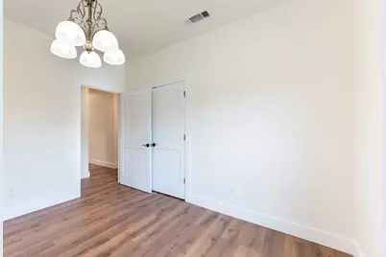
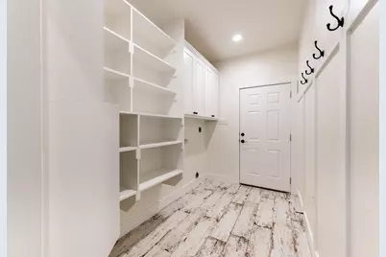
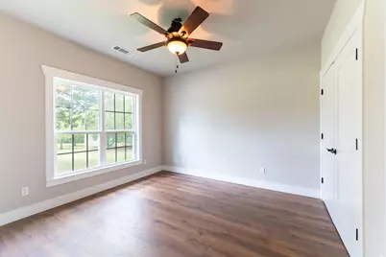
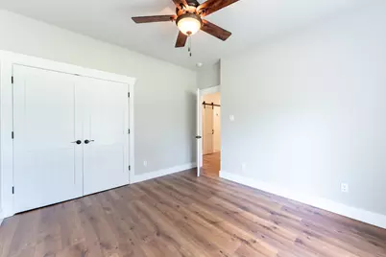
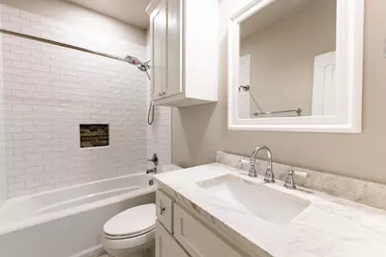
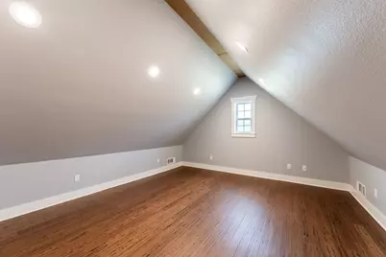
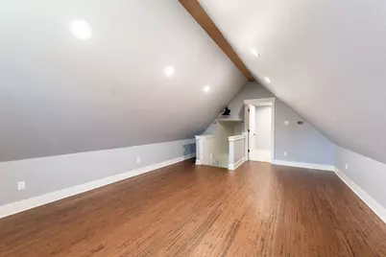
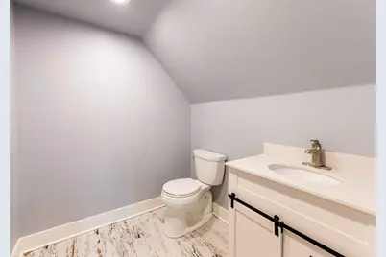
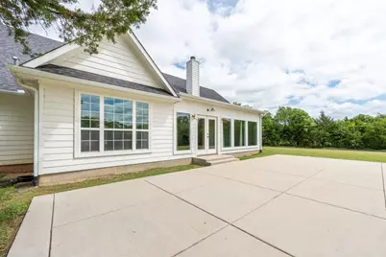
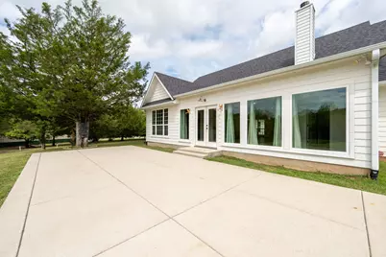
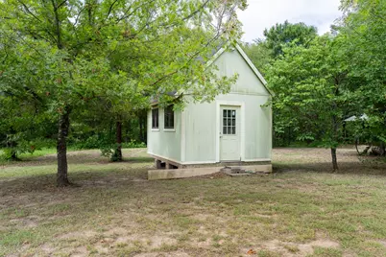
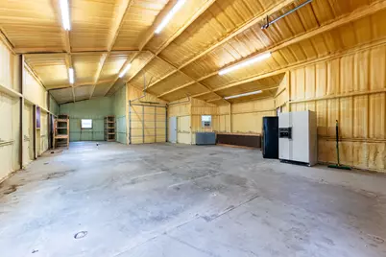
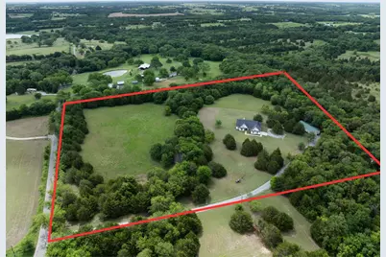
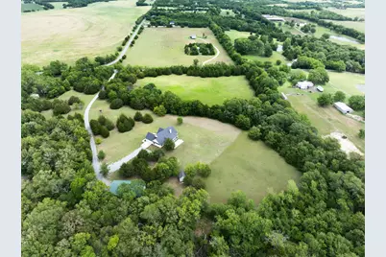
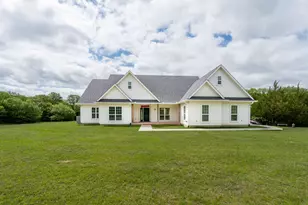
Beautiful 3 Bedroom, 3.5 Bath Home with Dual Primary Suites, Office or 4th Bedroom plus an upstairs Bonus Room on 10 stunning acres with option to purchase 10 adjoining acres. A 2017 build thoughtfully designed for comfort, efficiency, & modern living, this spacious 3 bedroom, 3.5 bath home offers an exceptional layout with upgrades throughout. Spray-foam insulation, zoned HVAC separates 1st & 2nd floors, & a propane water heater provide year-round energy efficiency & comfort. Step inside a spacious, open, & welcoming floor plan with all new flooring & paint on the 1st level. The living room features in-floor receptacles to keep cords hidden. Also, a gas fireplace wired for a wall-mount TV, creating a clean, streamlined look. The kitchen is a true standout with a large gas stove, tile backsplash, butcher-block countertops, farmhouse sink, & built-in double oven. The home features two primary suites: a spacious main primary suite with his-and-hers closets, plus a second smaller primary suite with its own attached full bathroom-ideal for guests, multigenerational living, or older children. An additional office with a closet provides the flexibility to serve as a 4th bedroom or office. Upstairs, is a generous bonus room with a half bath offers the perfect space for a game or media room, or private retreat. The home also includes a 2-car garage & thoughtful details throughout that elevate everyday living. There is a large insulated shop on the property to house equipment & toys. The shop has 2 roll up doors and could be a great place to run a home based business. There is also 1 portable building that will convey. It would be great for additional storage or it could be used as a kids playhouse etc. With a hidden entry, beautifully landscaped entry drive & a flexible layout, modern finishes, and energy-efficient features, this home is move-in ready & designed to fit a variety of lifestyles. Buyer and buyers agent to verify all information.
Full Property Details
Full Property Details for 38 Jubilee Farm Rd
General
- Price: $975,000
- Status: Active
- Type: Farm
- Source: NTREIS
- MLS ID: 21341650
- Updated: 7/26/2026
- Added to Site: 5 day(s) ago
Interior
- Interior Features: Built-in Features, Eat-in Kitchen, Open Floorplan, Pantry, Cable TV, Vaulted Ceiling(s), Natural Woodwork, Walk-In Closet(s), Wired for Sound
- Fireplace: Yes
- Number of Fireplaces: 1
- Fireplace(s): Living Room
- Appliances: Built-In Gas Range, Double Oven, Dishwasher, Gas Cooktop, Gas Water Heater, Tankless Water Heater
- Flooring: Laminate
Rooms
Bathrooms
- Total Bathrooms: 4
- Full Bathrooms: 3
- Half Bathrooms: 1
Additional Information
- Security/Safety: Security Gate, Smoke Detector(s)
Parking
- Garage: Yes
- Attached garage: Yes
- Garage Spaces: 2
- Parking Features: Additional Parking, Aggregate, Garage, Garage Door Opener, Gravel, Garage Faces Side
Location
- County: Grayson
- Subdivision: None
- Driving Directions: GPS is always the best.
School Information
- Elem School District: Whitewright ISD
- Midd School District: Whitewright ISD
- High School District: Whitewright ISD
- Elementary School: Whitewright
- Middle School: Whitewright
- High School: Whitewright
Heating & Cooling
- Central air: Yes
- Air Conditioning: Yes
- Cooling Type: Central Air, Electric
- Heating Type: Central, Electric
Utilities
- Sewer: Septic Tank
- Water: Rural
- Cable Available: Yes
- Utility Description: Propane, Septic Available, Cable Available
Structural Information
- Property Detached: Yes
- Architectural Style: Farmhouse
- Structure Type: House
- Detached/Attached: Detached
- Roof: Shingle
- Stories/Levels: 2
- Living Area: 2,365 Sq. Ft.
- Year Built: 2017
Additional Structures
- Other Structures: Outbuilding, Workshop
Lot Features
- Lot Size (Acres): 10
- Lot Size (Sq. Ft.): 435,600
- Lot Features: Acreage
- Trees/Vegetation: Partially Wooded
- Fencing (Description): Partial
Financial Considerations
- For Sale/Rent/Lease: For Sale
- Terms: Cash, Conventional, FHA, USDA Loan, VA Loan
Disclosures and Reports
- Property ID: 126640
Listed by White Rock Realty, James Hays
Get Pre-Approved Today
Schools
Schools serving 38 Jubilee Farm Rd
School District:Whitewright Independent School District
| Name | Grades | Distance |
|---|---|---|
Whitewright Elementary School 305 West Highland Drive, Whitewright, TX 75491 | PK-5 | 5.9 mi |
Whitewright Middle School 315 West Highland Drive, Whitewright, TX 75491 | 6-8 | 6 mi |
Whitewright High School 304 Echols Lane, Whitewright, TX 75491 | 9-12 | 6.1 mi |
Disclaimer:
School attendance boundaries provided by ATTOM Data Solutions and are for reference only. Contact the school directly to verify enrollment eligibility.
Price & Sales History for 38 Jubilee Farm Rd
Date
Details
Price
Change
Source
7/25/2026
Listed
$975,000
—
MLS
Disclaimer: Historical sales information is derived from public records provided by the county offices. Information is not guaranteed and should be independently verified.

Tax History
Tax History for 38 Jubilee Farm Rd
Year
Property Taxes
Change
Tax Assessment
Change
2025
$2,698
-23%
$514,807
10%
2023
$3,498
-33%
$469,905
-9%
2022
$5,201
—
$517,419
2%
2022
$5,201
—
$509,054
36%
2021
$5,223
-5%
$374,996
-8%
2020
$5,484
-21%
$406,328
14%
2018
$6,942
-4%
$356,975
-9%
2019
$7,228
1451%
$393,125
1586%
2017
$466
29%
$23,320
18%
2016
$361
3%
$19,810
16%
2015
$349
1645%
$17,012
549%
2013
$20
—
$2,620
167%
2013
$20
—
$980
—
Disclaimer: Historical tax information is derived from public records provided by the county offices. Information is not guaranteed and should be independently verified.
Estimate the Cost
Estimate the Cost for 38 Jubilee Farm Rd
Want to learn more about 38 Jubilee Farm Road? Do you have questions about finding other Farm real estate for sale in Bells? You can browse all Bells real estate or contact a Coldwell Banker agent to request more information.