
This is a carousel with tiles that activate property listing cards. Use the previous and next buttons to navigate.
1/50
$1,600,000 Just Listed
This is a carousel with tiles that activate property listing cards. Use the previous and next buttons to navigate.
1/50
Property Description
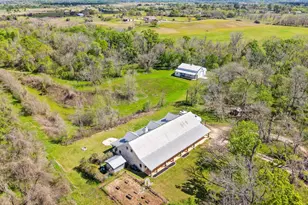
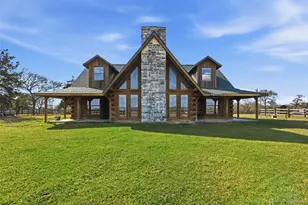
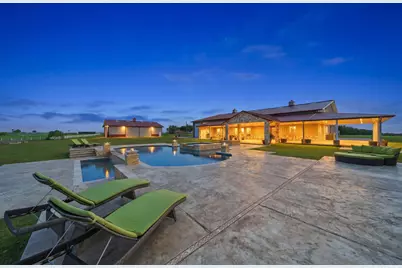
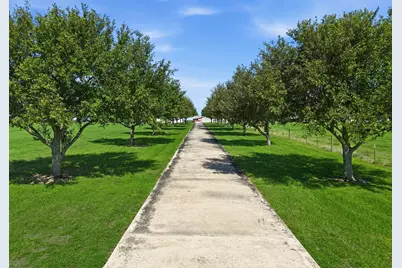
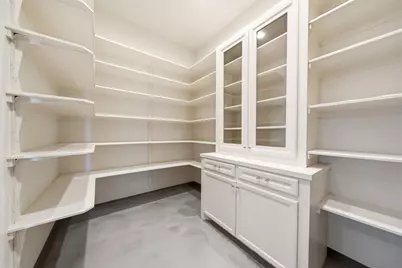
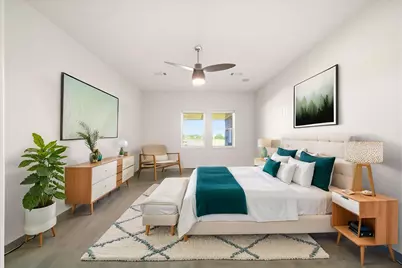
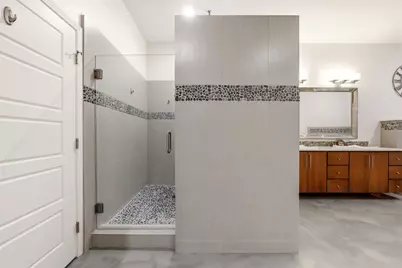
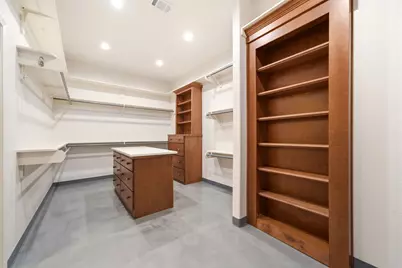
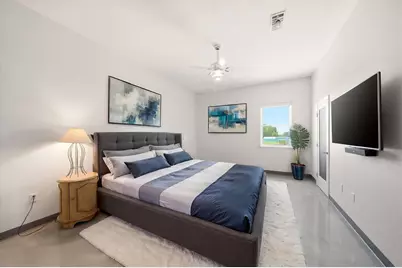
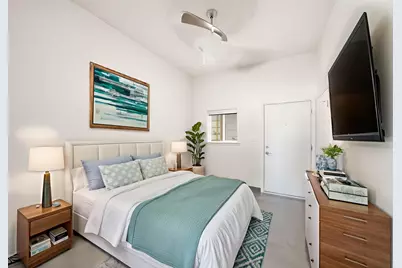
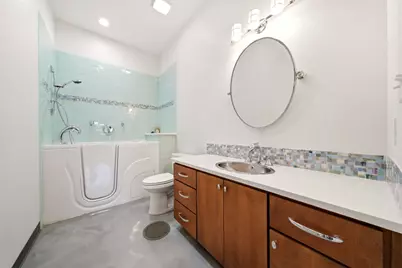
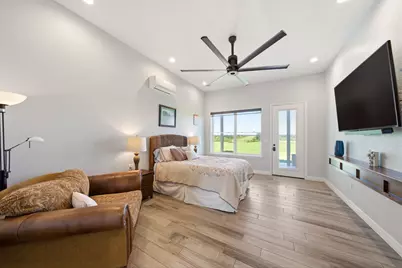
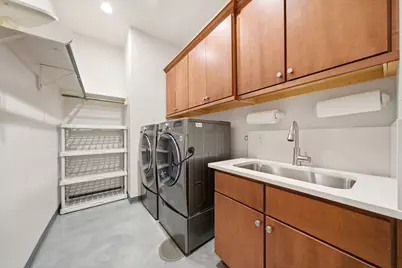
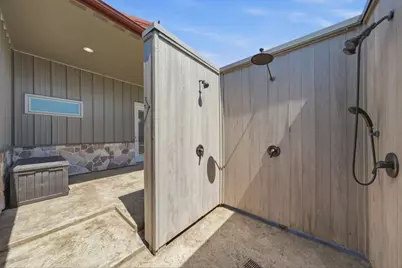
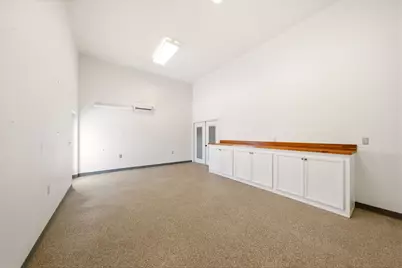
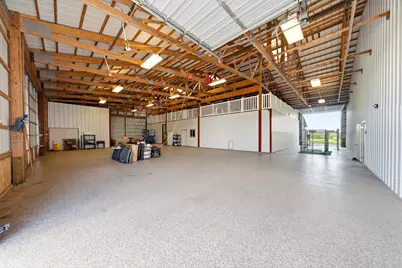
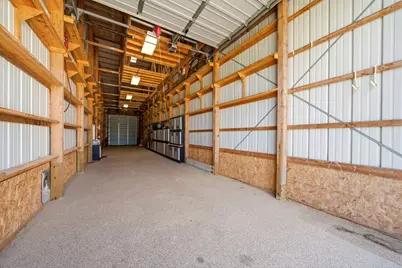
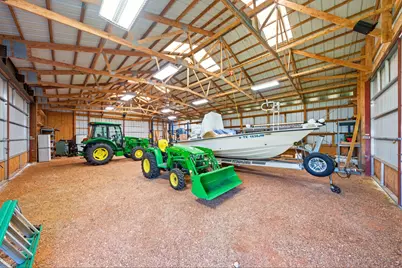
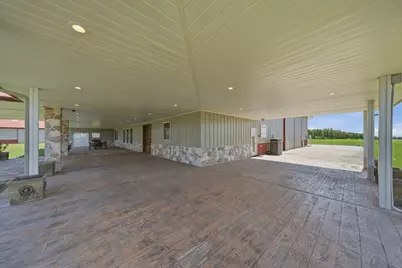
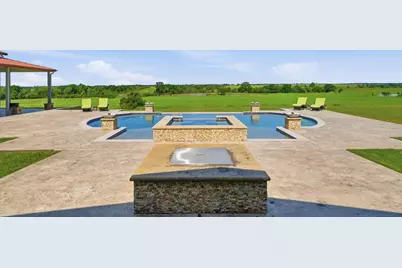
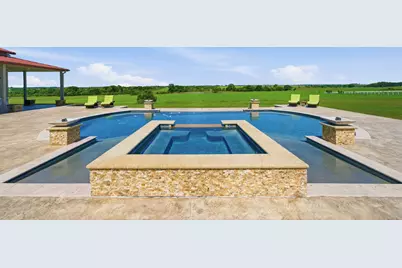
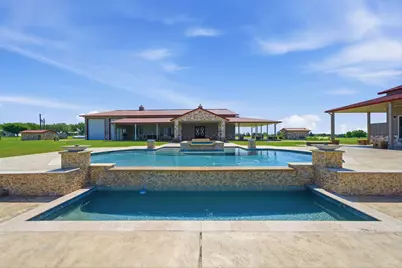
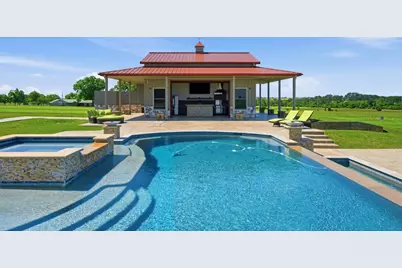
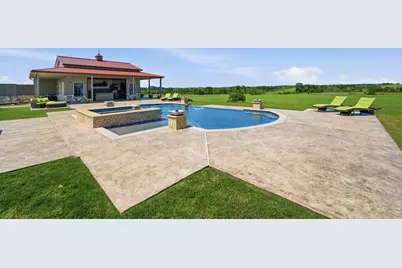
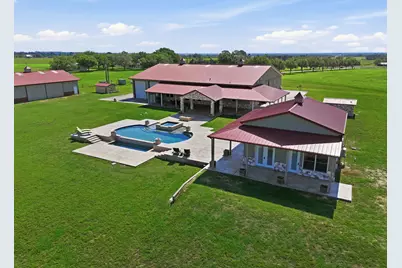
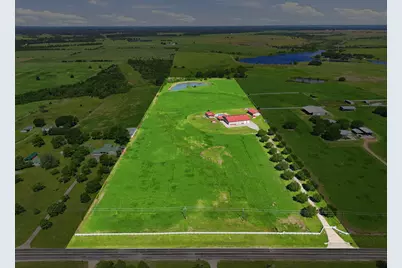
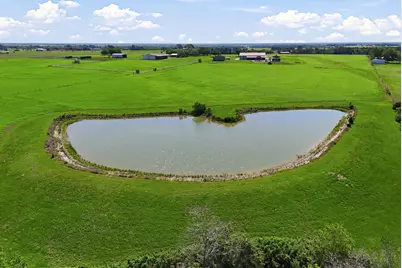
A rare offering of privacy, scale, and refined resort-style living, this exceptional Texas estate spans 25.8 picturesque acres with a private pond and an extraordinary collection of lifestyle amenities. The beautifully appointed residence features four bedrooms, a flexible study or office, custom-coated concrete floors, an elegant primary suite, and a chef's kitchen with 6-burner Viking cooktop, double convection ovens, two refrigerators, dry bar, and an oversized walk-in pantry. Curated for elevated entertaining, the estate also includes a pool house with sink/grill, granite and island set for entertainment, along with a private guest suite, resort-style pool and spa, expansive decking, fire pit, and outdoor shower. Complemented by impressive barn and workshop space, a private water well, whole-house generator, and substantial infrastructure, this distinguished property offers an exceptional standard of Texas luxury living. Builder:Morton Buildings. See Attached Amenities List/videos.
Full Property Details
Full Property Details for 4207 FM 1456 Rd
General
- Price: $1,600,000
- Taxes: $13,129 (2025)
- Status: Active
- Type: Farm Single-Family
- Source: Houston
- MLS ID: 79784561
- Updated: 5/23/2026
- Added to Site: 4 day(s) ago
Interior
- Number of Rooms: 6
- Interior Features: Breakfast Bar, Dry Bar, Double Vanity, Hot Tub/Spa, Intercom, Jetted Tub, Kitchen Island, Kitchen/Family Room Combo, Pots & Pan Drawers, Pantry, Self-closing Cabinet Doors, Self-closing Drawers, Soaking Tub, Separate Shower, Walk-In Pantry, Window Treatments, Ceiling Fan(s), Kitchen/Dining Combo, Programmable Thermostat
- Appliances: Convection Oven, Double Oven, Dishwasher, Gas Cooktop, Disposal, Gas Range, Indoor Grill, Microwave, Dryer, ENERGY STAR Qualified Appliances, Instant Hot Water, Refrigerator, Water Softener Owned, Tankless Water Heater, Washer
- Flooring: Concrete, Tile
Rooms
Bathrooms
- Total Bathrooms: 3
- Full Bathrooms: 3
Bedrooms
- Total Bedrooms: 5
Other Rooms
- Laundry: Washer Hookup, Electric Dryer Hookup, Gas Dryer Hookup
Additional Information
- Pool: Yes
- Private Pool: Yes
- Pool Description: Gunite, Heated, In Ground, Pool/Spa Combo
- Spa: Yes
- Security/Safety: Security Gate, Security System Owned, Smoke Detector(s)
- Equipment: Intercom
Parking
- Garage: Yes
- Attached garage: Yes
- Garage Spaces: 3
- Parking Features: Additional Parking, Attached, Boat, Circular Driveway, Driveway, Electric Gate, Garage, Garage Door Opener, Lift, Oversized, RV Access/Parking, Workshop in Garage
Location
- Area: 57
- County: Austin
- Subdivision: A254 A LOTT
- Driving Directions: From HWY 36 S. Turn left onto N. Masonic St., Turn right onto W. Palm St., Turn left onto FM1456/N. Holland St. - Approximately 3 miles.
School Information
- Elem School District: 136 - Bellville
- Midd School District: 136 - Bellville
- High School District: 136 - Bellville
- Elementary School: O'BRYANT PRIMARY SCHOOL
- Middle School: BELLVILLE JUNIOR HIGH
- High School: BELLVILLE HIGH SCHOOL
Heating & Cooling
- Central air: Yes
- Air Conditioning: Yes
- Cooling Type: Central Air, Electric, Other
- Heating Type: Central, Electric, Propane
Utilities
- Sewer: Aerobic Septic, Septic Tank
- Water: Well
- Well: Yes
Structural Information
- Architectural Style: Barndominium, Ranch
- Structure Type: House
- Builder: Morton
- Construction: Aluminum Siding
- Windows: Low-Emissivity Windows, Window Coverings
- Stories/Levels: 1
- Square Feet: 2,800
- Sq. Ft. Source: Owner
- Living Area: 2,800 Sq. Ft.
- Year Built: 2010
- Year Built Source: Public Records
Additional Structures
- Other Structures: Barn(s), Guest House, Shed(s)
Lot Features
- Property View: Water
- Lot Size (Acres): 25.8
- Lot Size Source: Survey
- Frontage: Farm to Market Road, Concrete
- Topography: Level, Sloping
- Lot Features: Cleared, Views, Level, Pasture, Sloped, Trees
- Fencing (Description): Fenced
Water Features
- Water View: Yes
- Water Front Desc.: Pond
Green Features
- Energy Efficient: Appliances, HVAC, Thermostat, Water Heater, Windows
Financial Considerations
- Tax Amount: $13,129
- Tax Year: 2025
- Terms: Cash, Conventional
Disclosures and Reports
- Special Conditions: None
- Legal Description: A254 A LOTT
- Legal Disclosures: Seller Disclosure
- APN: R000067979
Listed by Stephanie Hardin (281) 780-4471, Stephanie Hardin (281) 780-4471
Get Pre-Approved Today
Schools
Schools serving 4207 FM 1456 Rd
School District:Bellville Independent School District
| Name | Grades | Distance |
|---|---|---|
O'bryant Primary School 413 South Tesch Street, Bellville, TX 77418 | PK-3 | 4.2 mi |
O'bryant Intermediate School 414 South Tesch Street, Bellville, TX 77418 | 4-5 | 4.2 mi |
Bellville J High School 1305 South Tesch Street, Bellville, TX 77418 | 6-8 | 5.4 mi |
Bellville High School 850 Schumann Road, Bellville, TX 77418 | 9-12 | 5.5 mi |
Disclaimer:
School attendance boundaries provided by ATTOM Data Solutions and are for reference only. Contact the school directly to verify enrollment eligibility.
Price & Sales History for 4207 FM 1456 Rd
Date
Details
Price
Change
Source
5/22/2026
Listed
$1,600,000
—
MLS
Disclaimer: Historical sales information is derived from public records provided by the county offices. Information is not guaranteed and should be independently verified.

Tax History
Tax History for 4207 FM 1456 Rd
Year
Property Taxes
Change
Tax Assessment
Change
2024
$9,656
2%
$830,026
10%
2023
$9,489
—
$754,569
10%
2023
$9,489
-10%
$688,699
100%
2021
$10,544
1%
100%
2021
$10,417
17%
100%
2020
$8,876
11%
100%
2019
$8,028
-9%
-100%
2018
$8,797
—
$791,018
—
Disclaimer: Historical tax information is derived from public records provided by the county offices. Information is not guaranteed and should be independently verified.
Estimate the Cost
Estimate the Cost for 4207 FM 1456 Rd
Want to learn more about 4207 Fm 1456 Road? Do you have questions about finding other Farm Single-Family real estate for sale in Bellville? You can browse all Bellville real estate or contact a Coldwell Banker agent to request more information.