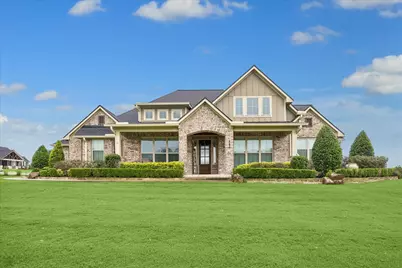
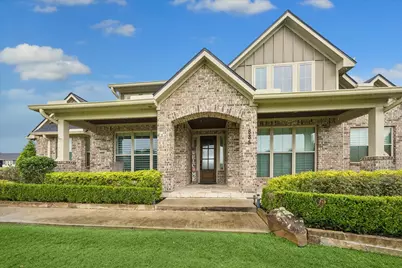
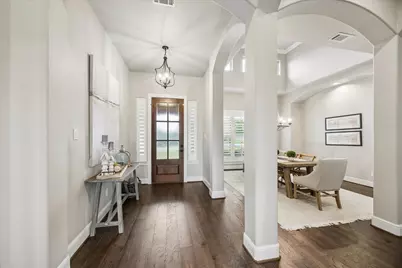
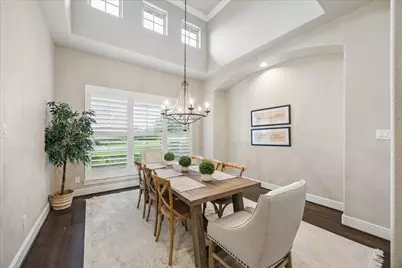
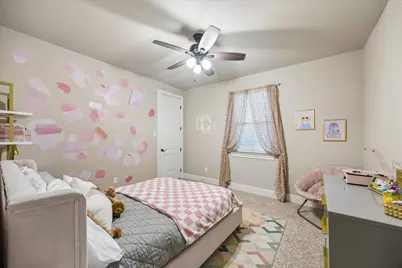
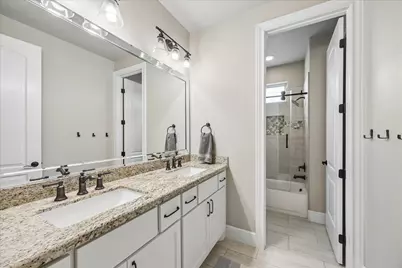
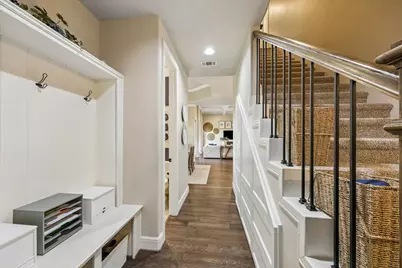
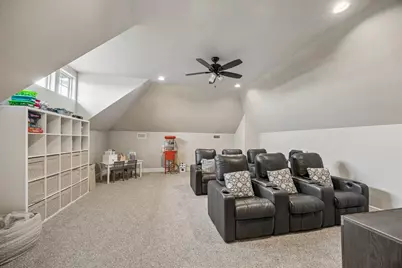
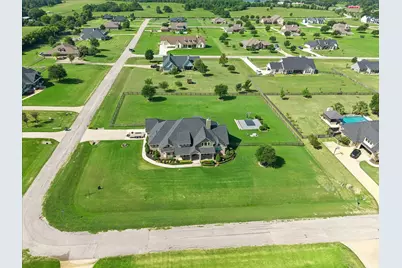
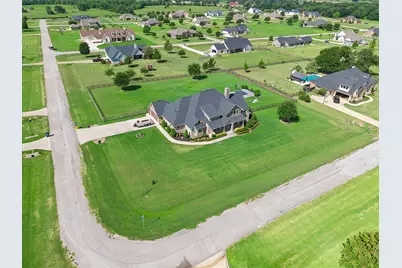
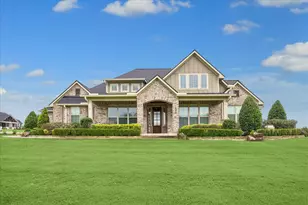
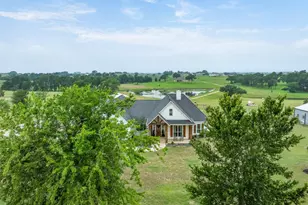
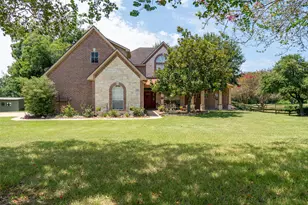
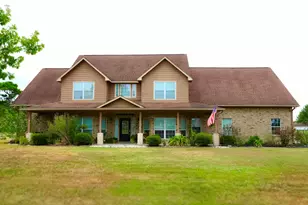
Full Property Details for 885 Amethyst Drive
General
- Price: $799,900
- HOA FEE: $33/month
- HOA FEE FREQ.: Annually
- Taxes: $11,366 (2025)
- Status: Active
- Type: Single Family
- Source: Houston
- MLS ID: 13502422
- Updated: 9/4/2026
- Added to Site: 48 day(s) ago
Interior
- Number of Rooms: 6
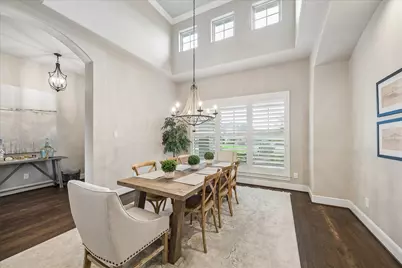
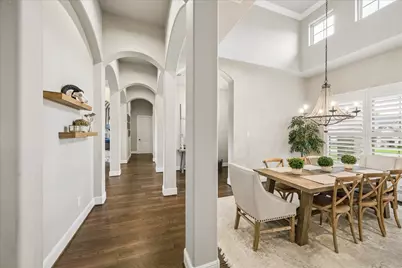
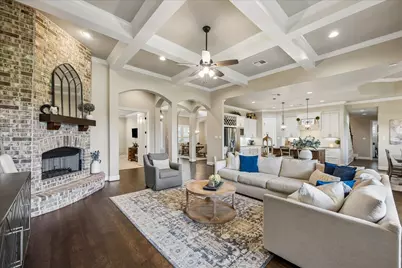
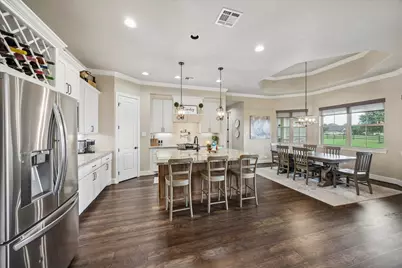
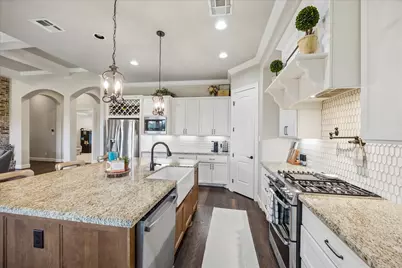
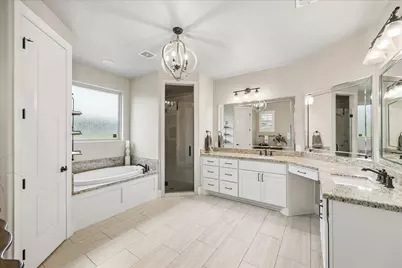
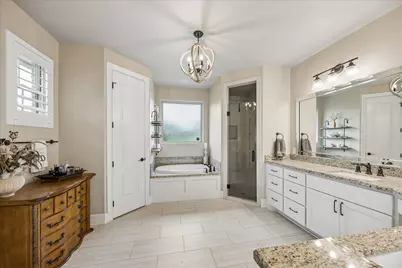
- Interior Features: All Bedrooms Down, Breakfast Bar, Crown Molding, Double Vanity, Entrance Foyer, En Suite Bathroom, Granite Counters, High Ceilings, Kitchen Island, Kitchen/Family Room Combo, Bath in Primary Bedroom, Main Level Primary, Pantry, Soaking Tub, Separate Shower, Tub Shower, Walk-In Closet(s), Ceiling Fan(s), Kitchen/Dining Combo, Living/Dining Room, Programmable Thermostat
- Fireplace: Yes
- Number of Fireplaces: 1
- Fireplace(s): Gas Log
- Appliances: Dishwasher, Gas Cooktop, Disposal, Gas Oven, Microwave
- Flooring: Carpet, Tile, Wood
Rooms
- Total Bathrooms: 3
- Full Bathrooms: 2
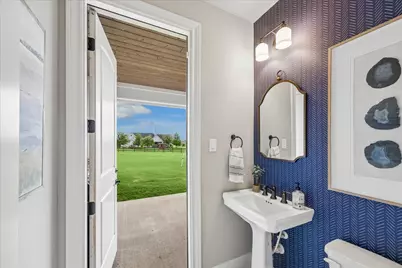
- Half Bathrooms: 1
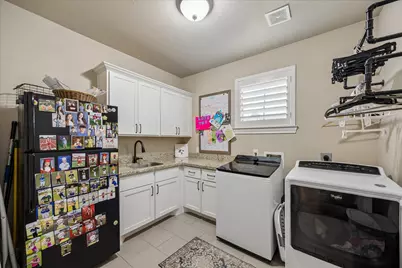
- Laundry: Washer Hookup, Electric Dryer Hookup, Gas Dryer Hookup
Exterior
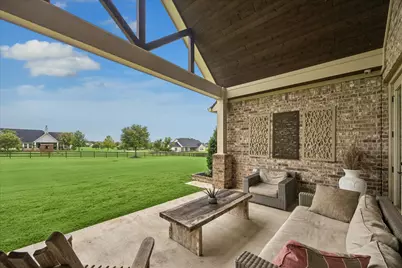
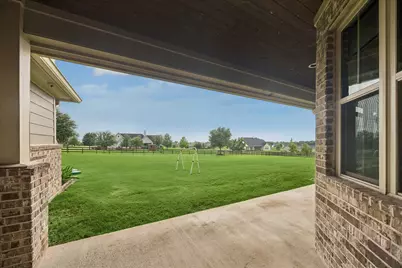
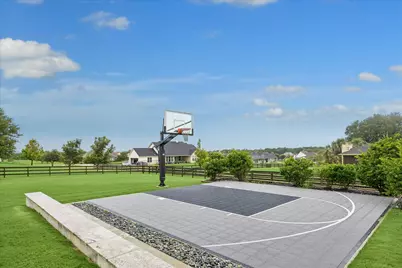
- Exterior Features: Covered Patio, Fence, Sprinkler/Irrigation, Porch, Patio, Private Yard
- Porch/Patio/Deck: Covered, Deck, Patio, Porch
Parking
- Garage: Yes
- Attached garage: Yes
- Garage Spaces: 2
- Parking Features: Attached, Garage, Garage Door Opener
Location
- Area: 57
- County: Austin
- Subdivision: Stoneridge Estates
- Driving Directions: Travel North on Highway 36 and then turn right onto Gindorf Rd. At the 2nd entrance of Stone Ridge, turn left and go straight onto Amethyst Dr. The house is on the corner on the left.
School Information
- Elem School District: 136 - Bellville
- Midd School District: 136 - Bellville
- High School District: 136 - Bellville
- Elementary School: O'BRYANT PRIMARY SCHOOL
- Middle School: BELLVILLE JUNIOR HIGH
- High School: BELLVILLE HIGH SCHOOL
Community
- Association: Yes
- Assoc. Name: Stoneridge Estates POA
- Assoc. Fees Include: Common Areas
Heating & Cooling
- Central air: Yes
- Air Conditioning: Yes
- Cooling Type: Central Air, Electric
- Heating Type: Central, Gas
Utilities
- Sewer: Septic Tank
- Water: Well
- Well: Yes
Structural Information
- Architectural Style: Traditional
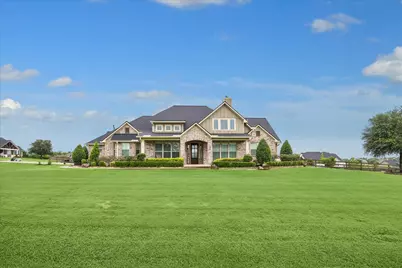
- Construction: Brick, Cement Siding
- Roof: Composition
- Square Feet: 3,530
- Sq. Ft. Source: Appraiser
- Living Area: 3,530 Sq. Ft.
- Year Built: 2018
- Year Built Source: Public Records
Lot Features
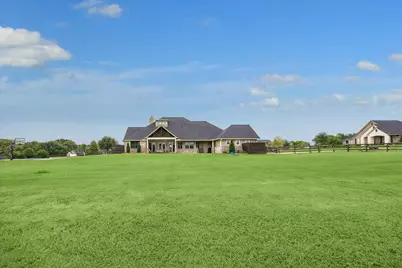
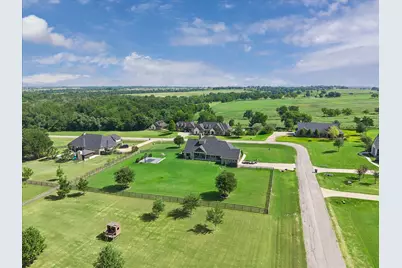
- Lot Size (Acres): 1.086
- Lot Size Source: Appraiser
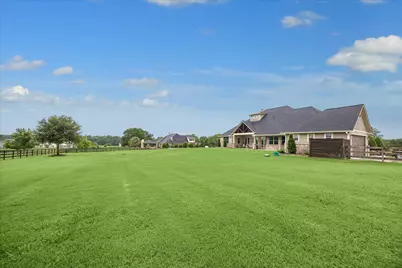
- Lot Features: Cleared, Subdivision, Side Yard
- Fencing (Description): Back Yard
Green Features
- Energy Efficient: HVAC, Thermostat
Financial Considerations
- Association Fee: $400
- Assoc Fee Freq.: Annually
- Tax Amount: $11,366
- Tax Year: 2025
- Terms: Cash, Conventional, FHA, VA Loan
Disclosures and Reports
- Legal Description: GINDORF ESTATESBLOCK 3 LOT 5
- Legal Disclosures: Seller Disclosure
- APN: R000065487
Listed by Martha Turner Sotheby's International Realty - Brenham (979) 216-0503, Cari Goeke (979) 451-0593