This is a carousel with tiles that activate property listing cards. Use the previous and next buttons to navigate.
1/24
$239,990 Just Listed
This is a carousel with tiles that activate property listing cards. Use the previous and next buttons to navigate.
1/24
Property Description
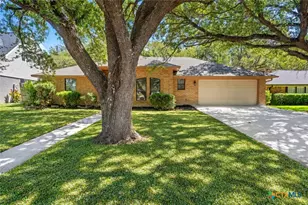
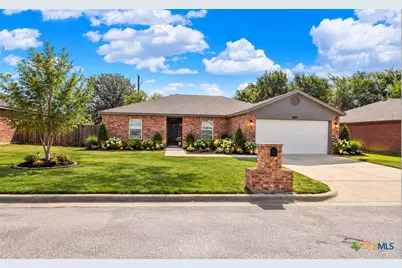
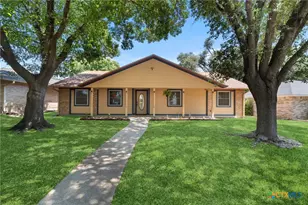
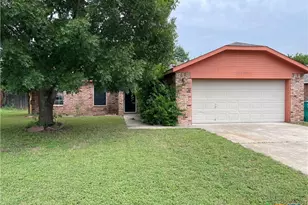
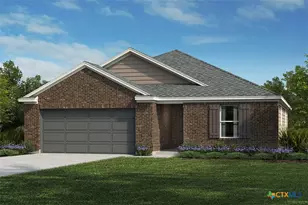
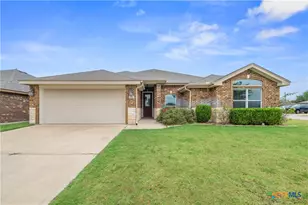
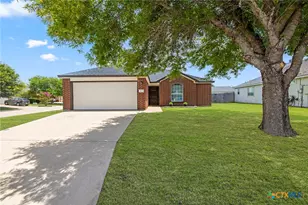
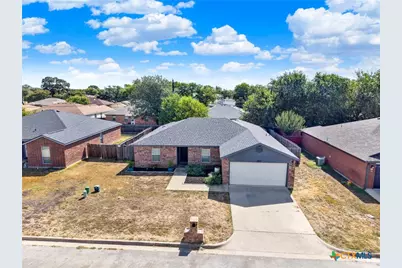
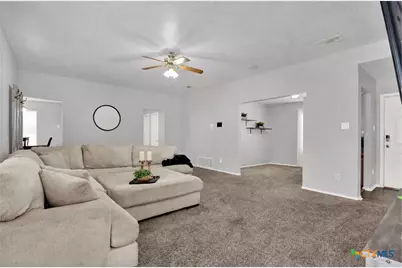
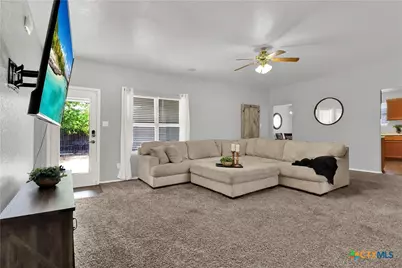
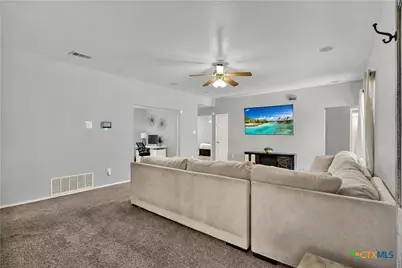
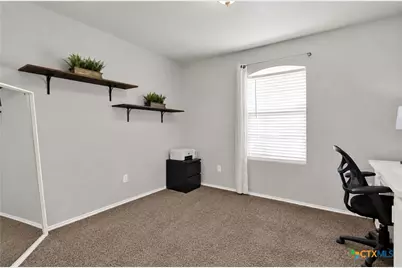
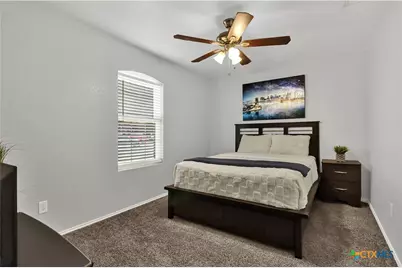
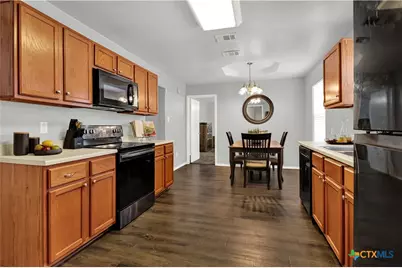
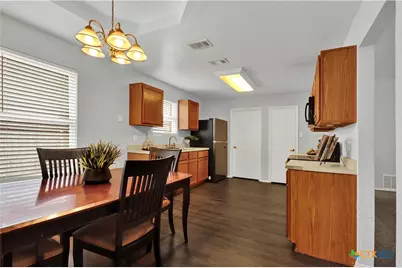
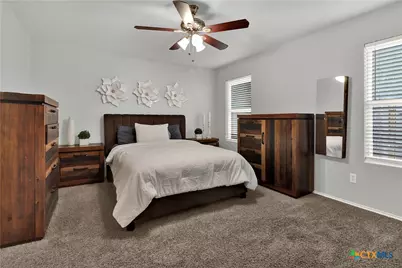
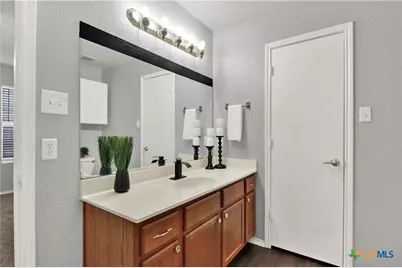
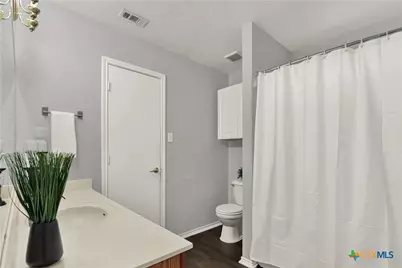
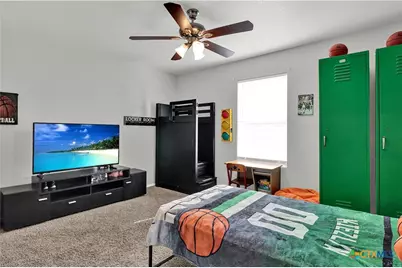
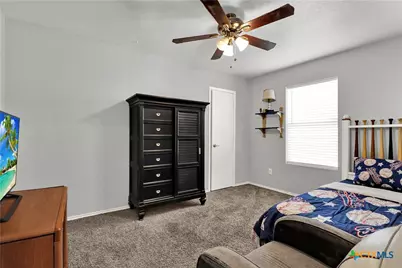
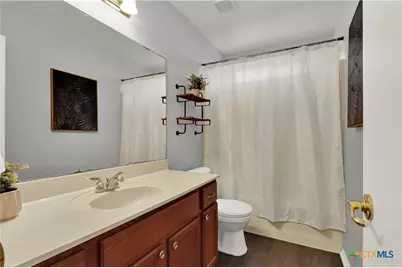
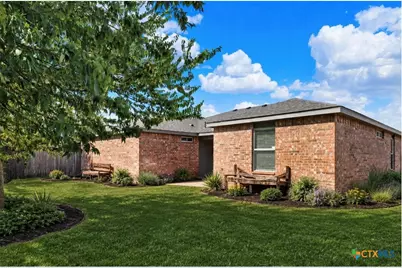
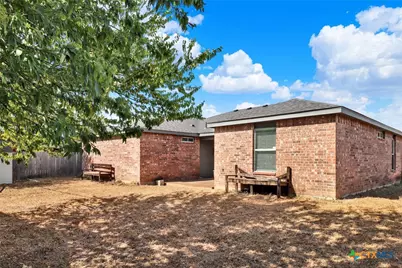
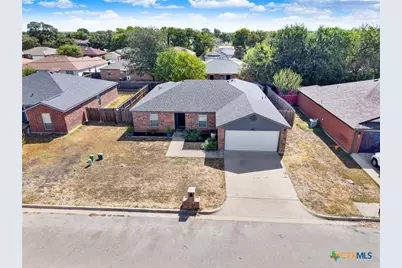
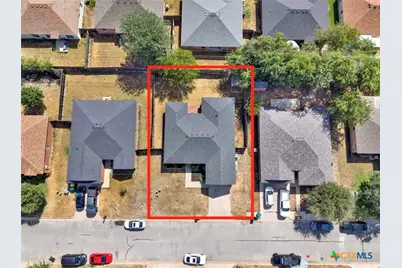
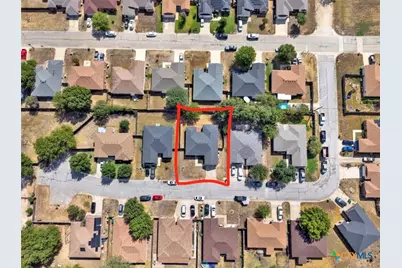
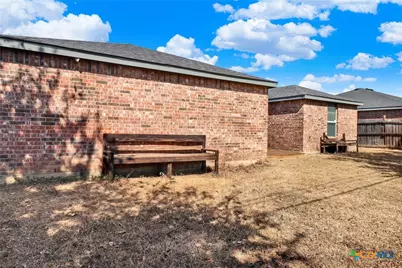
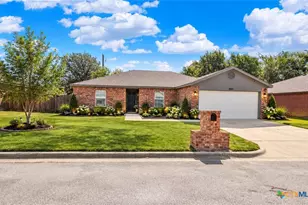
Welcome to 1007 E Avenue S in Belton! This well-designed 4-bedroom, 2-bath home offers a versatile floor plan with four-sided brick construction and plenty of space for everyday living. The spacious kitchen features a large walk-in pantry and flows into the main living areas, while a dedicated laundry room adds convenience. The generous primary suite includes a ceiling fan and a private bath with TWO separate walk-in closets, providing exceptional storage and organization. The thoughtfully designed mother-in-law floor plan places bedrooms 2, 3, and 4 on the opposite side of the home, offering privacy and flexibility for family or guests. A dedicated office/flex space provides the perfect spot for working from home, studying, hobbies, or an additional living area. With four bedrooms, two full baths, lots of storage, a 2 car garage and a practical layout, this home offers flexibility for a variety of lifestyles. Location is a major plus! Just approximately 1 mile from I-35, you'll enjoy easy access to Killeen, Temple, Georgetown, shopping, dining, entertainment, and everyday conveniences. Whether you're looking for space to spread out or a convenient Central Texas location, this home is ready to welcome you!
Full Property Details
Full Property Details for 1007 E Ave S
General
- Price: $239,990
- Status: Active
- Type: Single Family
- Source: Central_Texas_MLS
- MLS ID: 626014
- Updated: 9/28/2026
- Added to Site: 5 day(s) ago
Interior
- Number of Rooms: 3
- Interior Features: Ceiling Fan(s), Carbon Monoxide Detector, Entrance Foyer, Laminate Counters, Multiple Closets, Split Bedrooms, Tub Shower, Vanity, Walk-In Closet(s), Window Treatments, Breakfast Area, Kitchen/Dining Combo, Pantry, Walk-In Pantry
- Fireplace(s): None
- Appliances: Electric Range, Oven, Refrigerator, Water Heater, Some Electric Appliances, Microwave, Range
- Flooring: Carpet, Luxury Vinyl Plank
Rooms
Bathrooms
- Total Bathrooms: 2
- Full Bathrooms: 2
Bedrooms
- Total Bedrooms: 4
Other Rooms
- Laundry: Washer Hookup, Electric Dryer Hookup, Laundry in Utility Room, Main Level, Laundry Room
Exterior
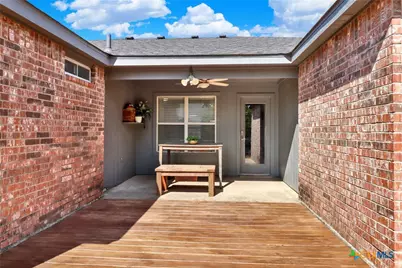
- Exterior Features: Deck, Storage
- Porch/Patio/Deck: Deck
Parking
- Garage: Yes
- Attached garage: Yes
- Garage Spaces: 2
- Parking Features: Attached, Door-Single, Garage Faces Front, Garage, Garage Door Opener
Location
- County: Bell
- Subdivision: Liberty Hill Sec 2
- Driving Directions: I35 North from Austin, Exit 292 toward TX-121 loop, R on E Loop 121, L onto Holland Rd, L onto Liberty Hill Dr., R onto E Ave S home will be on your Right
- Direction Faces: West
School Information
- Elem School District: Belton ISD
- Midd School District: Belton ISD
- High School District: Belton ISD
- Elementary School: Hubbard Branch Elementary
- Middle School: Belton Middle School
- High School: Belton High School
Heating & Cooling
- Central air: Yes
- Air Conditioning: Yes
- Cooling Type: Central Air, Electric
- Heating Type: Electric
Utilities
- Electric Available: Yes
- Sewer: Not Connected (at lot), Public Sewer
- Water: Not Connected (at lot), Public
- Utility Description: Above Ground Utilities, Electricity Available
Structural Information
- Architectural Style: Traditional
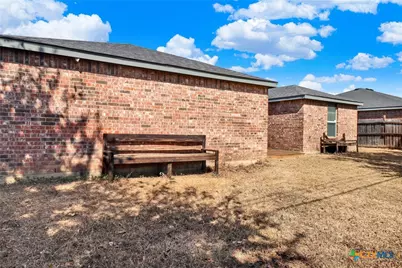
- Construction: Brick, Masonry
- Roof: Composition, Shingle
- Windows: Window Treatments
- Stories/Levels: 1
- Square Feet: 1,890
- Sq. Ft. Source: Appraiser
- Living Area: 1,890 Sq. Ft.
- Year Built: 2007
- Year Built Source: Assessor
- Property Condition: Resale
Additional Structures
- Other Structures: Storage
Lot Features
- Lot Size (Acres): 0.1663
- Frontage: City Street, Paved
- Street Lights: Yes
- Sidewalks: Yes
- Fencing (Description): Back Yard, Gate, Wood
Financial Considerations
- Terms: Cash, Conventional, FHA, VA Loan
Disclosures and Reports
- Documents Avail.: Disclosure(s), Seller's Property Disclosure, Survey
- Legal Description: LIBERTY HILL SECTION 2, BLOCK 001, LOT 0003
- Disclosures/Rstr.: Homestead Exemption
- Property ID: 386879
- Block: 1
- Lot Number: 3
Listed by JPAR - Round Rock
Get Pre-Approved Today
Schools
Schools serving 1007 E Ave S
School District:Belton Independent School District
| Name | Grades | Distance |
|---|---|---|
Belton Middle 1704 Sparta Road, Belton, TX 76513 | 6-8 | 3.3 mi |
Belton High School 600 Lake Road, Belton, TX 76513 | 9-12 | 3.5 mi |
Disclaimer:
School attendance boundaries provided by ATTOM Data Solutions and are for reference only. Contact the school directly to verify enrollment eligibility.
Price & Sales History for 1007 E Ave S
Date
Details
Price
Change
Source
9/25/2026
Listed
$239,990
—
MLS
Disclaimer: Historical sales information is derived from public records provided by the county offices. Information is not guaranteed and should be independently verified.

Tax History
Tax History for 1007 E Ave S
Year
Property Taxes
Change
Tax Assessment
Change
2024
$4,453
-16%
$265,580
-4%
2023
$5,275
—
$277,519
5%
2023
$5,275
4%
$263,880
17%
2022
$5,088
21%
$224,715
27%
2021
$4,203
6%
$176,273
8%
2020
$3,957
2%
$163,245
9%
2019
$3,872
6%
$150,149
12%
2018
$3,642
5%
$134,018
5%
2017
$3,473
14%
$127,794
7%
2016
$3,052
1%
$119,479
1%
2015
$3,027
2%
$118,496
3%
2013
$2,964
—
$115,524
—
2013
$2,964
—
$115,553
—
Disclaimer: Historical tax information is derived from public records provided by the county offices. Information is not guaranteed and should be independently verified.
Estimate the Cost
Estimate the Cost for 1007 E Ave S
1007 E Avenue S, Belton, TX 76513 (MLS# 626014) is a Single Family property with 4 bedrooms and 2 full bathrooms. 1007 E Avenue S is currently listed for $239,990 and was received on September 25, 2026. Want to learn more about 1007 E Avenue S? Do you have questions about finding other Single Family real estate for sale in Belton? You can browse all Belton real estate or contact a Coldwell Banker agent to request more information.