This is a carousel with tiles that activate property listing cards. Use the previous and next buttons to navigate.
1/48
$1,198,000
This is a carousel with tiles that activate property listing cards. Use the previous and next buttons to navigate.
1/48
Property Description
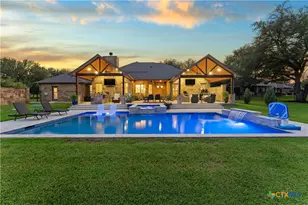
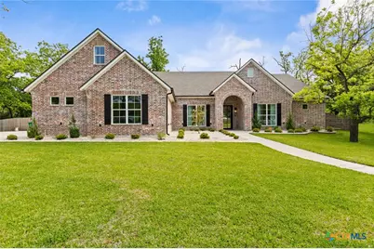
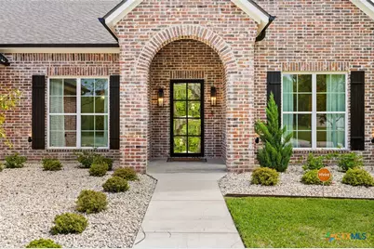
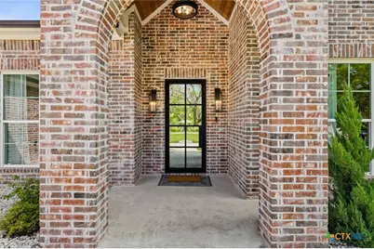
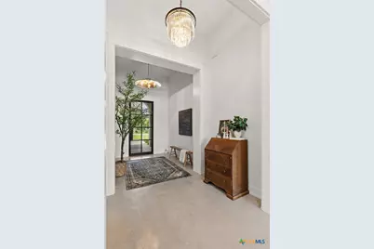
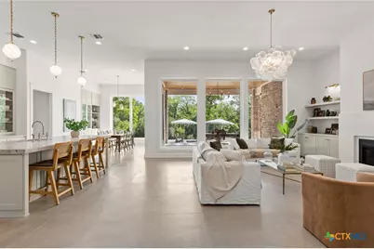
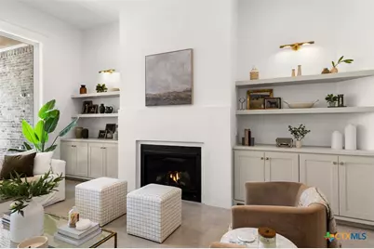
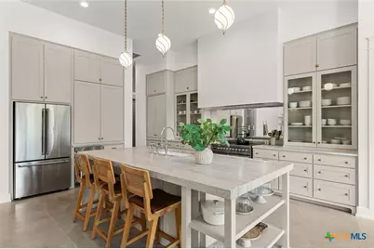
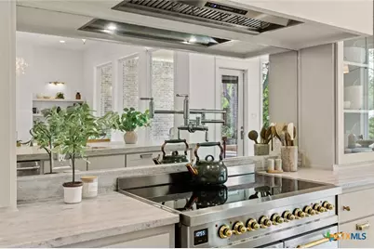
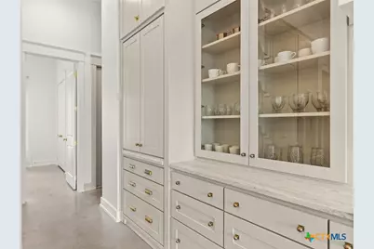
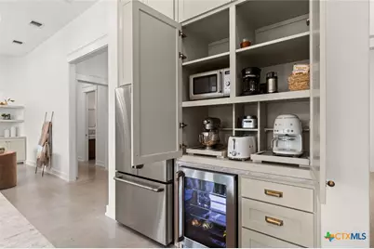
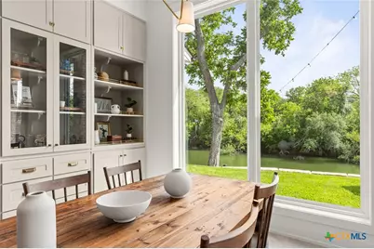
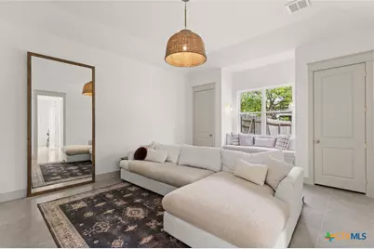
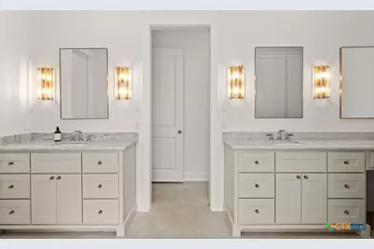
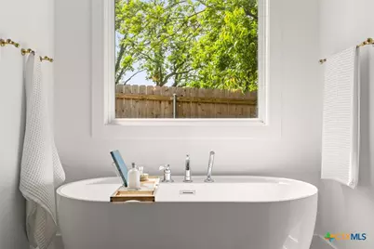
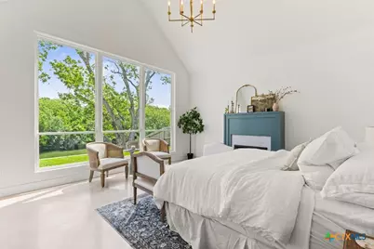
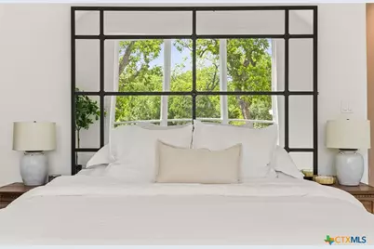
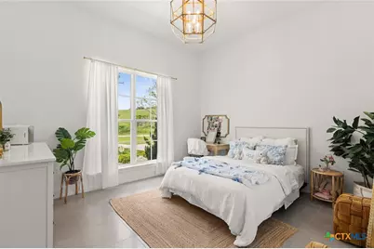
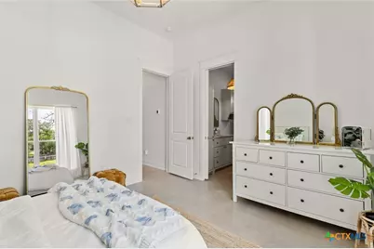
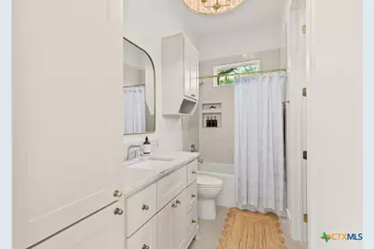
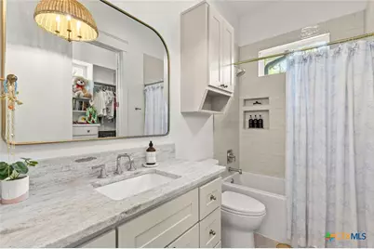
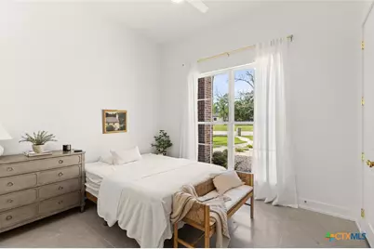
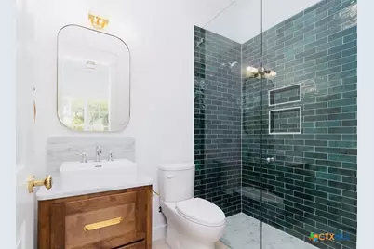
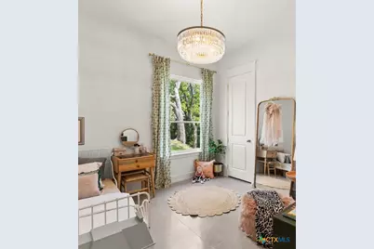
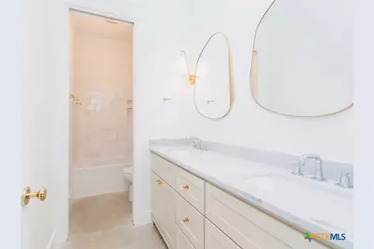
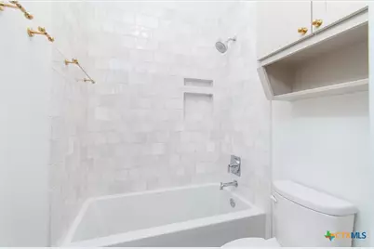
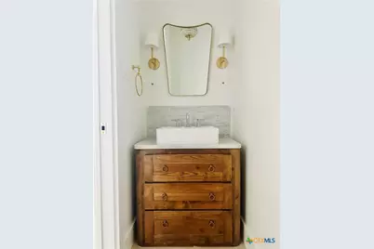
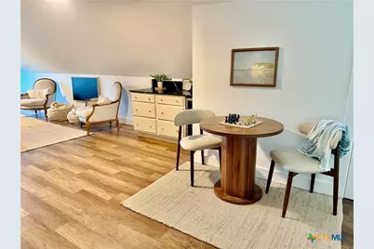
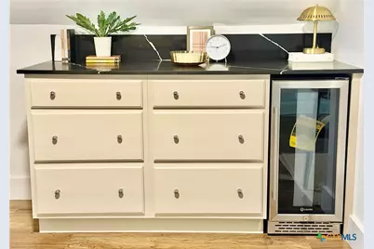
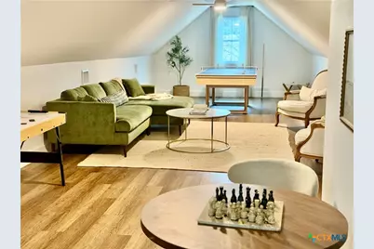
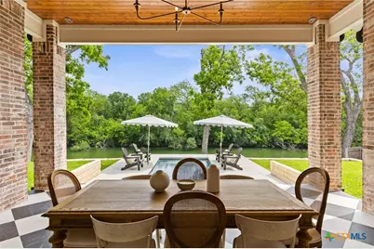
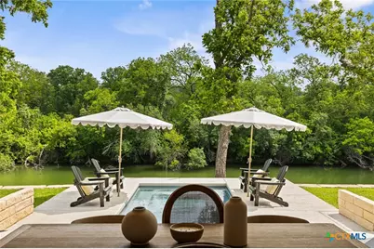
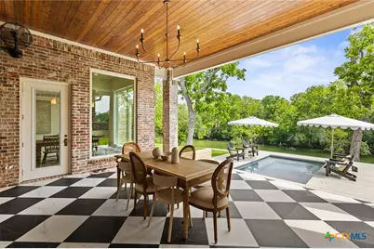
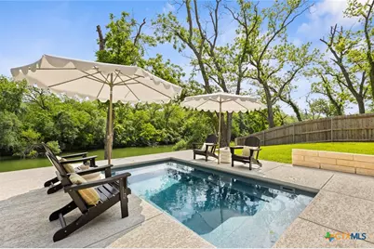
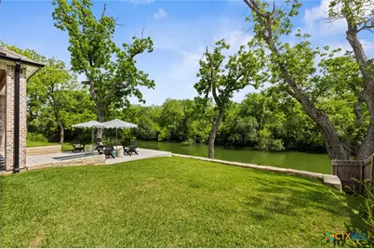
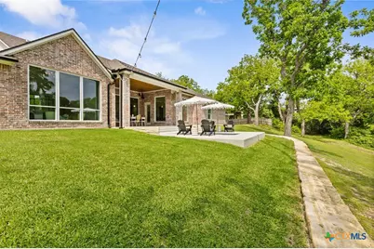
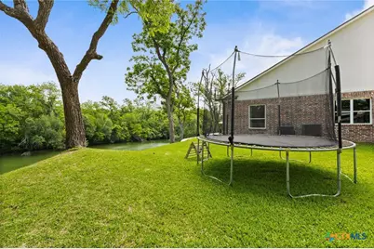
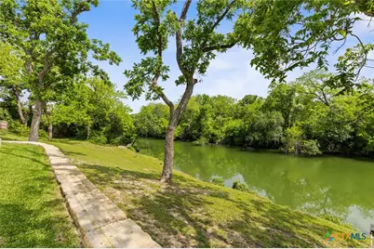
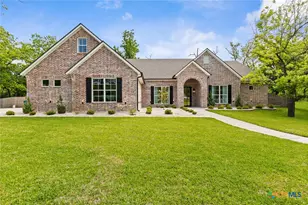
TRULY SPECTACULAR 5 BDRM, 4.5 BATH RIVERFRONT HOME IN THE GATED NEIGHBORHOOD OF MYSTIC RIVER ESTATES. Tucked at the end of a cul-de-sac, this thoughtfully designed home feels like it belongs in Architectural Digest, with standout details throughout in a peaceful retreat-like atmosphere. Polished concrete floors anchor the home beneath elevated ceilings, while designer lighting steals the show. The open living, dining, & kitchen areas flow seamlessly, ideal for everyday living & entertaining. The living room beams with natural light from expansive windows & features a gas fireplace with mantel, custom built-ins, floating shelves, & accent lighting. The kitchen shines with leathered marble countertops, custom cabinetry including an appliance cabinet w/ electricity & pull-out shelving, & stainless appliances including a 40-inch induction range. Even the walk-in pantry door has been masterfully crafted to blend right in. The dining area offers built-in display cabinetry & storage, stylish lighting, & dreamy backyard views. The primary retreat offers private river views, cathedral ceiling, & cozy fireplace. The spa-like bath features separate vanities, custom built-ins, soaking tub, & walk-in shower. 2 secondary bedrooms include ensuite baths, while bedrooms 4 & 5 share a generous bath w/ extended vanity & private toilet/shower. Additional living spaces include a downstairs playroom w/ custom window seat/storage & hidden side bunk room, plus a private upstairs living space perfect for a game room, media room, or home office. Outdoor living impresses w/ a covered dining area featuring harlequin tile flooring leading to a heated plunge pool & peaceful river frontage views. Thoughtful upgrades include a whole-house Generac generator, water filtration system, & water softener. With elegant gold hardware, designer lighting, custom cabinetry, & multiple gathering spaces, this one-of-a-kind home beautifully balances elevated design w/ family togetherness.
Full Property Details
Full Property Details for 1007 Rivers Edge Dr
General
- Price: $1,198,000
- Status: Active
- Type: Single Family
- Source: Central_Texas_MLS
- MLS ID: 611961
- Updated: 6/29/2026
- Added to Site: 115 day(s) ago
Interior
- Number of Rooms: 18
- Interior Features: All Bedrooms Down, Attic, Bookcases, Built-in Features, Double Vanity, Entrance Foyer, Game Room, Garden Tub/Roman Tub, High Ceilings, Open Floorplan, Stone Counters, Recessed Lighting, Split Bedrooms, Soaking Tub, Separate Shower, Tub Shower, Vanity, Walk-In Closet(s), Window Treatments, Breakfast Bar, Custom Cabinets
- Fireplace: Yes
- Number of Fireplaces: 2
- Fireplace(s): Bedroom, Electric, Gas, Living Room
- Appliances: Double Oven, Dishwasher, Electric Cooktop, Electric Range, Disposal, Range Hood, Wine Refrigerator, Some Electric Appliances, Cooktop, Microwave, Range, Water Softener Owned
- Flooring: Concrete
Rooms
Bathrooms
- Total Bathrooms: 5
- Full Bathrooms: 4
- Half Bathrooms: 1
Bedrooms
- Total Bedrooms: 5
Other Rooms
- Laundry: Washer Hookup, Electric Dryer Hookup, Laundry Closet, Laundry Room
Additional Information
- Pool: Yes
- Private Pool: Yes
- Pool Description: Gas Heat, Heated, In Ground, Outdoor Pool, Private
- Security/Safety: Gated Community, Smoke Detector(s)
Exterior
- Exterior Features: Covered Patio, Dock, Porch, Private Yard, Rain Gutters
- Porch/Patio/Deck: Covered, Patio, Porch
Parking
- Garage: Yes
- Attached garage: Yes
- Garage Spaces: 3
- Parking Features: Attached, Garage, Oversized, Garage Faces Side
Location
- County: Bell
- Subdivision: Tuscan River Ph I
- Driving Directions: From North Main Street (FM 317) turn onto Mystic River Drive. Once past the gate, turn left into the subdivision and then left on Pecan Meadow Drive. Turn left onto Rivers Edge Drive. Home is last house on the right side of the cul-de-sac.
School Information
- Elem School District: Belton ISD
- Midd School District: Belton ISD
- High School District: Belton ISD
Community
- Association: Yes
Heating & Cooling
- Central air: Yes
- Air Conditioning: Yes
- Cooling Type: Central Air, Electric
- Heating Type: Central, Electric, Fireplace(s)
Utilities
- Sewer: Public Sewer
- Water: Public
Structural Information
- Architectural Style: Traditional
- Construction: Brick, Masonry, Spray Foam Insulation
- Roof: Composition, Shingle
- Windows: Double Pane Windows, Window Treatments
- Stories/Levels: 2
- Square Feet: 4,349
- Sq. Ft. Source: Appraiser
- Living Area: 4,349 Sq. Ft.
- Year Built: 2024
- Year Built Source: Assessor
- Property Condition: Resale
Lot Features
- Property View: River
- Lot Size (Acres): 0.4153
- Frontage: City Street, Asphalt, Paved
- Fencing (Description): Brick, Wood
Water Features
- Water Front: Yes
- Water View: Yes
- Water Front Name: River
Financial Considerations
- Terms: Cash, Conventional, FHA, VA Loan
Disclosures and Reports
- Documents Avail.: Disclosure(s), Seller's Property Disclosure
- Legal Description: TUSCAN RIVER PHASE I, BLOCK 002, LOT 0010
- Property ID: 457680
- Block: 2
- Lot Number: 10
Listed by Mahler Group
Get Pre-Approved Today
Schools
Schools serving 1007 Rivers Edge Dr
School District:Belton Independent School District
| Name | Grades | Distance |
|---|---|---|
Charter Oak Elementary School 8402 Poison Oak Road, Temple, TX 76502 | K-5 | 0.8 mi |
Belton Middle 1704 Sparta Road, Belton, TX 76513 | 6-8 | 1.4 mi |
Belton High School 600 Lake Road, Belton, TX 76513 | 9-12 | 1.3 mi |
Disclaimer:
School attendance boundaries provided by ATTOM Data Solutions and are for reference only. Contact the school directly to verify enrollment eligibility.
Price & Sales History for 1007 Rivers Edge Dr
Date
Details
Price
Change
Source
6/29/2026
Price Reduced
$1,198,000
-7.7%
MLS
5/01/2026
Listed
$1,298,000
—
MLS
Disclaimer: Historical sales information is derived from public records provided by the county offices. Information is not guaranteed and should be independently verified.
Tax History
Tax History for 1007 Rivers Edge Dr
Year
Property Taxes
Change
Tax Assessment
Change
2024
$2,136
1%
$105,832
—
2023
$2,116
-12%
$105,832
—
2022
$2,396
19%
$105,832
25%
2021
$2,019
-21%
$84,666
-20%
2020
$2,565
49%
$105,832
67%
2018
$1,726
—
$63,499
—
2017
$1,726
5%
$63,499
—
2019
$1,637
1%
$63,499
—
2016
$1,622
—
$63,499
—
2015
$1,622
—
$63,499
—
Disclaimer: Historical tax information is derived from public records provided by the county offices. Information is not guaranteed and should be independently verified.
Estimate the Cost
Estimate the Cost for 1007 Rivers Edge Dr
1007 Rivers Edge Drive, Belton, TX 76513 (MLS# 611961) is a Single Family property with 5 bedrooms, 4 full bathrooms and 1 partial bathroom. 1007 Rivers Edge Drive is currently listed for $1,198,000 and was received on May 03, 2026. Want to learn more about 1007 Rivers Edge Drive? Do you have questions about finding other Single Family real estate for sale in Belton? You can browse all Belton real estate or contact a Coldwell Banker agent to request more information.