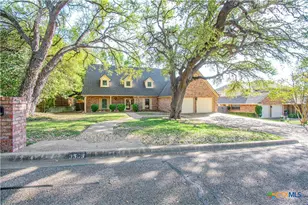
Full Property Details for 12680 Fm 2410 #46
General
- Price: $550,000
- Status: Active
- Type: Single Family
- Source: Central_Texas_MLS
- MLS ID: 603449
- Updated: 7/2/2026
- Added to Site: 153 day(s) ago
Interior
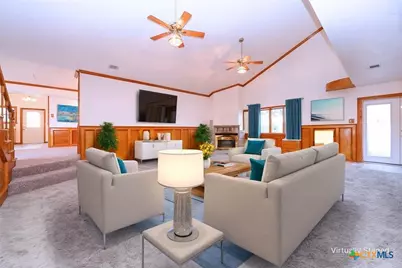
- Number of Rooms: 8
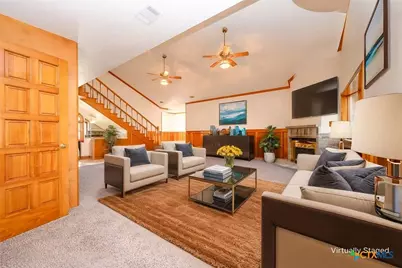
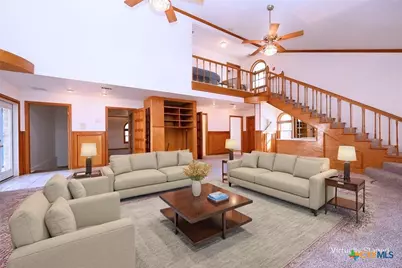
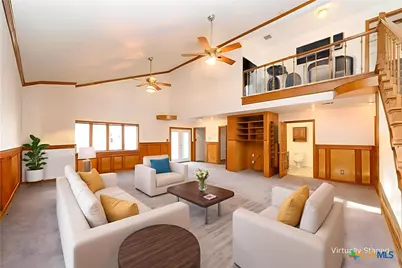
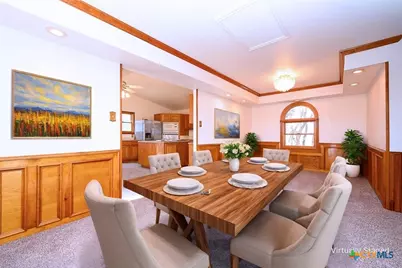
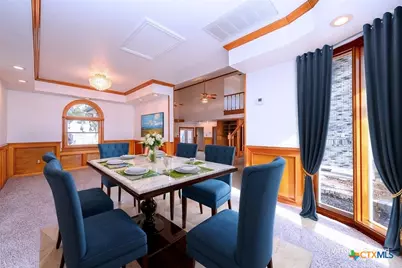
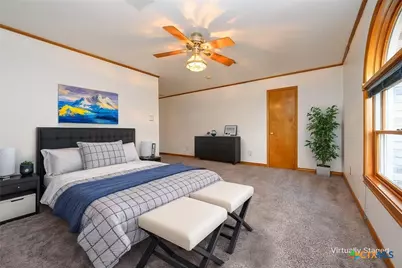
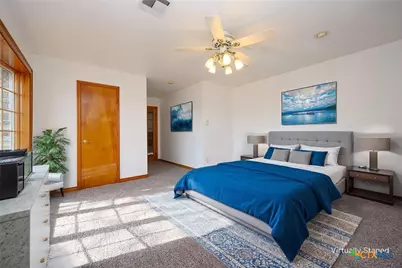
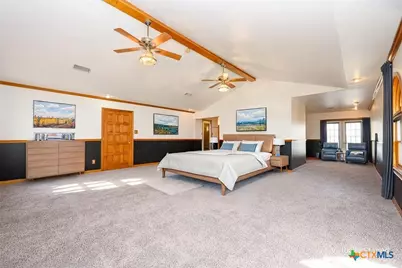
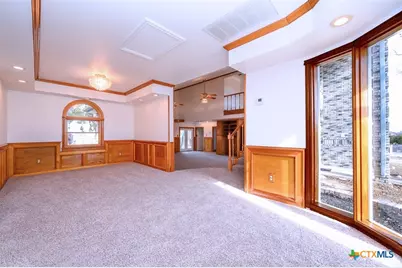
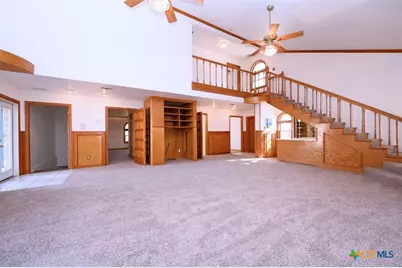
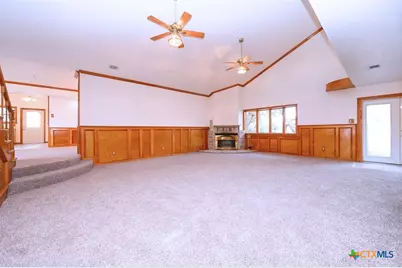
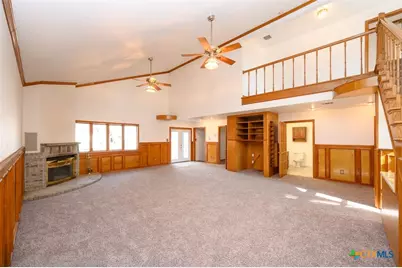
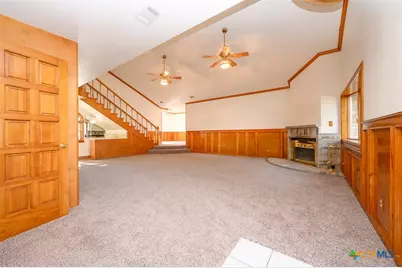
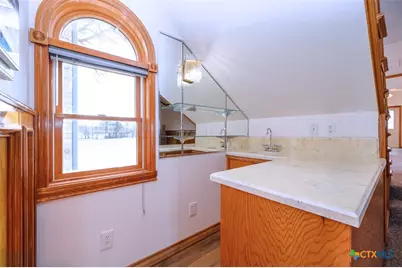
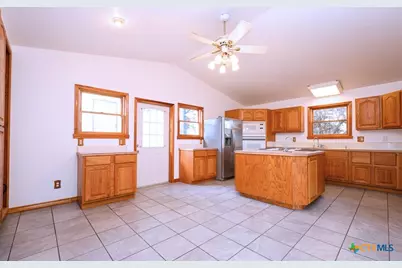
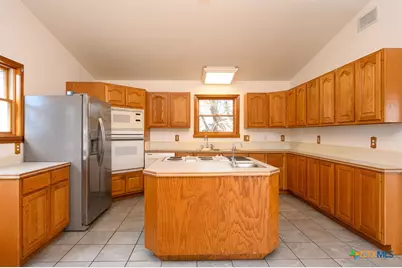

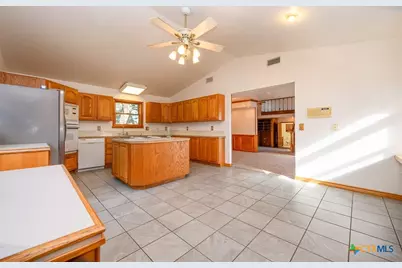
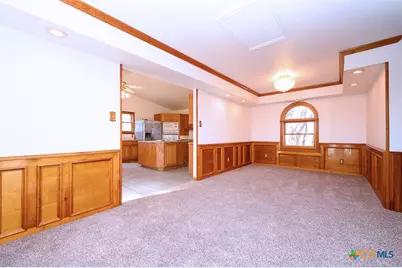
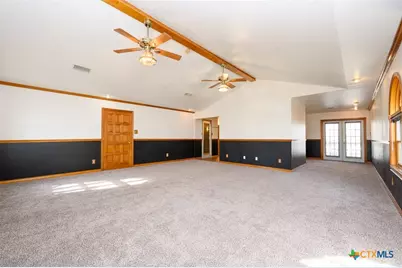
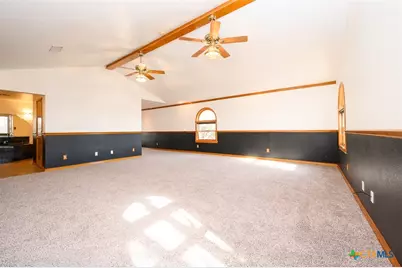
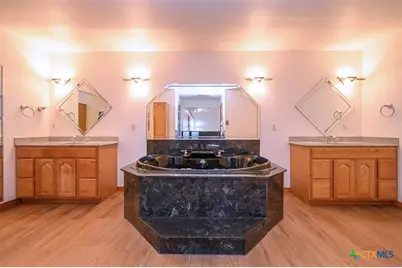
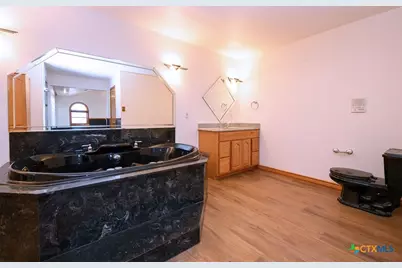
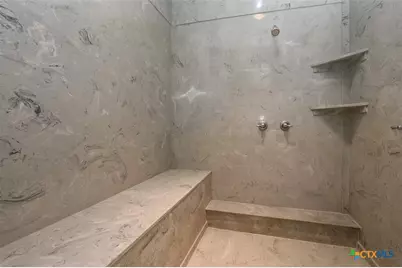
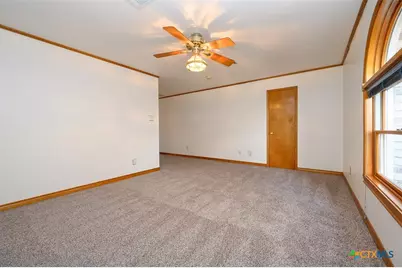
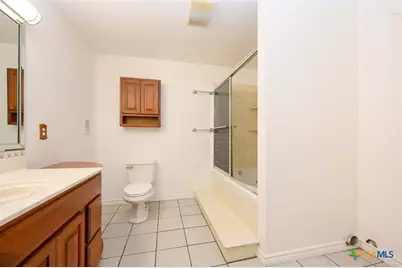
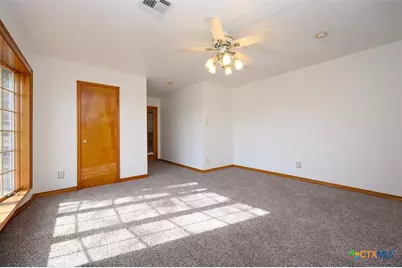
- Interior Features: Beamed Ceilings, Wet Bar, Built-in Features, Tray Ceiling(s), Ceiling Fan(s), Crown Molding, Dining Area, Separate/Formal Dining Room, Double Vanity, High Ceilings, Jetted Tub, Laminate Counters, MultipleDining Areas, Recessed Lighting, Separate Shower, Tub Shower, Upper Level Primary, Natural Woodwork, Walk-In Closet(s), Breakfast Area, Eat-in Kitchen
- Fireplace: Yes
- Number of Fireplaces: 1
- Fireplace(s): Wood Burning
- Appliances: Dishwasher, Electric Cooktop, Electric Water Heater, Multiple Water Heaters, Oven, Plumbed For Ice Maker, Refrigerator, Some Electric Appliances, Built-In Oven, Cooktop, Microwave
- Flooring: Carpet, Tile
Rooms
- Total Bathrooms: 2
- Full Bathrooms: 2
- Laundry: Washer Hookup, Electric Dryer Hookup, Inside, Main Level, Stacked
Additional Information
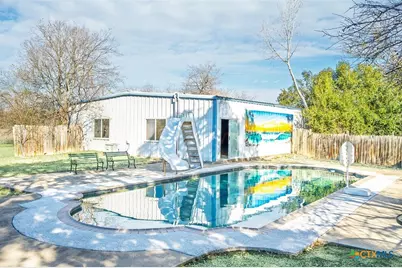
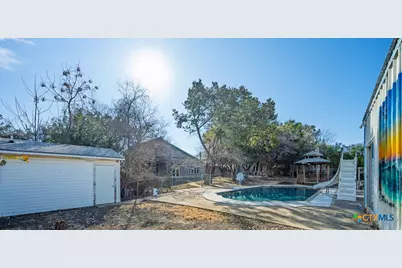
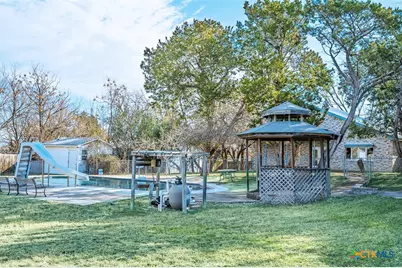
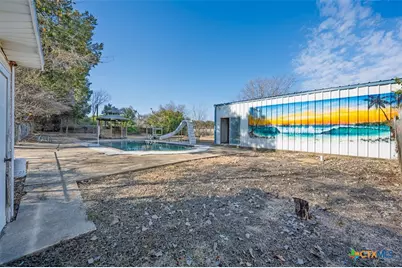
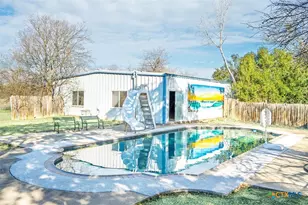
- Pool: Yes
- Private Pool: Yes
- Pool Description: In Ground, Outdoor Pool, Private
- Security/Safety: Smoke Detector(s)
Exterior
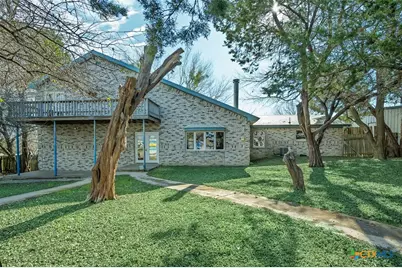
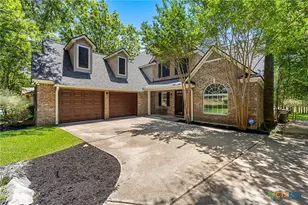
- Exterior Features: Balcony, Covered Patio, Porch, Patio, Sport Court, Tennis Court(s)
- Porch/Patio/Deck: Balcony, Covered, Patio, Porch
Parking
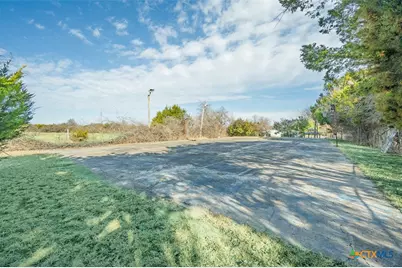
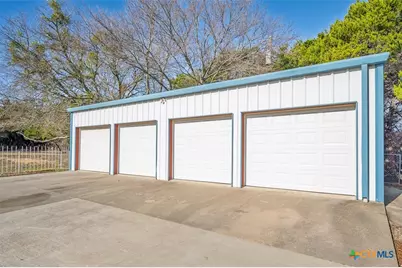
- Garage: Yes
- Garage Spaces: 4
- Carports: Yes
- Carport Spaces: 2
- Parking Features: Door-Multi, Detached Carport, Detached, Garage Faces Front, Garage, Garage Door Opener
Location
- County: Bell
- Driving Directions: From I-14 E, take exit 288 FM 2410/Knight's Way. Turn right onto E FM 2410 Rd/Knight's Way. Turn left onto Hankus A. Home will be on the left.
School Information
- Elem School District: Killeen ISD
- Midd School District: Killeen ISD
- High School District: Killeen ISD
- Elementary School: Skipcha Elementary School
- Middle School: Nolan Middle School
- High School: Harker Heights High School
Heating & Cooling
- Central air: Yes
- Air Conditioning: Yes
- Cooling Type: Central Air, Electric, 2 Units
- Heating Type: Central, Electric, Multiple Heating Units
Utilities
- Sewer: Septic Tank
- Water: Public
Structural Information
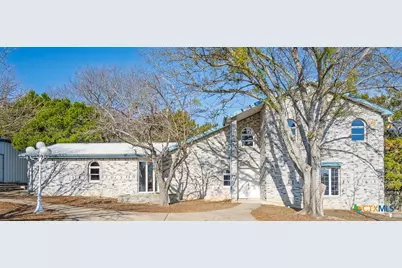
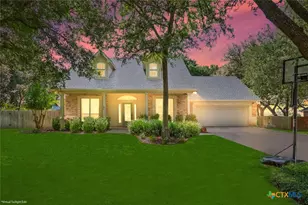
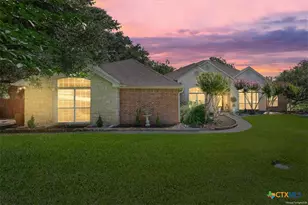
- Architectural Style: Traditional
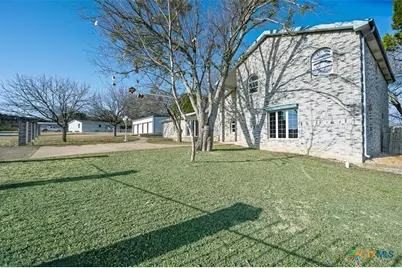
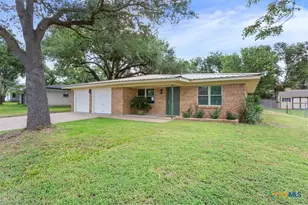
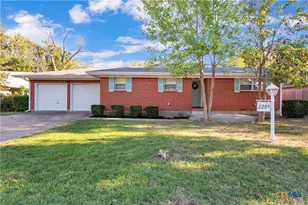
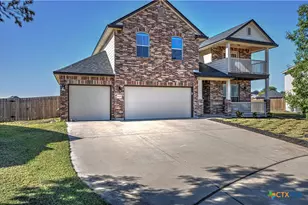
- Construction: Brick, Masonry
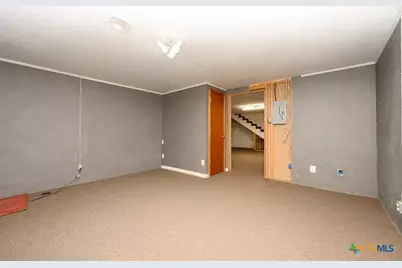
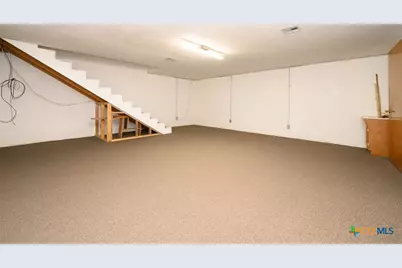
- Basement Desc.: Unfinished
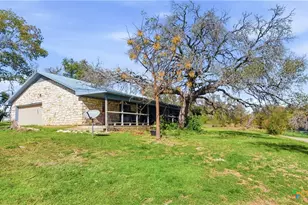
- Roof: Metal
- Stories/Levels: 2
- Square Feet: 3,402
- Sq. Ft. Source: Appraiser
- Living Area: 3,402 Sq. Ft.
- Year Built: 1995
- Year Built Source: Assessor
- Property Condition: Resale
Additional Structures
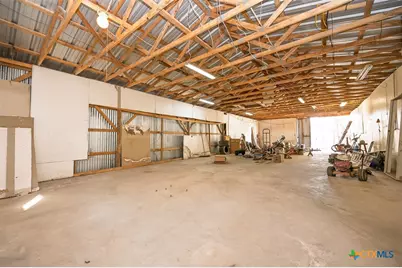
- Other Structures: Outbuilding
Lot Features
- Lot Size (Acres): 4.502
- Fencing (Description): Partial
Financial Considerations
- Terms: Cash, Conventional, FHA, VA Loan
Disclosures and Reports
- Documents Avail.: Disclosure(s), Other, Seller's Property Disclosure, See Remarks
- Legal Description: A0179BC J M CROSS, A0180BC W B CROSS, 1, 1-1, 1-2 & A0223BC W B CROSS, ACRES 4.502
- Property ID: 27224
- Block: 7
Listed by Coldwell Banker Apex, Realtors