



This is a carousel with tiles that activate property listing cards. Use the previous and next buttons to navigate.
1/30
$317,965 Just Listed
This is a carousel with tiles that activate property listing cards. Use the previous and next buttons to navigate.
1/30
Property Description
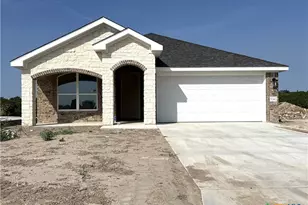
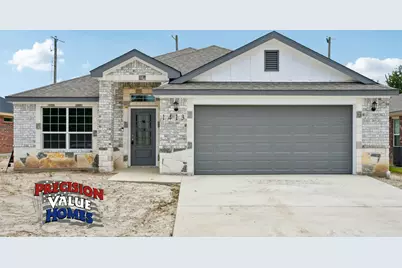

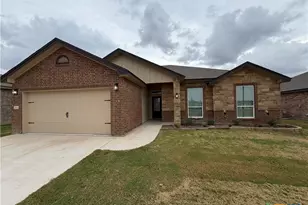
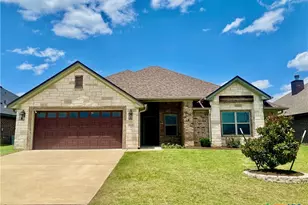
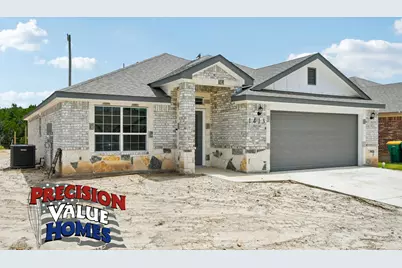
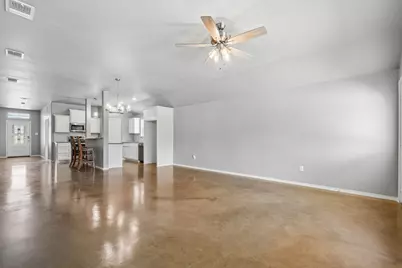
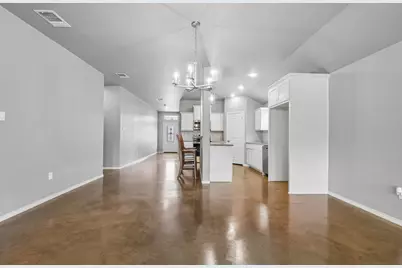
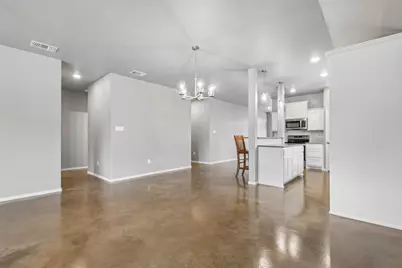
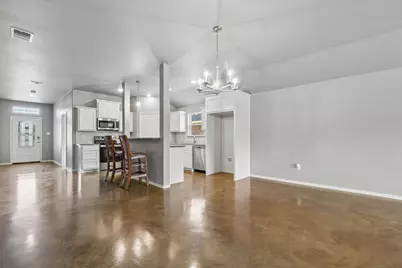
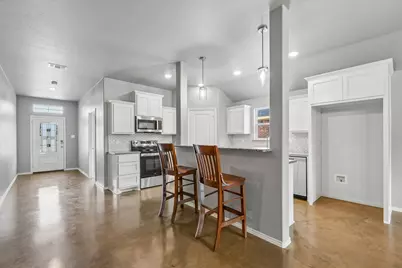
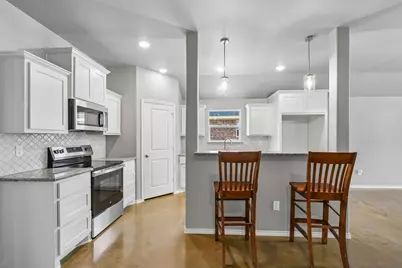
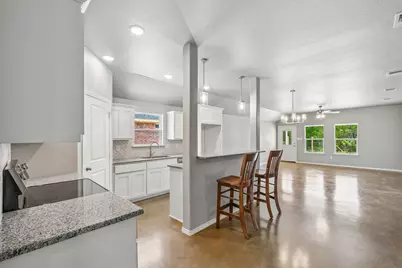
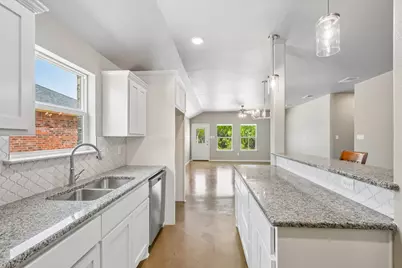
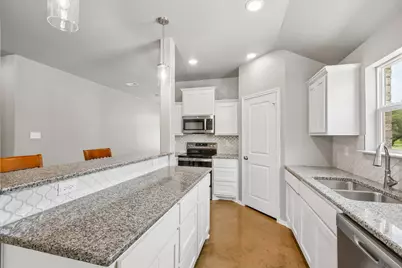
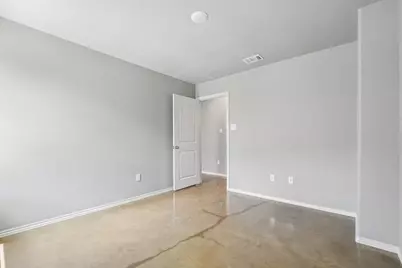
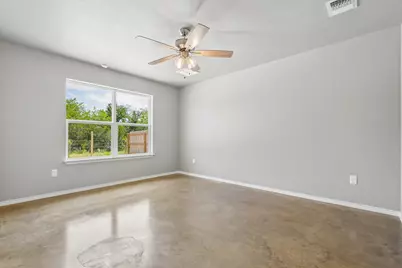
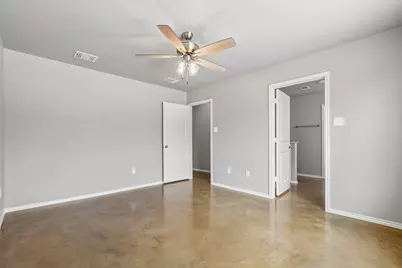
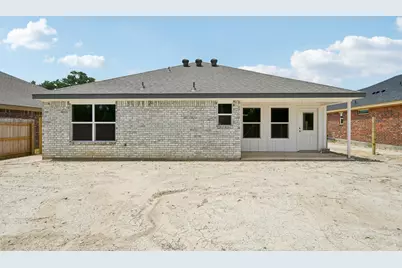
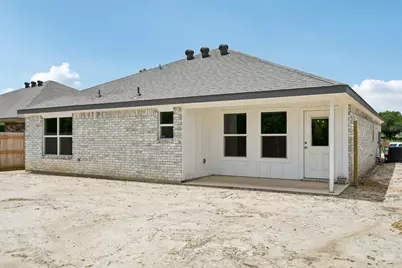
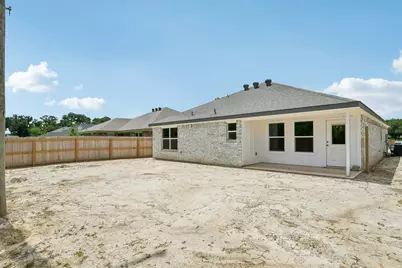
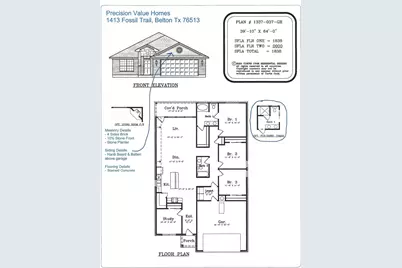
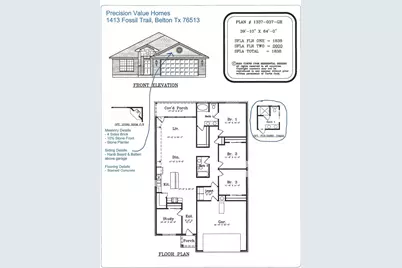
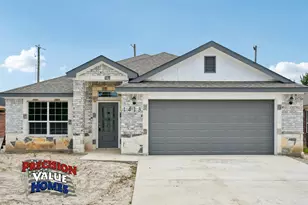
3.99% START RATE ON YOUR VA/FHA LOAN WITH OUR PREFFERED LENDER AND HAVE YOUR CLOSING COST PAID BY THE BUILDER!! Looking for superior quality in new construction? You've found it! This beautiful home features 3-sides of masonry, custom cabinetry, 3cm granite kitchen countertops, and durable, washable paint throughout the interior-NO FLAT PAINT IN THIS HOME!! Additionally, the home is equipped with an energy-efficient heat pump, offering comfort and savings year-round. The home will have 4-sides brick with rock accents on the front. Kitchen has CUSTOM KNOTTY ALDER CABINETS, 3cm GRANITE KITCHEN COUNTER TOPS and stainless steel appliances.(glass top range, microwave/vent hood and a dishwasher) Master bath has a double sink vanity and a shower. The yard will be ready to go with full yard sod, a sprinkler system and privacy fence. OUR NEW SMART HOME FEATURES controlloing locks, doorbell camera, garage door opener, thermostat and some lights all by using your cellular device!!
Full Property Details
Full Property Details for 1413 Fossil Trail Trail
General
- Price: $317,965
- HOA FEE: $21/month
- HOA FEE FREQ.: Annually
- Taxes: (2025)
- Status: Active
- Type: Single Family
- Source: Austin_MLS
- MLS ID: 9571772
- Updated: 7/21/2026
- Added to Site: 1 day(s) ago
Interior
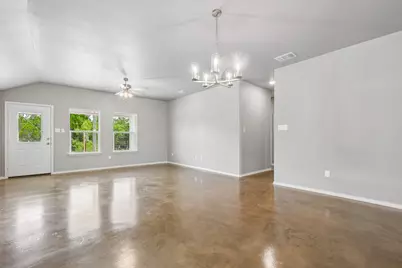
- Interior Features: Ceiling Fan(s), Double Vanity, Granite Counters, High Speed Internet, Kitchen Island, Main Level Primary, Open Floorplan, Pantry, Recessed Lighting, Soaking Tub, Smart Thermostat, Walk-In Closet(s)
- Appliances: Dishwasher, Free-Standing Electric Oven, Disposal, Microwave, Plumbed For Ice Maker, Stainless Steel Appliance(s)
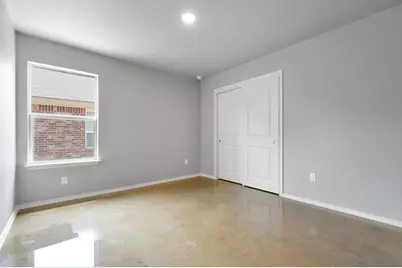
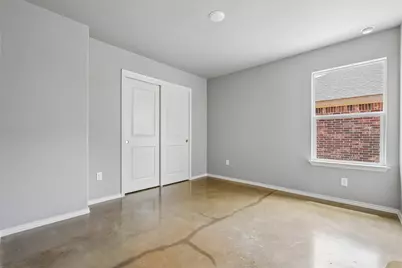
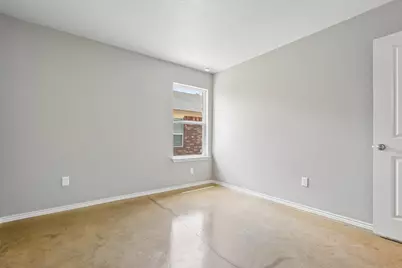
- Flooring: Concrete
Rooms
Bathrooms
- Total Bathrooms: 2
- Full Bathrooms: 2
Bedrooms
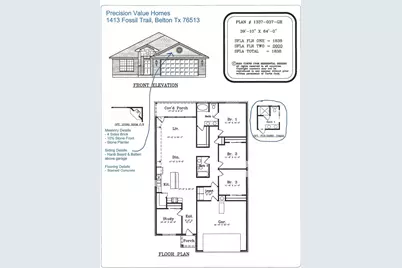
- Total Bedrooms: 4
- Bedrooms Main: 4
Other Rooms
- Laundry: Inside, Main Level, Laundry Room
Additional Information
- Shared Amenities: None, Curbs
- Security/Safety: Carbon Monoxide Detector(s), Smoke Detector(s)
Exterior
- Exterior Features: None
- Porch/Patio/Deck: Rear Porch, Front Porch
Parking
- Garage: Yes
- Garage Spaces: 2
- Covered Spaces: 2
- Total Spaces: 2
- Parking Features: None
Location
- Area: KL
- County: Bell
- Subdivision: Hubbard Branch
- Driving Directions: I 35, go east on FM436 (Holland Rd), left on Leon Overlook Tr, right on Belle Hubbard Tr, left on Fossil Tr.
- Direction Faces: West
School Information
- Elem School District: Belton ISD
- Midd School District: Belton ISD
- High School District: Belton ISD
- Elementary School: Hubbard Branch
- Middle School: Belton
- High School: Belton
Community
- Association: Yes
- Assoc. Name: Hubbard Branch HOA
- Assoc. Fees Include: Common Area Maintenance
Heating & Cooling
- Air Conditioning: Yes
- Cooling Type: Ceiling Fan(s), Heat Pump
- Heating Type: Central, Heat Pump
Utilities
- Sewer: Public Sewer
- Water: Public
- Utility Description: Underground Utilities
Structural Information
- Detached/Attached: Detached
- Builder: Precision Value Homes LLC
- Construction: Brick Veneer
- Roof: Composition
- Windows: Double Pane Windows, Vinyl
- Stories/Levels: 1
- Square Feet: 1,838
- Sq. Ft. Source: Builder
- Living Area: 1,838 Sq. Ft.
- Year Built: 2025
- Year Built Source: Builder
- Property Condition: New Construction
Additional Structures
- Other Structures: None
Lot Features
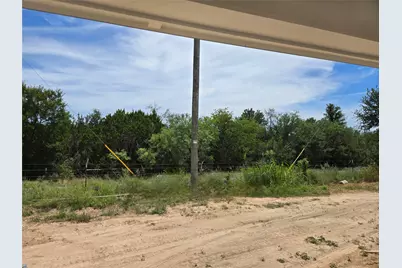
- Property View: Park/Greenbelt, Neighborhood
- Lot Size (Acres): 0.164
- Lot Size (Sq. Ft.): 7,143.84
- Fence: Yes
- Lot Features: Back Yard, Cul-De-Sac, Front Yard, Backs to Greenbelt/Park, Sprinklers In Rear, Sprinklers In Front, Landscaped, Sprinklers Automatic, Sprinklers In Ground, Sprinklers On Side
- Fencing (Description): Back Yard, Privacy, Wood
Financial Considerations
- Association Fee: $250
- Assoc Fee Freq.: Annually
- Assessment Amount: $34,000
- Tax Year: 2025
- Terms: Cash, Conventional, FHA, VA Loan
Disclosures and Reports
- Special Conditions: Standard
- Legal Description: Hubbard Branch Addition Phase One Section Two Block 001, Lot 0034
- Disclosures/Reports: None
- Property ID: 533233
- Block: 1
- Lot Number: 34
Listed by Hallmark Real Estate Services
Get Pre-Approved Today
Schools
Schools serving 1413 Fossil Trail Trail
School District:Belton Independent School District
| Name | Grades | Distance |
|---|---|---|
Belton Middle 1704 Sparta Road, Belton, TX 76513 | 6-8 | 4.3 mi |
Belton High School 600 Lake Road, Belton, TX 76513 | 9-12 | 4.5 mi |
Disclaimer:
School attendance boundaries provided by ATTOM Data Solutions and are for reference only. Contact the school directly to verify enrollment eligibility.
Price & Sales History for 1413 Fossil Trail Trail
Date
Details
Price
Change
Source
7/21/2026
Listed
$317,965
—
MLS
Disclaimer: Historical sales information is derived from public records provided by the county offices. Information is not guaranteed and should be independently verified.

Estimate the Cost
Estimate the Cost for 1413 Fossil Trail Trail
1413 Fossil Trail Trail, Belton, TX 76513 (MLS# 9571772) is a Single Family property with 4 bedrooms and 2 full bathrooms. 1413 Fossil Trail Trail is currently listed for $317,965 and was received on July 21, 2026. Want to learn more about 1413 Fossil Trail Trail? Do you have questions about finding other Single Family real estate for sale in Belton? You can browse all Belton real estate or contact a Coldwell Banker agent to request more information.