This is a carousel with tiles that activate property listing cards. Use the previous and next buttons to navigate.
1/46
$1,269,000 Just Listed
This is a carousel with tiles that activate property listing cards. Use the previous and next buttons to navigate.
1/46
Property Description
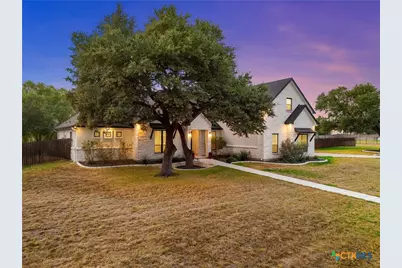
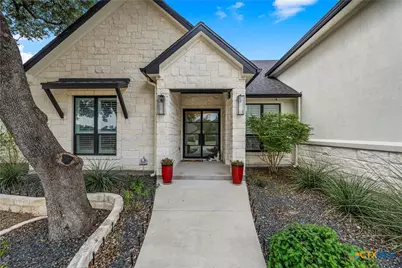
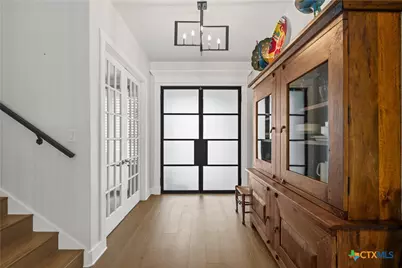
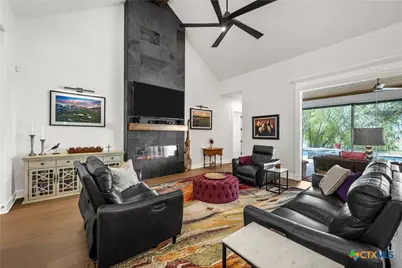
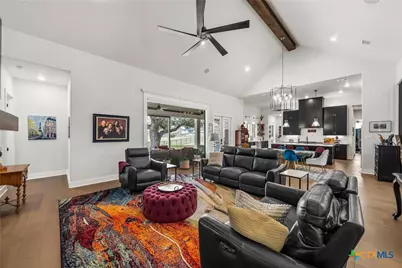
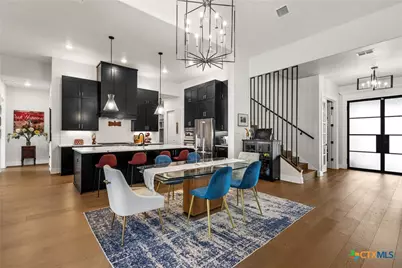
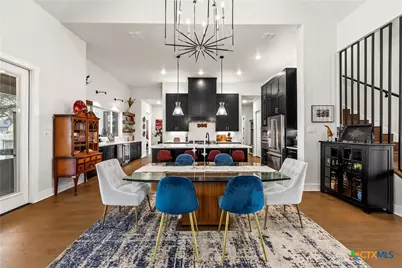
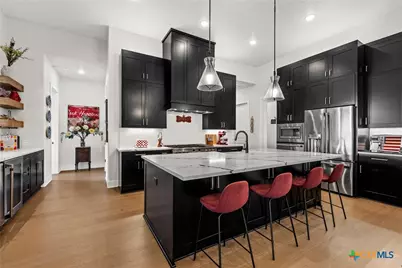
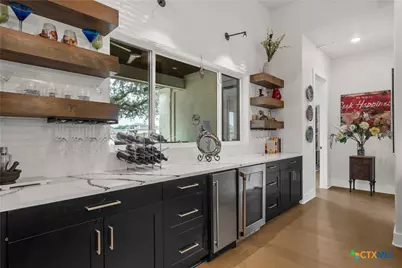
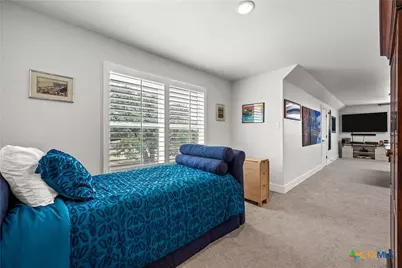
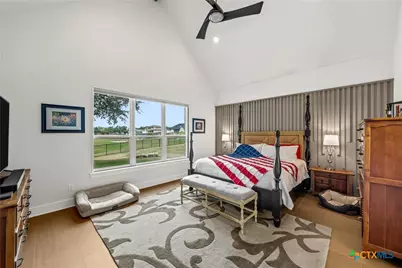
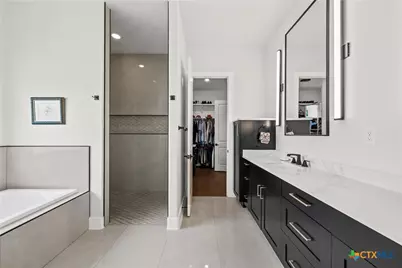
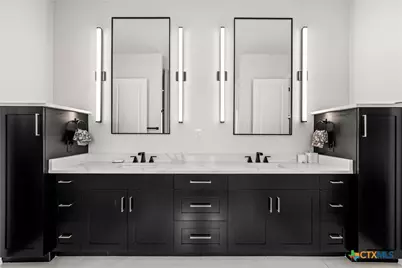
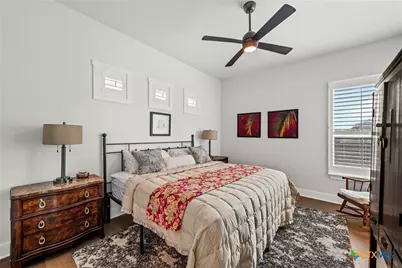
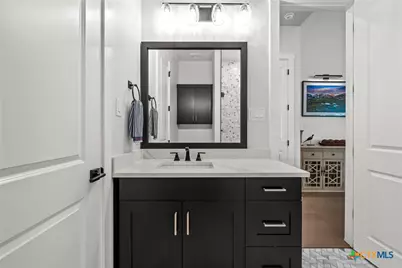
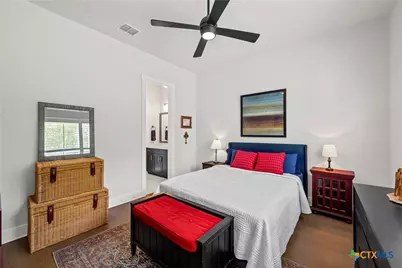
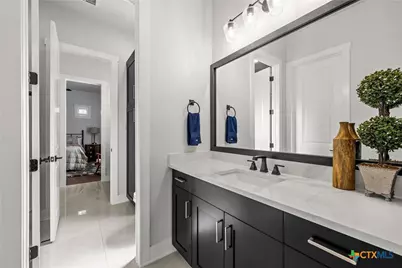
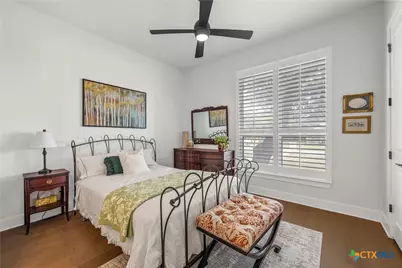
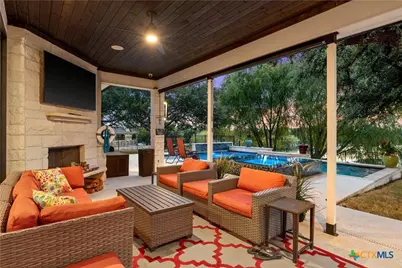
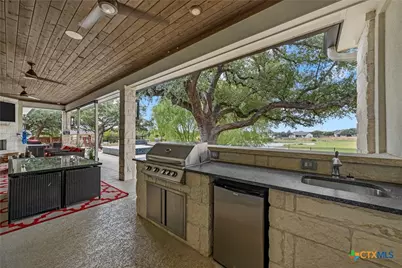
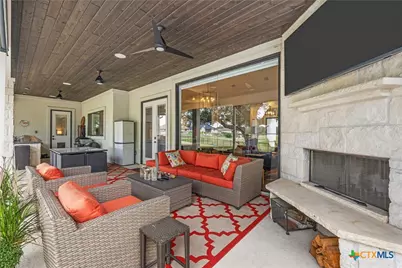
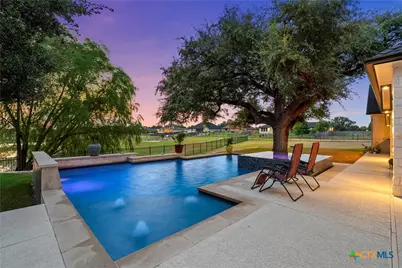
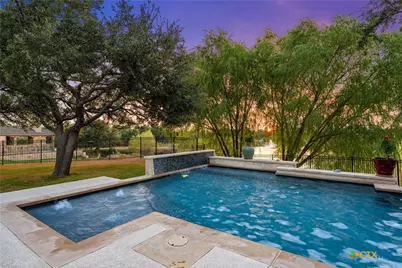
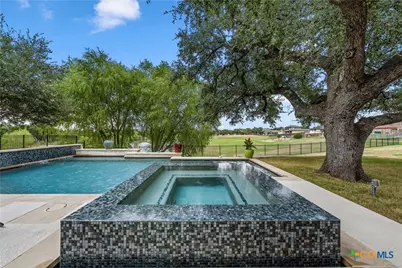
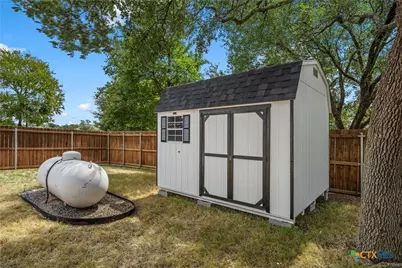
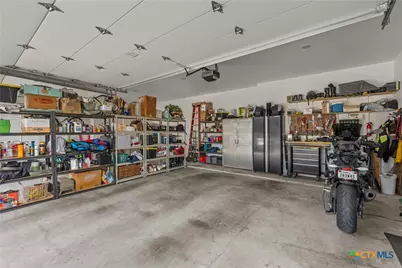
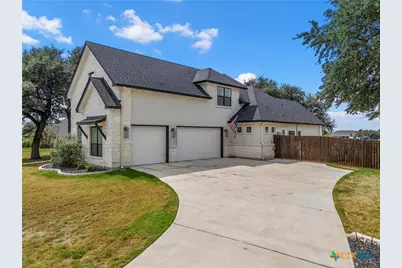
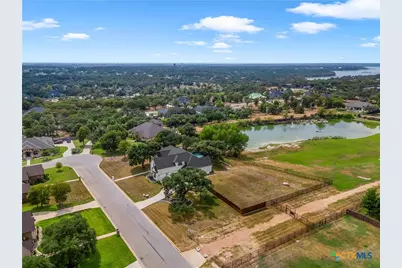
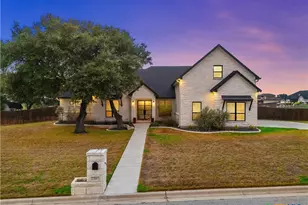
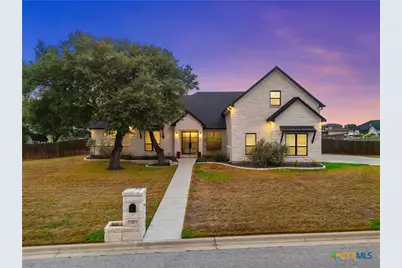
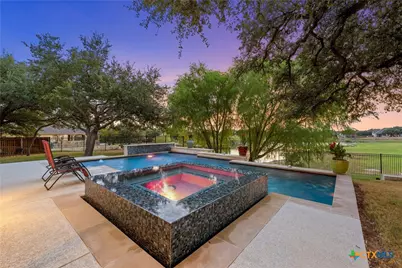
Experience a residence where award-winning design, sophisticated technology, and resort-style living come together in extraordinary fashion. Set on 1.21 acre with picturesque pond views, this exceptional 4-bedroom, 4-bath luxury home was thoughtfully designed for elevated living and effortless entertaining. The showpiece kitchen is a true culinary masterpiece, honored with the 2022 Texas Star Award for Best Kitchen in a Home Over $1 Million. Premium GE Café appliances, an impressive 7-burner/griddle gas range, built-in ice maker, warming drawer, wine refrigeration, sleek cabinetry and striking quartz surfaces create a kitchen worthy of the most discerning chef. Expansive living spaces showcase contemporary architectural details, rich wood and iron accents, and seamless indoor-outdoor flow. A private office provides an elegant workspace, while the spacious upstairs suite with full bath and generous closets offers exceptional flexibility as a guest retreat, media room, or additional bedroom. The primary suite is complemented by a massive walk-in closet, while an oversized three-car garage provides abundant space for even your biggest truck and storage. Outdoors, discover your own private resort featuring a spectacular infinity-edge pool and spa, patio kitchen with wood burning fireplace, additional outdoor common area with basketball/pickleball court with breathtaking views of the oversized pond, complete with a water feature and dramatic nighttime illumination. Exceptional amenities continue with a whole-home Generac generator, spray-foam insulation, Entire In-Home sound system with pool speakers, security system and climate-controlled storage. Ideally positioned near Belton Lake, Commonwealth Texas with convenient access to shopping, dining and medical facilities, this remarkable property delivers privacy, technology and sophisticated Texas luxury in one unforgettable setting. There is a 10x12 outdoor storage for all your lawn or pool supplies.
Full Property Details
Full Property Details for 18 Cedro Cir
General
- Price: $1,269,000
- HOA FEE: $67/month
- HOA FEE FREQ.: Annually
- Status: Active
- Type: Single Family
- Source: Central_Texas_MLS
- MLS ID: 627258
- Updated: 10/7/2026
- Added to Site: 1 day(s) ago
Interior
- Number of Rooms: 11
- Interior Features: All Bedrooms Down, Attic, Beamed Ceilings, Breakfast Bar, Built-in Features, Ceiling Fan(s), Chandelier, Crown Molding, Separate/Formal Dining Room, Double Vanity, Entrance Foyer, Eat-in Kitchen, Game Room, Garden Tub/Roman Tub, High Ceilings, Home Office, In-Law Floorplan, Jetted Tub, Primary Downstairs, Multiple Dining Areas, Main Level Primary
- Fireplace: Yes
- Number of Fireplaces: 2
- Fireplace(s): Electric, Living Room, Raised Hearth, Wood Burning, Outside
- Appliances: Double Oven, Dishwasher, Disposal, Gas Range, Ice Maker, PlumbedForIce Maker, Refrigerator, Range Hood, Tankless Water Heater, Vented Exhaust Fan, Wine Refrigerator, Some Electric Appliances, Some Gas Appliances, Built-In Oven, Microwave, Range
- Flooring: Tile, Wood
Rooms
Bathrooms
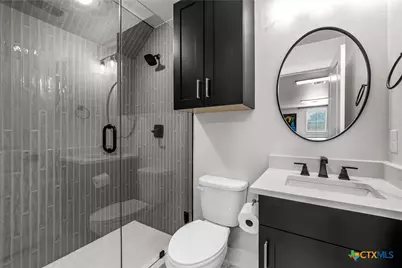
- Total Bathrooms: 4
- Full Bathrooms: 4
Bedrooms
- Total Bedrooms: 4
Other Rooms
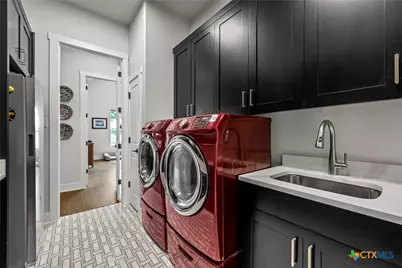
- Laundry: Washer Hookup, Electric Dryer Hookup, Main Level, Laundry Room, Laundry Tub, Sink
Additional Information
- Pool: Yes
- Private Pool: Yes
- Pool Description: Fenced, Gunite, Gas Heat, Heated, Infinity, In Ground, Private, Pool/Spa Combo, Waterfall
- Spa: Yes
- Spa Description: Gunite, Heated, In Ground, Private
- Security/Safety: Prewired, Security System Leased, Smoke Detector(s), Security Lights
Exterior
- Exterior Features: Awning(s), Covered Patio, Gas Grill, Lighting, Outdoor Grill, Outdoor Kitchen, Porch, Rain Gutters, Security Lighting, Storage, Propane Tank - Owned
- Porch/Patio/Deck: Covered, Patio, Porch, Refrigerator
Parking
- Garage: Yes
- Attached garage: Yes
- Garage Spaces: 3
- Parking Features: Attached, Door-Multi, Garage, Garage Door Opener, Oversized, Garage Faces Side
Location
- County: Bell
- Subdivision: Rancho Del Lago Phas
- Driving Directions: From West Adams going west, take right on Morgan's Point Road. Righty on FM 2483, right on Cedro Circle. Home is on left.
- Direction Faces: Northeast
School Information
- Elem School District: Belton ISD
- Midd School District: Belton ISD
- High School District: Belton ISD
- Elementary School: High Point Elementary
- High School: Lake Belton High School
Community
- Association: Yes
- Assoc. Name: Rancho Del Lago
Heating & Cooling
- Central air: Yes
- Air Conditioning: Yes
- Cooling Type: Central Air, Electric, 1 Unit
- Heating Type: Central, Electric, Fireplace(s)
Utilities
- Sewer: Not Connected (at lot), Aerobic Septic, Public Sewer
- Water: Public
- Cable Available: Yes
- Utility Description: Cable Available, Propane, Trash Collection Public, Underground Utilities
Structural Information
- Architectural Style: Contemporary/Modern
- Builder: Carothers
- Construction: Blown-In Insulation, Masonry, Stucco
- Roof: Composition, Shingle
- Windows: Plantation Shutters
- Stories/Levels: 2
- Square Feet: 4,047
- Sq. Ft. Source: Appraiser
- Living Area: 4,047 Sq. Ft.
- Year Built: 2021
- Year Built Source: Assessor
- Property Condition: Resale
Additional Structures
- Other Structures: Outbuilding, Storage
Lot Features
- Property View: Water, Pool
- Lot Size (Acres): 1.21
- Frontage: City Street
- Topography: Rolling
- Fencing (Description): Back Yard, Wood, Wrought Iron
Water Features
- Water Front: Yes
- Water View: Yes
- Water Front Name: Water View
Green Features
- Energy Efficient: Insulation, Thermostat
Financial Considerations
- Association Fee: $800
- Assoc Fee Freq.: Annually
- Terms: Cash, Conventional, VA Loan
Disclosures and Reports
- Documents Avail.: Aerial, Deed Restriction, Disclosure(s), Seller's Property Disclosure, Survey
- Legal Description: RANCHO DEL LAGO PHASE III, BLOCK 001, LOT 008A, 1.210AC
- Disclosures/Rstr.: Homestead Exemption
- Property ID: 475269
- Block: 1
- Lot Number: 8A
Listed by Covington Real Estate, Inc.
Get Pre-Approved Today
Schools
Schools serving 18 Cedro Cir
School District:Belton Independent School District
| Name | Grades | Distance |
|---|---|---|
High Point Elementary 1635 Starlight Drive, Temple, TX 76502 | K-5 | 0.9 mi |
North Belton Middle School 7907 Prairie View Road, Temple, TX 76502 | 6-8 | 2.2 mi |
Lake Belton High School 9809 Fm 2483, Temple, TX 76502 | 9-12 | 0.8 mi |
Disclaimer:
School attendance boundaries provided by ATTOM Data Solutions and are for reference only. Contact the school directly to verify enrollment eligibility.
Price & Sales History for 18 Cedro Cir
Date
Details
Price
Change
Source
10/07/2026
Listed
$1,269,000
—
MLS
Disclaimer: Historical sales information is derived from public records provided by the county offices. Information is not guaranteed and should be independently verified.
Tax History
Tax History for 18 Cedro Cir
Year
Property Taxes
Change
Tax Assessment
Change
2024
$19,406
6%
$1,200,222
24%
2023
$18,229
—
$968,930
-5%
2023
$18,229
108%
$1,018,041
163%
2022
$8,751
133%
$387,360
145%
2021
$3,753
53%
$158,123
54%
2020
$2,456
3%
$102,780
8%
2019
$2,386
-7%
$94,874
—
2018
$2,562
—
$94,874
—
Disclaimer: Historical tax information is derived from public records provided by the county offices. Information is not guaranteed and should be independently verified.
Estimate the Cost
Estimate the Cost for 18 Cedro Cir
18 Cedro Circle, Belton, TX 76513 (MLS# 627258) is a Single Family property with 4 bedrooms and 4 full bathrooms. 18 Cedro Circle is currently listed for $1,269,000 and was received on October 07, 2026. Want to learn more about 18 Cedro Circle? Do you have questions about finding other Single Family real estate for sale in Belton? You can browse all Belton real estate or contact a Coldwell Banker agent to request more information.