This is a carousel with tiles that activate property listing cards. Use the previous and next buttons to navigate.
1/26
$589,920
This is a carousel with tiles that activate property listing cards. Use the previous and next buttons to navigate.
1/26
Property Description
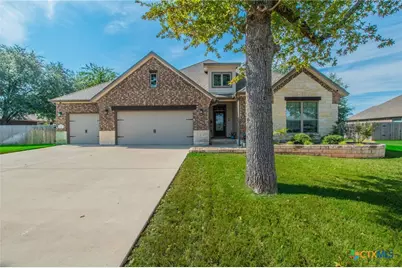
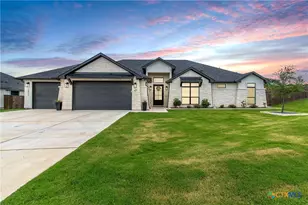
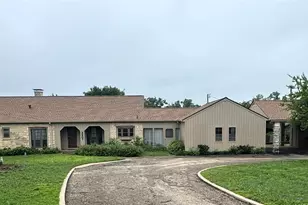
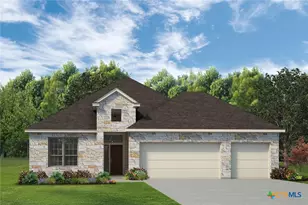
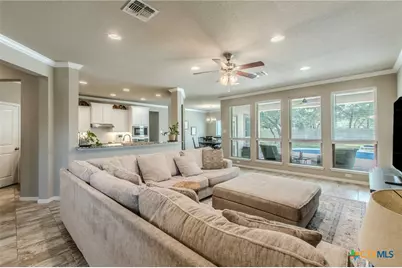
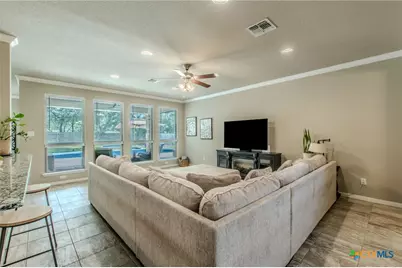
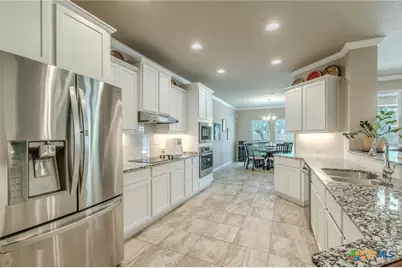
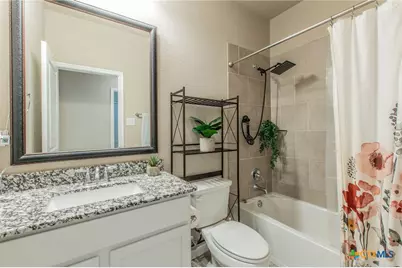
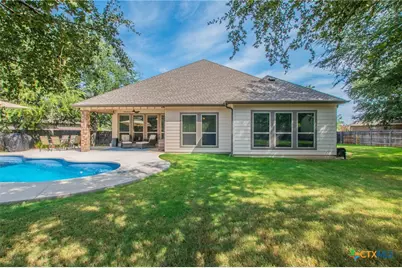
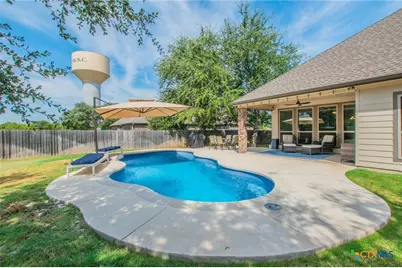
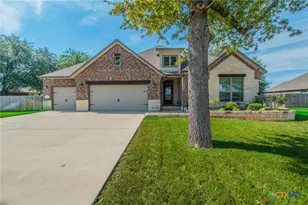
Welcome Home! This beautiful 4-bedroom, 3-bath home sits on a spacious half-acer lot and offers the perfect blend of comfort, privacy, and entertaining space. Featuring approximately 2,668 sq.ft., this home boast o a desirable open floor plan with a seamless flow between the very light and airy dining, and kitchen areas. The kitchen features granite countertops, while a combination of tile and carpet flooring adds both style and comfort throughout the home. Step outside to enjoy your private in-ground pool, surrounded by privacy fencing, creation your own backyard retreat. With its spacious lot, thoughtful layout, attractive finishes and almost new condition, this home is move=-in ready and offers plenty of room to relax, entertain, and make lasting memories. Don't miss the opportunity to make this exceptional property your new home!
Full Property Details
Full Property Details for 206 Lasata Ln
General
- Price: $589,920
- Status: Active
- Type: Single Family
- Source: Central_Texas_MLS
- MLS ID: 626418
- Updated: 10/5/2026
- Added to Site: 12 day(s) ago
Interior
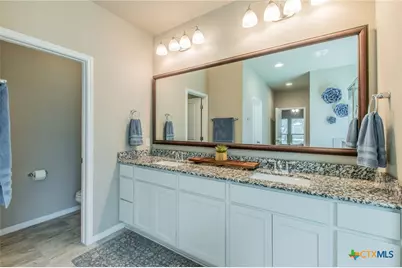
- Interior Features: Breakfast Bar, Ceiling Fan(s), Dining Area, Separate/Formal Dining Room, Double Vanity, Garden Tub/Roman Tub, High Ceilings, His and Hers Closets, Living/Dining Room, MultipleDining Areas, Multiple Closets, Open Floorplan, Split Bedrooms, Storage, Separate Shower, Tub Shower, Walk-In Closet(s), Breakfast Area, Granite Counters, Kitchen/Family Room Combo, Pantry
- Fireplace(s): None
- Appliances: Dishwasher, Electric Cooktop, Electric Water Heater, Disposal, Multiple Water Heaters, Microwave, Oven, Plumbed For Ice Maker, Range Hood, Some Electric Appliances
- Flooring: Carpet, Ceramic Tile
Rooms
Bathrooms
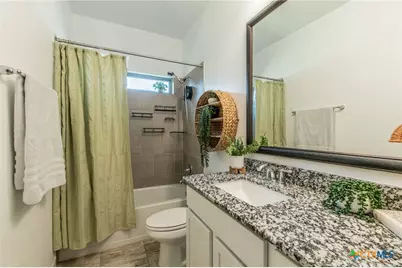
- Total Bathrooms: 3
- Full Bathrooms: 3
Bedrooms
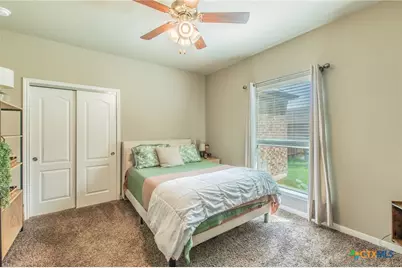
- Total Bedrooms: 4
Other Rooms
- Laundry: Washer Hookup, Electric Dryer Hookup, Laundry Room
Additional Information
- Pool: Yes
- Private Pool: Yes
- Pool Description: Fiberglass, In Ground, Private
Exterior
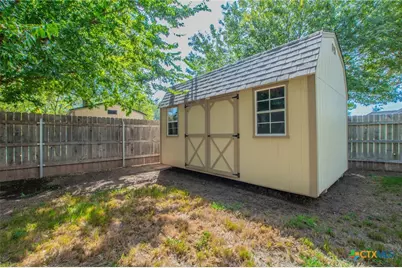
- Exterior Features: Storage
Parking
- Garage: Yes
- Garage Spaces: 3
- Parking Features: Door-Multi, Garage Faces Front, Garage, Garage Door Opener, Oversized, Driveway Level
Location
- County: Bell
- Subdivision: High Crest Ph III
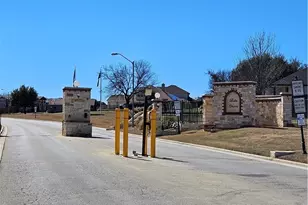
- Driving Directions: Off 439 turn into the High Crest Subdivision, stay on main road until you reach Lasata Ln, turn right, home is on the right
School Information
- Elem School District: Belton ISD
- Midd School District: Belton ISD
- High School District: Belton ISD
Community
- Association: Yes
- Assoc. Fees Include: Maintenance Grounds
Heating & Cooling
- Air Conditioning: Yes
- Cooling Type: 1 Unit
- Heating Type: Central, Electric
Utilities
- Sewer: Public Sewer, Septic Tank
- Water: Community/Coop, Public
- Cable Available: Yes
- Utility Description: Cable Available, Trash Collection Private, Underground Utilities
Structural Information
- Architectural Style: Traditional
- Builder: Omega
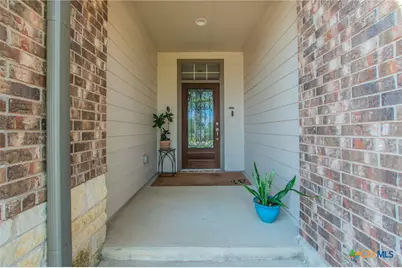
- Construction: Blown-In Insulation, Brick Veneer, Masonry
- Roof: Composition, Shingle
- Stories/Levels: 1
- Square Feet: 2,668
- Sq. Ft. Source: Appraiser
- Living Area: 2,668 Sq. Ft.
- Year Built: 2020
- Year Built Source: Assessor
- Property Condition: Resale
Additional Structures
- Other Structures: Outbuilding, Storage
Lot Features
- Lot Size (Acres): 0.5
- Street Lights: Yes
- Zoning: SF
- Fencing (Description): Back Yard, Privacy
Financial Considerations
- Terms: Cash, Conventional, FHA, VA Loan
Disclosures and Reports
- Documents Avail.: Disclosure(s), Floorplan, Seller's Property Disclosure, Survey
- Legal Description: HIGH CREST PHASE III, BLOCK 002, LOT 0023, ACRES .5
- Disclosures/Rstr.: Familial Relation, Homestead Exemption
- Property ID: 489975
- Block: 2
- Lot Number: 23
Listed by Texas Star Real Estate
Get Pre-Approved Today
Schools
Schools serving 206 Lasata Ln
School District:Belton Independent School District
| Name | Grades | Distance |
|---|---|---|
Chisholm Trail Elementary School 1082 South Wheat Road, Belton, TX 76513 | K-5 | 3.9 mi |
Belton Middle 1704 Sparta Road, Belton, TX 76513 | 6-8 | 4.4 mi |
Belton High School 600 Lake Road, Belton, TX 76513 | 9-12 | 4.3 mi |
Disclaimer:
School attendance boundaries provided by ATTOM Data Solutions and are for reference only. Contact the school directly to verify enrollment eligibility.
Price & Sales History for 206 Lasata Ln
Date
Details
Price
Change
Source
9/28/2026
Listed
$589,920
—
MLS
Disclaimer: Historical sales information is derived from public records provided by the county offices. Information is not guaranteed and should be independently verified.

Tax History
Tax History for 206 Lasata Ln
Year
Property Taxes
Change
Tax Assessment
Change
2025
$6,124
—
$536,832
—
2023
$6,126
—
$536,832
-8%
2023
$6,126
-13%
$583,771
16%
2022
$7,033
3%
$501,490
24%
2021
$6,850
-5%
$403,330
2%
2020
$7,187
—
$394,095
—
Disclaimer: Historical tax information is derived from public records provided by the county offices. Information is not guaranteed and should be independently verified.
Estimate the Cost
Estimate the Cost for 206 Lasata Ln
206 Lasata Lane, Belton, TX 76513 (MLS# 626418) is a Single Family property with 4 bedrooms and 3 full bathrooms. 206 Lasata Lane is currently listed for $589,920 and was received on September 28, 2026. Want to learn more about 206 Lasata Lane? Do you have questions about finding other Single Family real estate for sale in Belton? You can browse all Belton real estate or contact a Coldwell Banker agent to request more information.