This is a carousel with tiles that activate property listing cards. Use the previous and next buttons to navigate.
1/39
$565,000 Just Listed
This is a carousel with tiles that activate property listing cards. Use the previous and next buttons to navigate.
1/39
Property Description
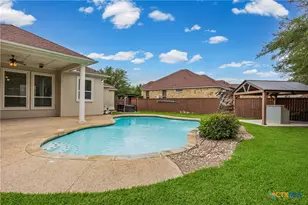
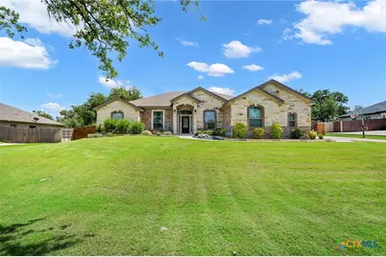
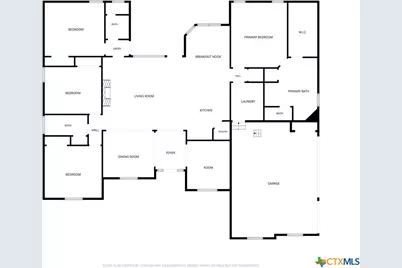
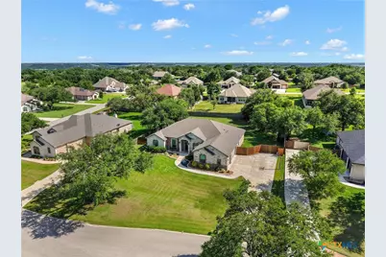
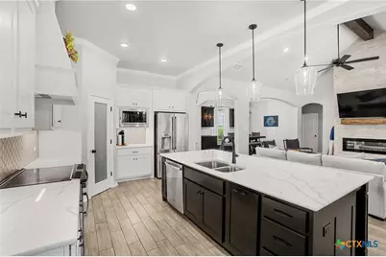
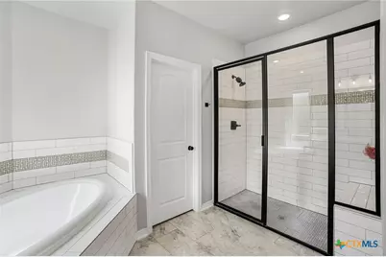
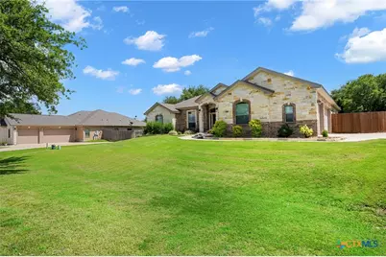
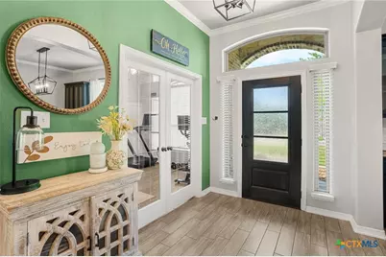
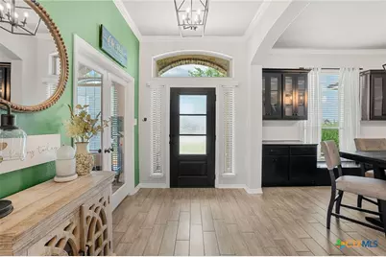
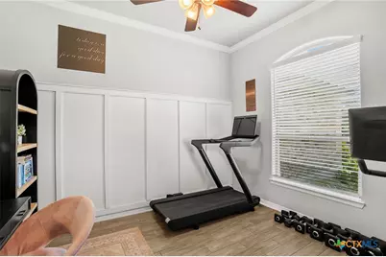
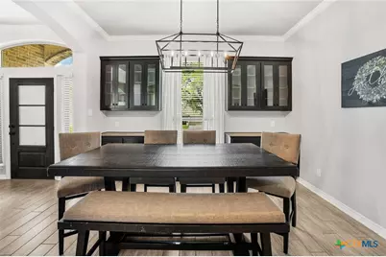
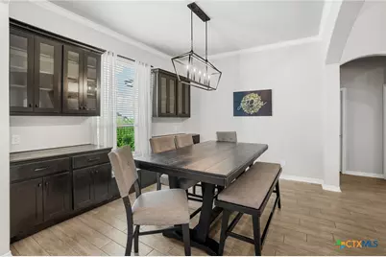
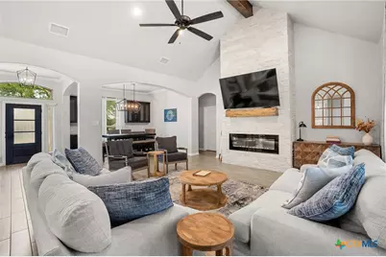
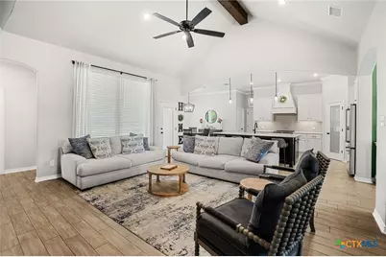
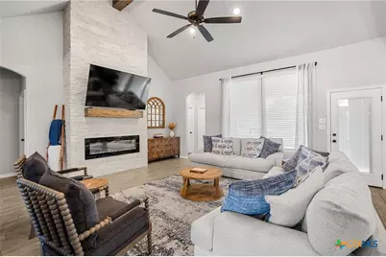
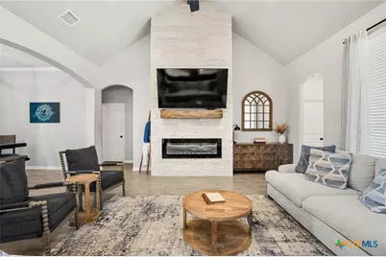
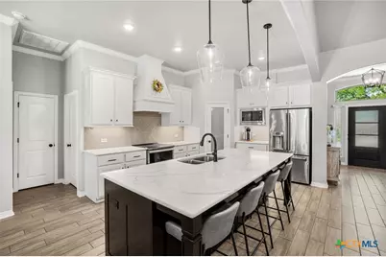
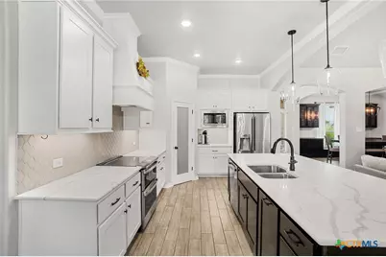
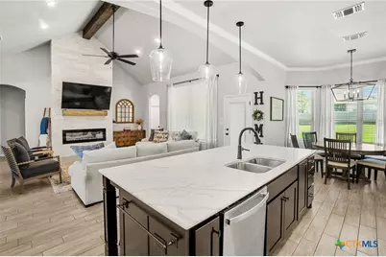
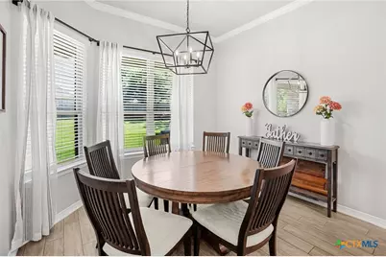
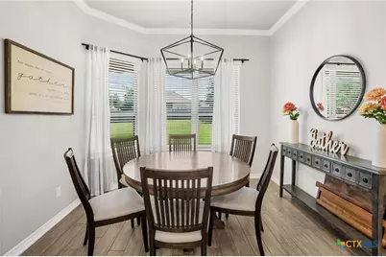
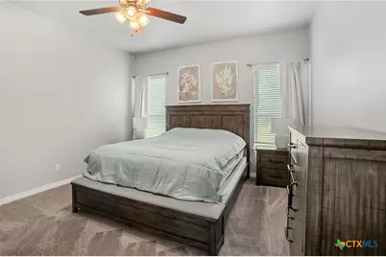
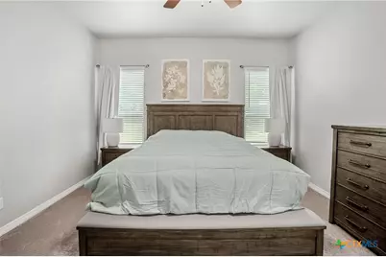
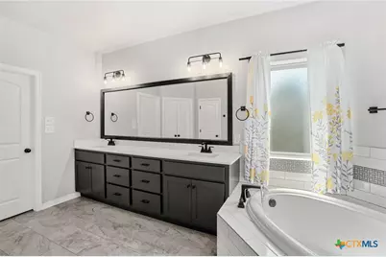
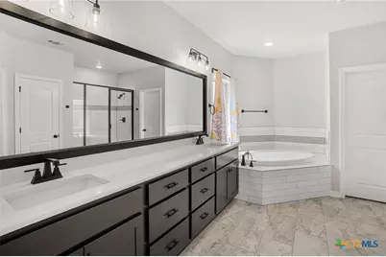
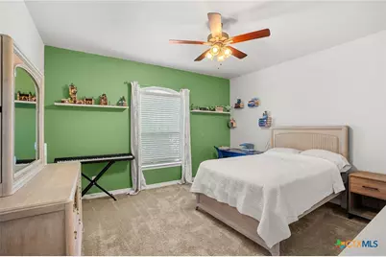
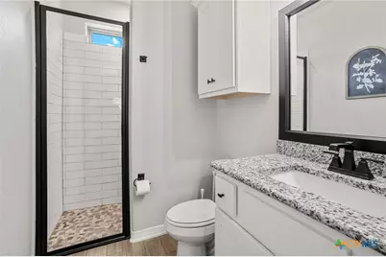
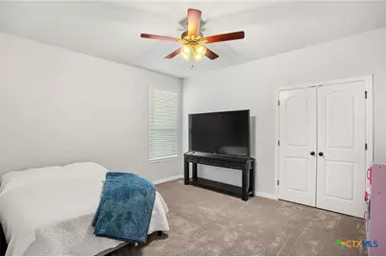
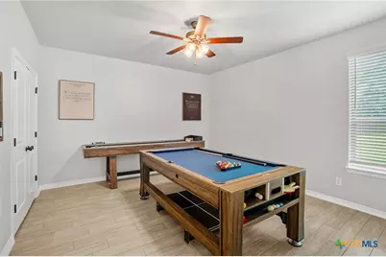
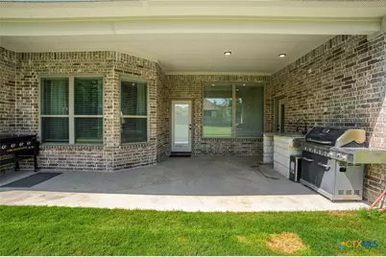
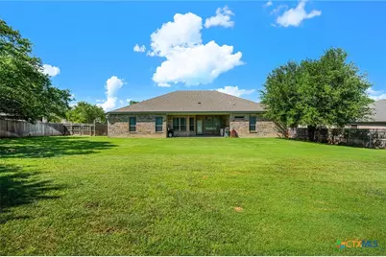
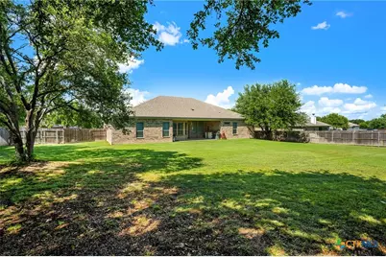
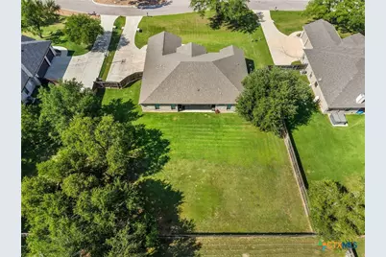
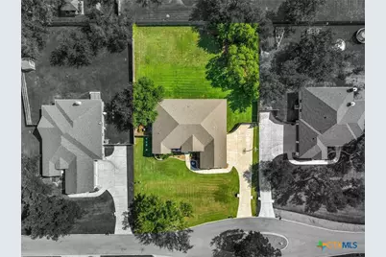
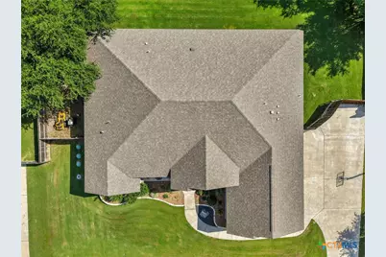
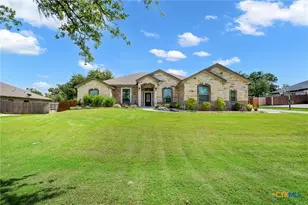
High Crest Beauty in Belton | 3 Car Side-Entry Garage | .539 Acre Lot | Split Floor Plan | Dedicated Study | 4 Bedrooms | 3 Bathrooms | Located in the sought-after High Crest neighborhood in Belton, this 2,759 sq ft home offers the space, layout, and features today's buyers are actively searching for. Situated on a spacious .539-acre lot, this property combines functionality with comfortable everyday living. The home welcomes you with a covered front porch, while the covered back patio creates the perfect space for outdoor entertaining or relaxing evenings at home. Inside, the open-concept kitchen flows seamlessly into the living area and formal dining space, creating a layout ideal for gatherings and everyday living. The formal dining room features custom built-ins, adding both charm and additional storage. A dedicated study with flexibility for a 5th bedroom provides options for working from home, guest space, or a hobby room. The spacious primary suite offers privacy and comfort with a walk-in closet, double vanity, soaking tub, and walk-in shower. Secondary bedrooms are positioned on the opposite side of the home, creating a desirable split floor plan buyers continue to prioritize. Additional highlights include a 3-car side-entry garage, large lot, and a layout designed for both privacy and entertaining.
Full Property Details
Full Property Details for 259 Belleview Dr
General
- Price: $565,000
- HOA FEE: $19/month
- HOA FEE FREQ.: Annually
- Status: Active
- Type: Single Family
- Source: Central_Texas_MLS
- MLS ID: 614935
- Updated: Today (5/27/2026)
- Added to Site: Today
Interior
- Number of Rooms: 8
- Interior Features: Breakfast Bar, Ceiling Fan(s), Separate/Formal Dining Room, Double Vanity, Granite Counters, Garden Tub/Roman Tub, Home Office, Multiple Dining Areas, Open Floorplan, Recessed Lighting, See Remarks, Separate Shower, Tub Shower, Walk-In Closet(s), Breakfast Area, Kitchen Island, Kitchen/Family Room Combo, Kitchen/Dining Combo, Pantry, Solid Surface Counters, Walk-In Pantry
- Fireplace: Yes
- Number of Fireplaces: 1
- Fireplace(s): Electric, Living Room
- Appliances: Dishwasher, Electric Range, Electric Water Heater, Disposal, Range Hood, Water Heater, Some Electric Appliances, Microwave
- Flooring: Carpet, Ceramic Tile, Wood
Rooms
Bathrooms
- Total Bathrooms: 3
- Full Bathrooms: 3
Bedrooms
- Total Bedrooms: 4
Other Rooms
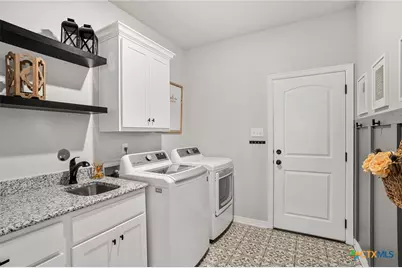
- Laundry: Washer Hookup, Electric Dryer Hookup, Laundry in Utility Room, Main Level, Laundry Room
Exterior
- Exterior Features: Covered Patio, Porch
- Porch/Patio/Deck: Covered, Patio, Porch
Parking
- Garage: Yes
- Attached garage: Yes
- Garage Spaces: 3
- Parking Features: Attached, Door-Multi, Garage, Garage Faces Side
Location
- County: Bell
- Subdivision: High Crest Ph III
- Driving Directions: From I-14/US-190 W, Turn R on S Wheat Rd, L on FM 93 W, R onto FM439 E, L on High Crest Dr, L on Bowles Ranch Rd, R onto Belleview Dr - Home will be on the Right
School Information
- Elem School District: Belton ISD
- Midd School District: Belton ISD
- High School District: Belton ISD
Community
- Association: Yes
- Assoc. Name: High Crest
Heating & Cooling
- Central air: Yes
- Air Conditioning: Yes
- Cooling Type: Central Air, 1 Unit
- Heating Type: Central
Utilities
- Electric Available: Yes
- Sewer: Public Sewer
- Water: Public
- Utility Description: Electricity Available, Phone Available, Underground Utilities, Water Available
Structural Information
- Architectural Style: Traditional
- Builder: Carothers Executive
- Construction: Masonry
- Roof: Composition, Shingle
- Stories/Levels: 1
- Square Feet: 2,759
- Sq. Ft. Source: Appraiser
- Living Area: 2,759 Sq. Ft.
- Year Built: 2021
- Year Built Source: Public Records
- Property Condition: Resale
Lot Features
- Lot Size (Acres): 0.539
- Fencing (Description): Privacy, Wood
Financial Considerations
- Association Fee: $225
- Assoc Fee Freq.: Annually
- Terms: Cash, FHA, VA Loan
Disclosures and Reports
- Documents Avail.: Survey
- Legal Description: HIGH CREST PHASE III, BLOCK 004, LOT 0005, ACRES .539
- Disclosures/Rstr.: Homestead Exemption
- Property ID: 489993
- Block: 4
- Lot Number: 5
Listed by Comfort Realty LLC
Get Pre-Approved Today
Schools
Schools serving 259 Belleview Dr
School District:Belton Independent School District
| Name | Grades | Distance |
|---|---|---|
Chisholm Trail Elementary School 1082 South Wheat Road, Belton, TX 76513 | K-5 | 3.9 mi |
Belton Middle 1704 Sparta Road, Belton, TX 76513 | 6-8 | 4.3 mi |
Belton High School 600 Lake Road, Belton, TX 76513 | 9-12 | 4.2 mi |
Disclaimer:
School attendance boundaries provided by ATTOM Data Solutions and are for reference only. Contact the school directly to verify enrollment eligibility.
Price & Sales History for 259 Belleview Dr
Date
Details
Price
Change
Source
5/27/2026
Listed
$565,000
—
MLS
Disclaimer: Historical sales information is derived from public records provided by the county offices. Information is not guaranteed and should be independently verified.
Tax History
Tax History for 259 Belleview Dr
Year
Property Taxes
Change
Tax Assessment
Change
2024
100%
$528,276
-11%
2023
-100%
$592,577
-1%
2022
$6,586
—
$596,977
55%
2022
$6,586
824%
$386,110
865%
2021
$713
56%
$40,000
60%
2020
$456
—
$25,000
—
Disclaimer: Historical tax information is derived from public records provided by the county offices. Information is not guaranteed and should be independently verified.
Estimate the Cost
Estimate the Cost for 259 Belleview Dr
259 Belleview Drive, Belton, TX 76513 (MLS# 614935) is a Single Family property with 4 bedrooms and 3 full bathrooms. 259 Belleview Drive is currently listed for $565,000 and was received on May 27, 2026. Want to learn more about 259 Belleview Drive? Do you have questions about finding other Single Family real estate for sale in Belton? You can browse all Belton real estate or contact a Coldwell Banker agent to request more information.