


This is a carousel with tiles that activate property listing cards. Use the previous and next buttons to navigate.
1/38
$329,000 Just Listed
This is a carousel with tiles that activate property listing cards. Use the previous and next buttons to navigate.
1/38
Property Description
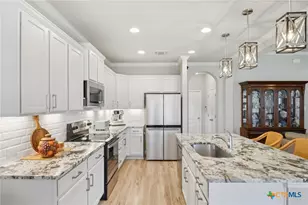
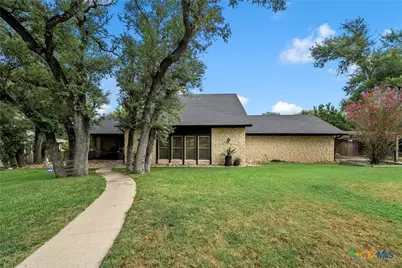
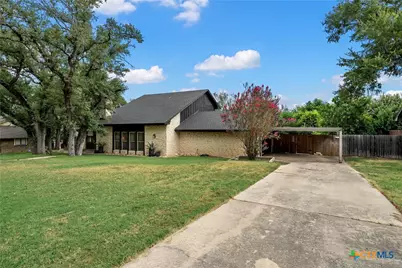
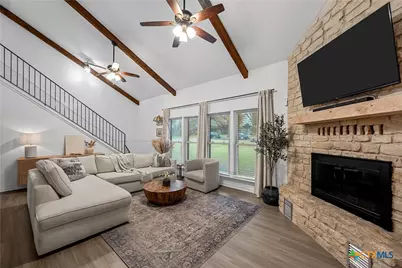
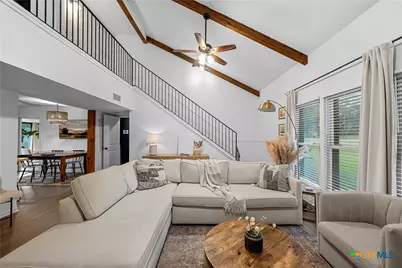
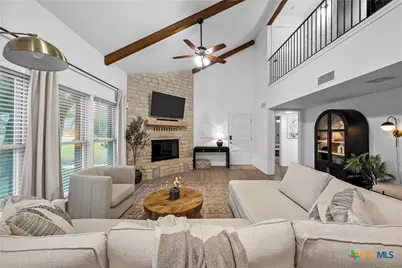
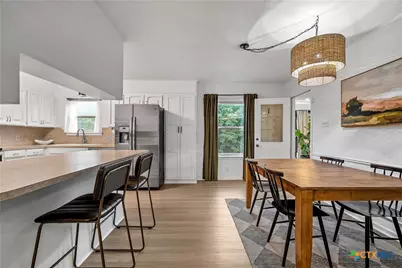
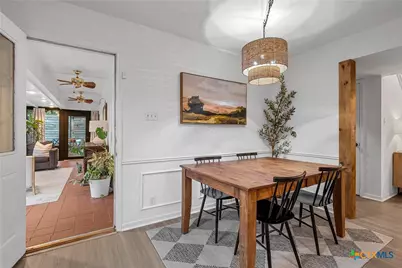
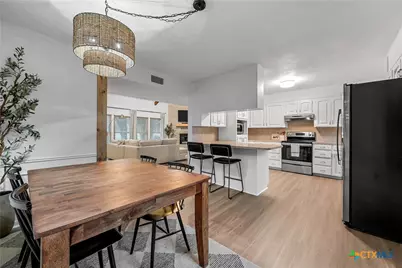
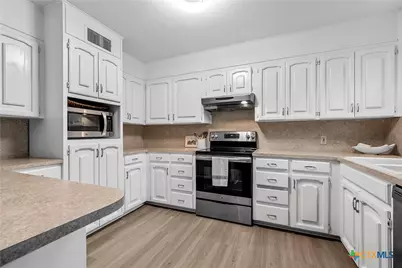
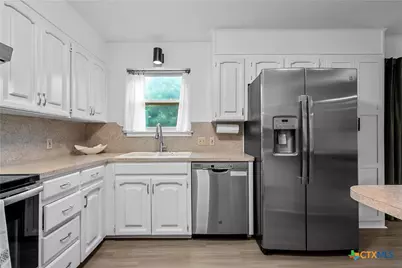
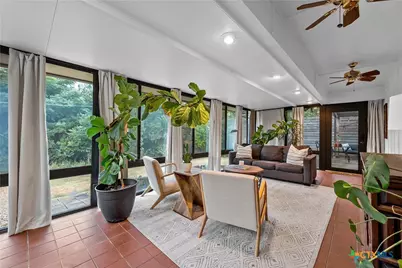
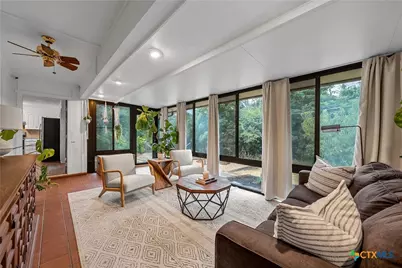
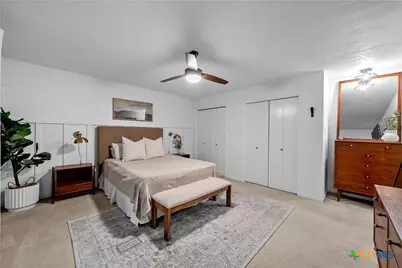
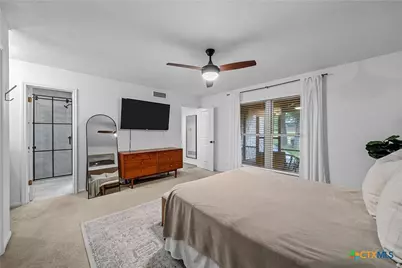
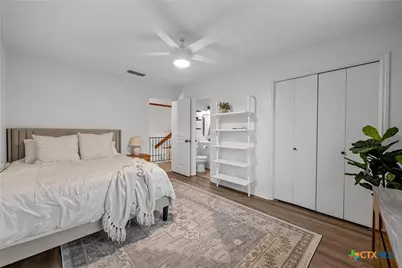
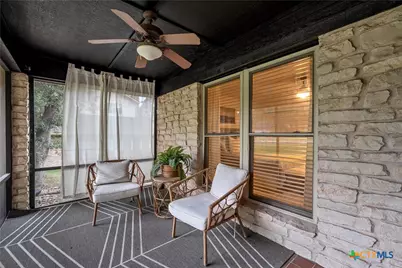
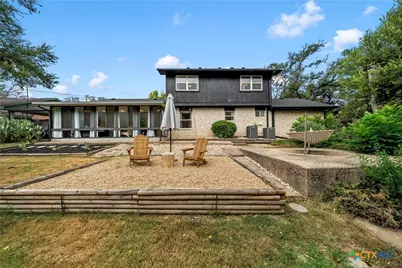
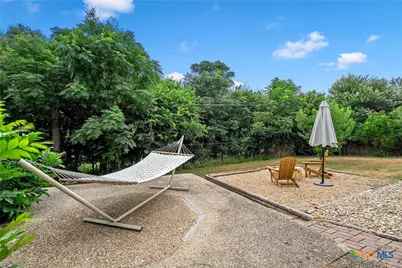
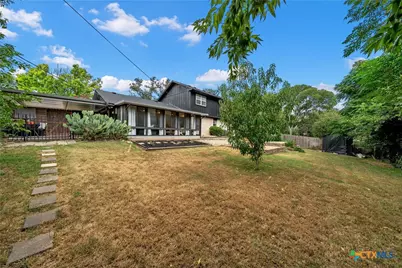
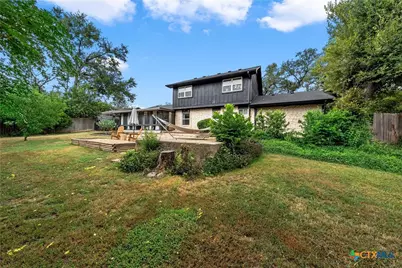
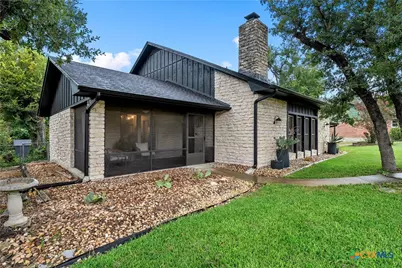
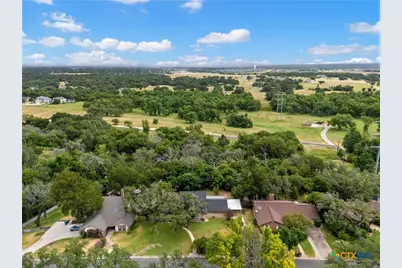
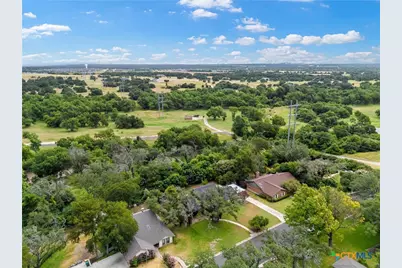
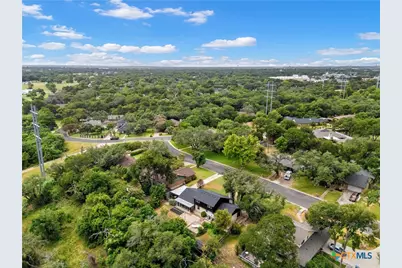
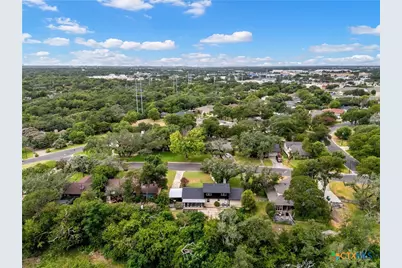
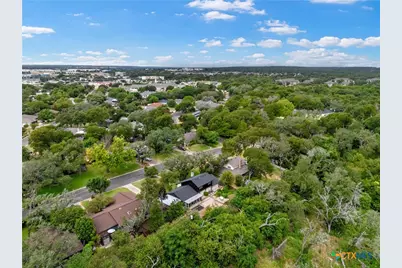
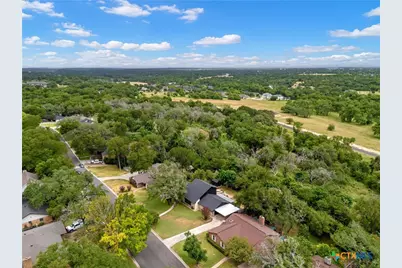
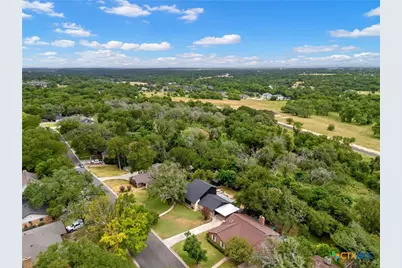
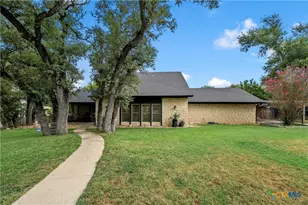
Welcome home to this beautifully maintained 3-bedroom, 2-bath, two-story residence designed for comfortable living and effortless entertaining. The thoughtfully designed floor plan features a spacious primary suite on the main level, offering convenience and privacy. The inviting living room is anchored by a striking floor-to-ceiling stone fireplace that perfectly complements the home's exterior stone, creating a warm and timeless focal point. Main-level LVP flooring, installed in July 2026, provides a fresh, modern touch, while two HVAC units ensure year-round comfort throughout the home. Enjoy every season from the enclosed front porch or relax in the expansive sunroom overlooking the backyard where wildlife is often observed grazing just beyond the back fence. Designed with both relaxation and entertaining in mind, the backyard offers plenty of space for gatherings, gardening, or simply enjoying the peaceful natural surroundings. The 2-car garage and attached carport providing room for multiple vehicles and guests. Located in a well-established neighborhood with mature trees and gentle rolling hills, this home offers the perfect balance of tranquility and convenience. Just minutes from downtown Belton, you'll enjoy easy access to local shopping, dining, schools, and entertainment while coming home to a property that is as welcoming as it is functional. The following curtains are not conveying - green curtains in kitchen, living room draperies, sun room curtains, and curtains in both bedrooms upstairs. However, the master bedroom curtains and white curtains above kitchen sink are conveying. Seller has appraisal showing square footage to be 1836; however, appraisal district shows it to be 1816. Buyers to verify measurements and schools if important. Call your favorite agent to schedule a showing today!
Full Property Details
Full Property Details for 3064 Summit Dr
General
- Price: $329,000
- Status: Active
- Type: Single Family
- Source: Central_Texas_MLS
- MLS ID: 619398
- Updated: Today (7/14/2026)
- Added to Site: Today
Interior
- Number of Rooms: 10
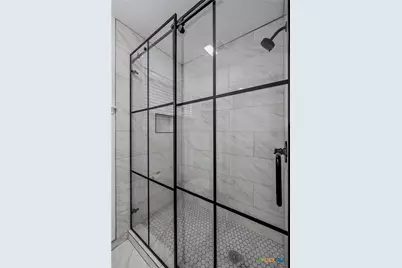
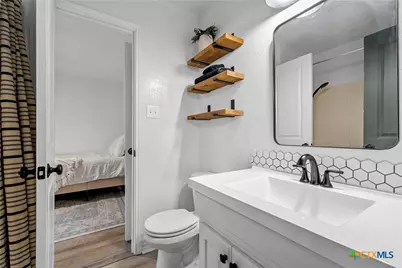
- Interior Features: Attic, Ceiling Fan(s), Double Vanity, Eat-in Kitchen, Granite Counters, High Ceilings, His and Hers Closets, Laminate Counters, Primary Downstairs, Multiple Living Areas, Main Level Primary, Multiple Closets, Other, Split Bedrooms, See Remarks, Shower Only, Separate Shower, Tub Shower, Vaulted Ceiling(s), Walk-In Closet(s), Window Treatments
- Fireplace: Yes
- Number of Fireplaces: 1
- Fireplace(s): Blower Fan, Living Room, Wood Burning
- Appliances: Dishwasher, Electric Range, Electric Water Heater, Disposal, Refrigerator, Water Heater, Some Electric Appliances, Microwave, Range
- Flooring: Carpet, Luxury Vinyl Plank, Tile
Rooms
Bathrooms
- Total Bathrooms: 2
- Full Bathrooms: 2
Bedrooms
- Total Bedrooms: 3
Other Rooms
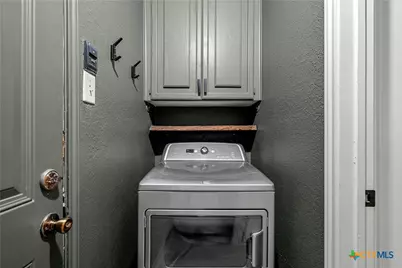
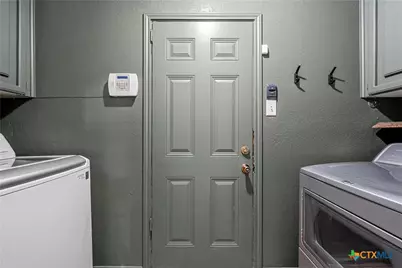
- Laundry: Washer Hookup, Electric Dryer Hookup, Inside, Laundry in Utility Room, Laundry Room
Additional Information
- Security/Safety: Prewired, Security System Owned, Smoke Detector(s)
Exterior
- Exterior Features: Covered Patio, Enclosed Porch, Porch, Patio, Rain Gutters, Storage
- Porch/Patio/Deck: Covered, Enclosed, Patio, Porch, Screened
Parking
- Garage: Yes
- Attached garage: Yes
- Garage Spaces: 2
- Carports: Yes
- Carport Spaces: 2
- Parking Features: Attached, Garage, Garage Faces Side
Location
- County: Bell
- Subdivision: Northwoods Second Rep
- Driving Directions: Driving North on 317, turn RIGHT Guthrie, left on Summit. Home is on the right. SIY
School Information
- Elem School District: Belton ISD
- Midd School District: Belton ISD
- High School District: Belton ISD
Heating & Cooling
- Central air: Yes
- Air Conditioning: Yes
- Cooling Type: Central Air, Electric, 2 Units, Zoned
- Heating Type: Central, Electric, Fireplace(s), Multiple Heating Units, Zoned
Utilities
- Electric Available: Yes
- Sewer: Public Sewer
- Water: Public
- Utility Description: Electricity Available, High Speed Internet Available, Other, See Remarks, Trash Collection Public
Structural Information
- Architectural Style: Traditional
- Construction: Masonry, Stone Veneer, Wood Siding
- Roof: Composition, Shingle
- Windows: Double Pane Windows, Window Treatments
- Stories/Levels: 2
- Square Feet: 1,836
- Sq. Ft. Source: Appraiser
- Living Area: 1,836 Sq. Ft.
- Year Built: 1980
- Year Built Source: Assessor
- Property Condition: Resale
Additional Structures
- Other Structures: Storage
Lot Features
- Lot Size (Acres): 0.279
- Frontage: City Street, Paved
- Topography: Rolling, Sloping
- Fencing (Description): Back Yard, Chain Link, Wood
Financial Considerations
- Terms: Cash, Conventional, FHA, VA Loan
Disclosures and Reports
- Documents Avail.: Disclosure(s), Other, Seller's Property Disclosure, See Remarks, Survey
- Legal Description: NORTHWOODS SECOND REPLAT, BLOCK 00B, LOT 0017
- Disclosures/Rstr.: Homestead Exemption
- Property ID: 116714
- Block: B
- Lot Number: 17
Listed by Hearthstone Home Group- All Ci
Get Pre-Approved Today
Schools
Schools serving 3064 Summit Dr
School District:Belton Independent School District
| Name | Grades | Distance |
|---|---|---|
Charter Oak Elementary School 8402 Poison Oak Road, Temple, TX 76502 | K-5 | 1 mi |
Belton Middle 1704 Sparta Road, Belton, TX 76513 | 6-8 | 1.2 mi |
Belton High School 600 Lake Road, Belton, TX 76513 | 9-12 | 1.3 mi |
Disclaimer:
School attendance boundaries provided by ATTOM Data Solutions and are for reference only. Contact the school directly to verify enrollment eligibility.
Price & Sales History for 3064 Summit Dr
Date
Details
Price
Change
Source
7/14/2026
Listed
$329,000
—
MLS
Disclaimer: Historical sales information is derived from public records provided by the county offices. Information is not guaranteed and should be independently verified.

Tax History
Tax History for 3064 Summit Dr
Year
Property Taxes
Change
Tax Assessment
Change
2024
$5,082
14%
$335,000
9%
2023
$4,459
—
$308,711
-12%
2023
$4,459
-15%
$350,811
11%
2022
$5,242
1%
$317,423
24%
2021
$5,191
2%
$256,442
22%
2020
$5,110
-3%
$210,854
3%
2019
$5,260
-8%
$204,000
-3%
2018
$5,730
2%
$210,827
2%
2017
$5,634
10%
$207,318
3%
2016
$5,133
9%
$200,929
9%
2015
$4,707
1%
$184,229
1%
2014
$4,639
—
$181,570
1%
2013
$4,617
—
$180,010
—
Disclaimer: Historical tax information is derived from public records provided by the county offices. Information is not guaranteed and should be independently verified.
Estimate the Cost
Estimate the Cost for 3064 Summit Dr
3064 Summit Drive, Belton, TX 76513 (MLS# 619398) is a Single Family property with 3 bedrooms and 2 full bathrooms. 3064 Summit Drive is currently listed for $329,000 and was received on July 14, 2026. Want to learn more about 3064 Summit Drive? Do you have questions about finding other Single Family real estate for sale in Belton? You can browse all Belton real estate or contact a Coldwell Banker agent to request more information.