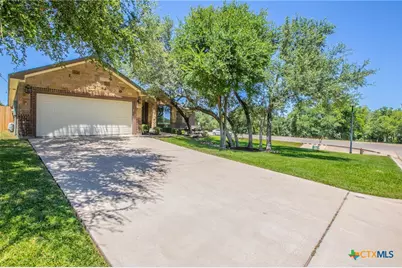
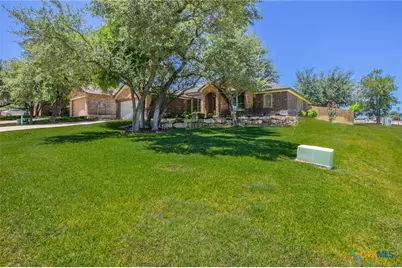
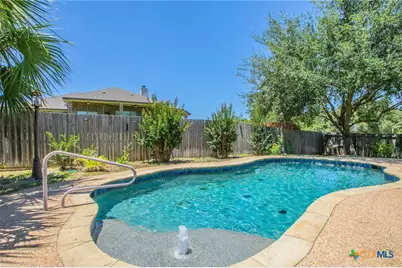
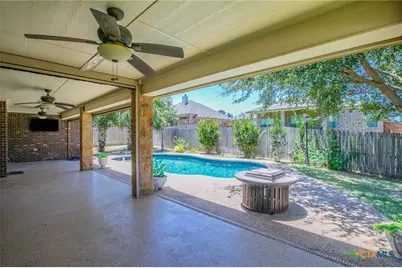
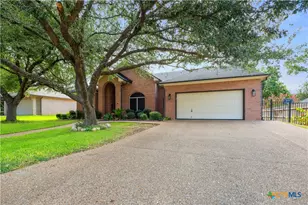
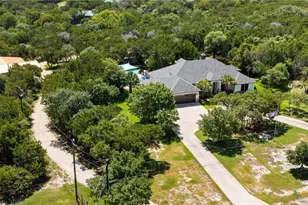
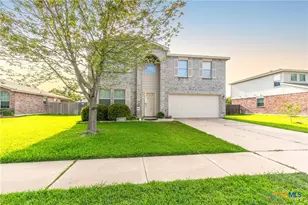
Full Property Details for 3219 Escalera Dr
General
- Price: $499,500
- HOA FEE: $15/month
- HOA FEE FREQ.: Annually
- Status: Active
- Type: Single Family
- Source: Central_Texas_MLS
- MLS ID: 621441
- Updated: 9/8/2026
- Added to Site: 58 day(s) ago
Interior
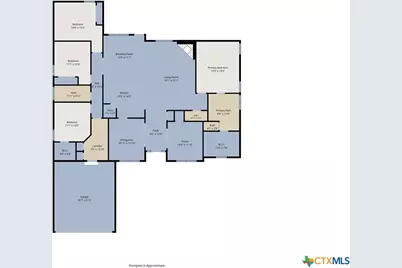
- Number of Rooms: 12
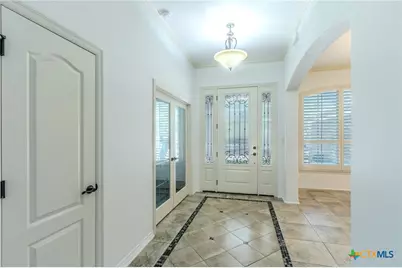
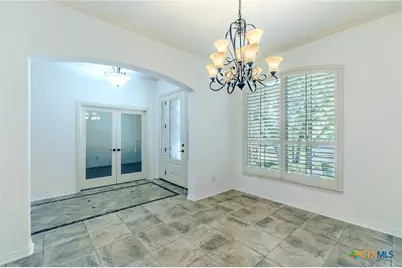
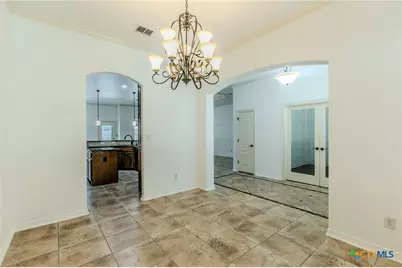
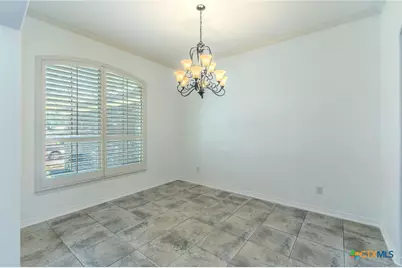
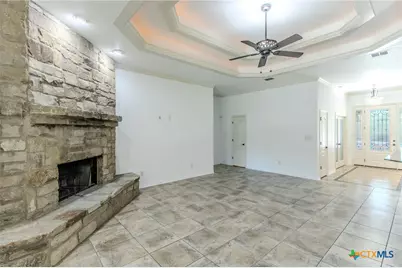
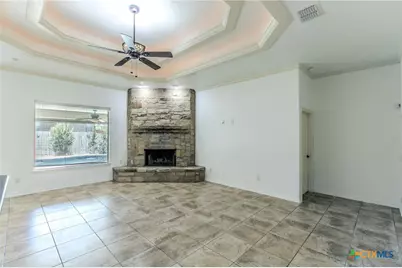
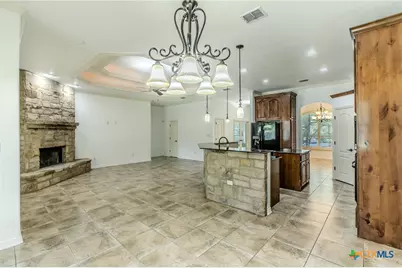
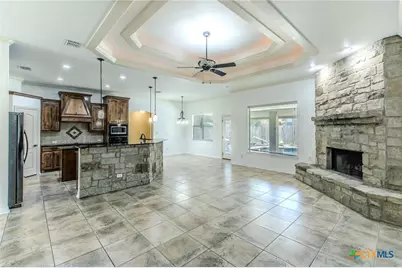
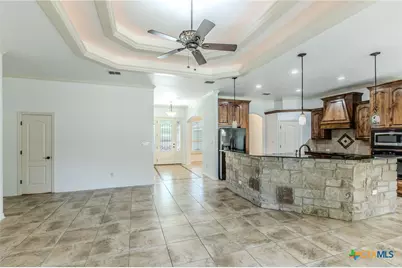
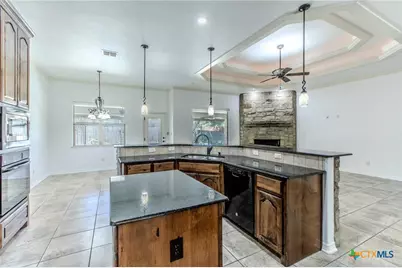
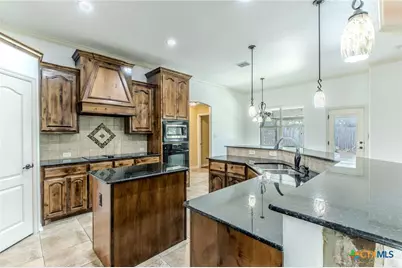
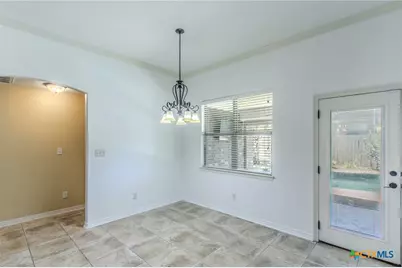
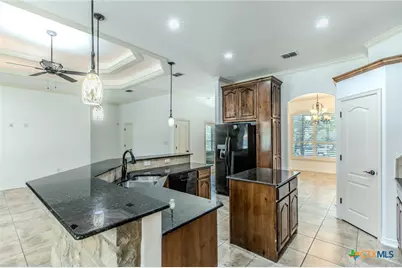
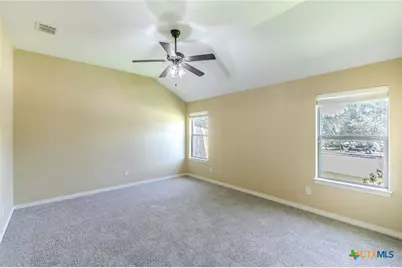
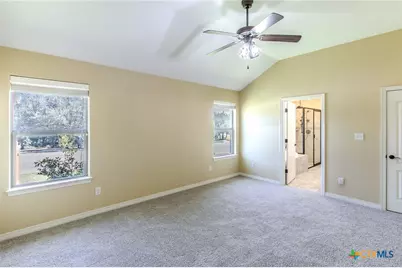
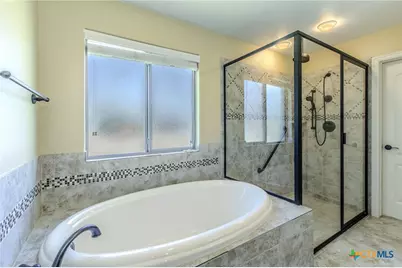
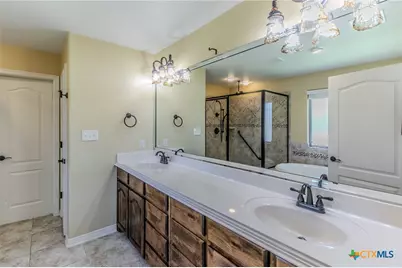
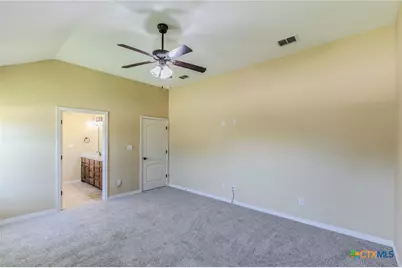
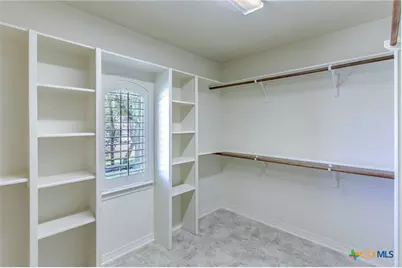
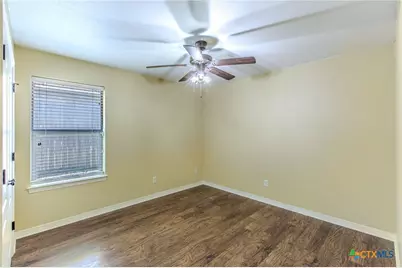
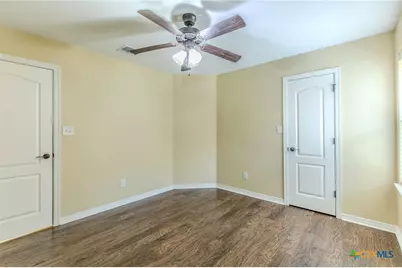
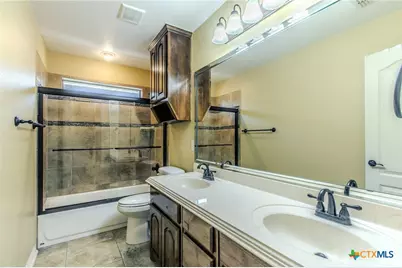
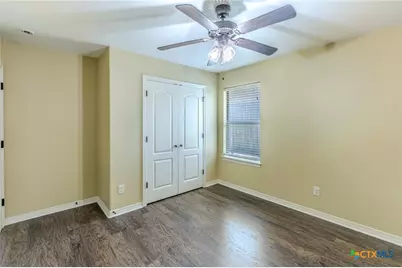
- Interior Features: All Bedrooms Down, Attic, Built-in Features, Ceiling Fan(s), Crown Molding, Dining Area, Coffered Ceiling(s), Separate/Formal Dining Room, Entrance Foyer, Garden Tub/Roman Tub, High Ceilings, MultipleDining Areas, Pull Down Attic Stairs, Split Bedrooms, Separate Shower, Tub Shower, Walk-In Closet(s), Window Treatments, Breakfast Bar, Breakfast Area, Custom Cabinets
- Fireplace: Yes
- Number of Fireplaces: 1
- Fireplace(s): Family Room, Wood Burning
- Appliances: Double Oven, Dryer, Dishwasher, Electric Cooktop, Electric Water Heater, Microwave, Refrigerator, Range Hood, Washer, Some Electric Appliances
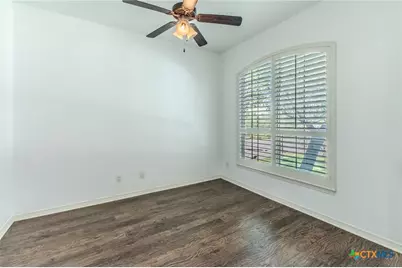
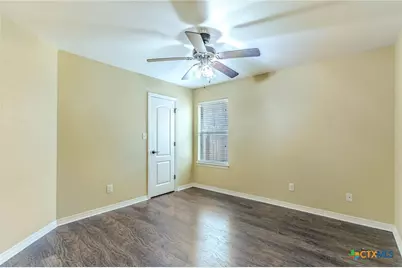
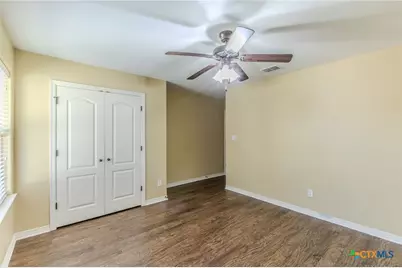
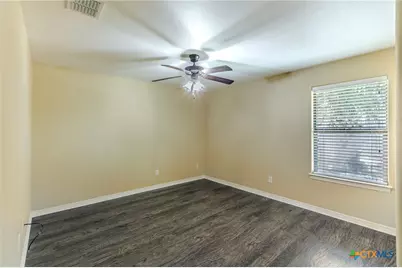
- Flooring: Carpet, Laminate, Tile
Rooms
- Total Bathrooms: 3
- Full Bathrooms: 2
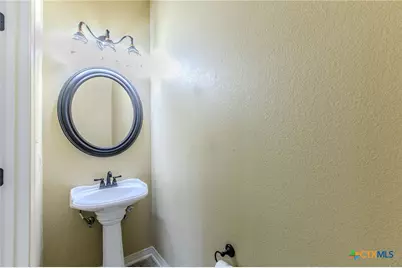
- Half Bathrooms: 1
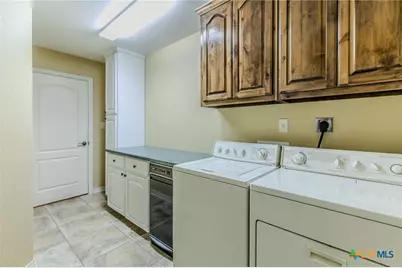
- Laundry: Washer Hookup, Electric Dryer Hookup, Laundry in Utility Room, Laundry Room
Additional Information
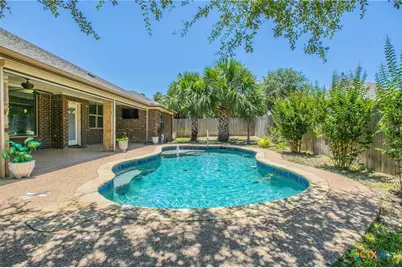
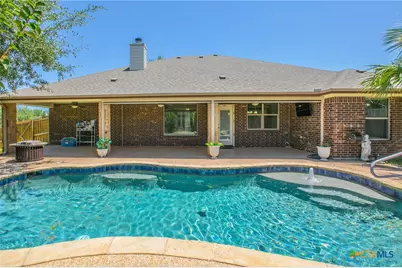
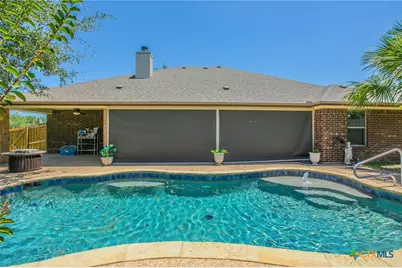
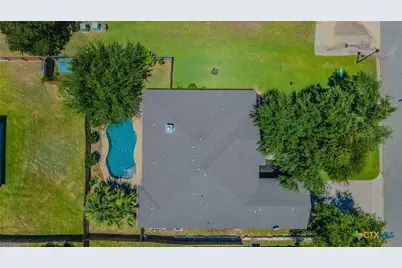
- Pool: Yes
- Private Pool: Yes
- Pool Description: Gunite, In Ground, Other, Private, See Remarks, Salt Water
Exterior
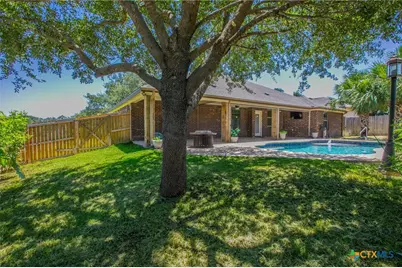
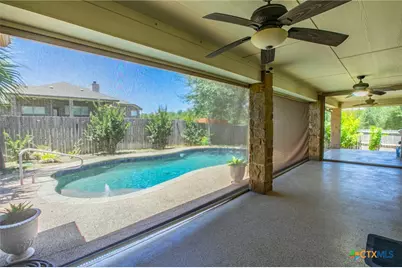
- Exterior Features: Covered Patio, Other, Porch, Private Yard, See Remarks
- Porch/Patio/Deck: Covered, Patio, Porch
Parking
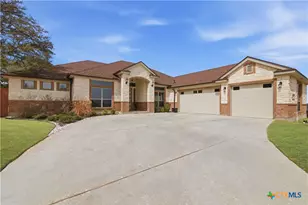
- Garage: Yes
- Attached garage: Yes
- Garage Spaces: 2
- Parking Features: Attached, Garage
Location
- County: Bell
- Subdivision: DAWSON RANCH PHASE II
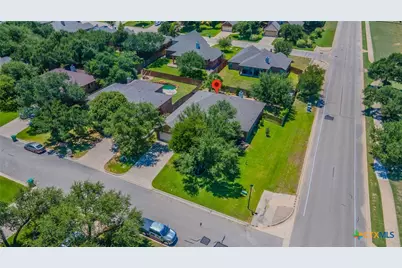
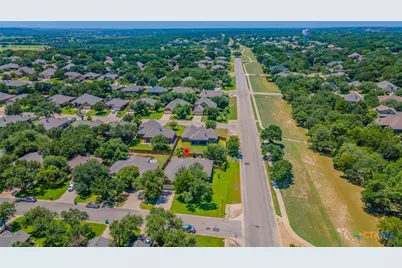
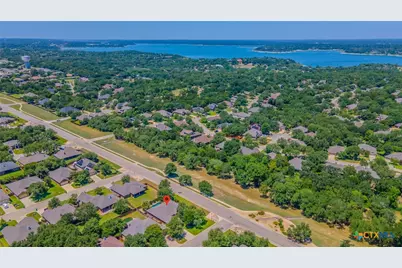
- Driving Directions: Out of Belton on North Main. Go left on FM 439. Go left on Dunn's Canyon and go right on Chisholm into the neighborhood, Go left on Escalera and the house is on the corner.
School Information
- Elem School District: Belton ISD
- Midd School District: Belton ISD
- High School District: Belton ISD
Community
Heating & Cooling
- Central air: Yes
- Air Conditioning: Yes
- Cooling Type: Central Air, Electric, 1 Unit
- Heating Type: Central, Electric
Utilities
- Sewer: Public Sewer
- Water: Public
Structural Information
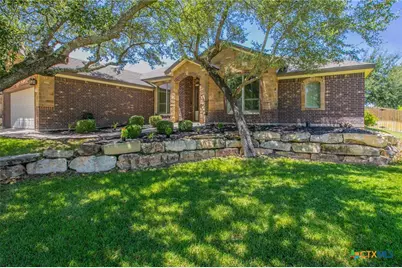
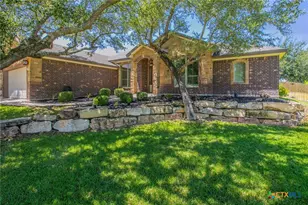
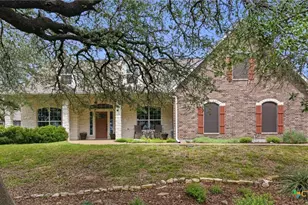
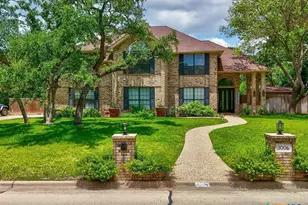
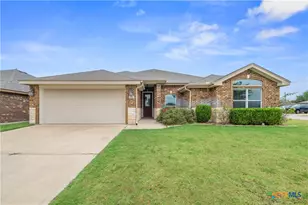
- Architectural Style: Hill Country
- Builder: CAROTHERS
- Construction: Brick Veneer, Masonry, Stone Veneer
- Roof: Composition, Shingle
- Windows: Storm Window(s), Window Treatments
- Stories/Levels: 1
- Square Feet: 2,490
- Sq. Ft. Source: Appraiser
- Living Area: 2,490 Sq. Ft.
- Year Built: 2012
- Year Built Source: Assessor
- Property Condition: Resale
Lot Features
- Property View: Other, Pool
- Lot Size (Acres): 0.24
- Frontage: City Street, Paved
- Fencing (Description): Back Yard, Privacy, Wood
Water Features
- Water Front Name: Other-See Remarks
Financial Considerations
- Association Fee: $180
- Assoc Fee Freq.: Annually
- Terms: Cash, Conventional, FHA, VA Loan
Disclosures and Reports
- Documents Avail.: Aerial, Other, See Remarks
- Legal Description: DAWSON RANCH PHASE II, SECTION 1, BLOCK 003, LOT 0001
- Property ID: 443670
Listed by First Texas Brokerage-Temple