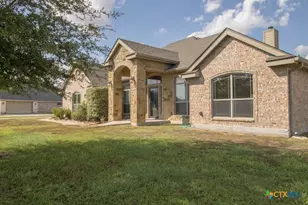
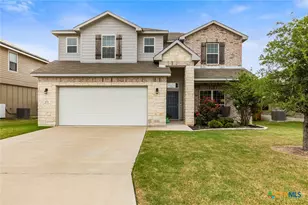
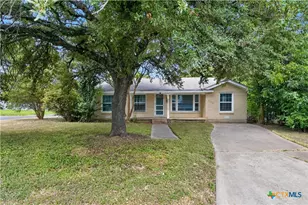
This is a carousel with tiles that activate property listing cards. Use the previous and next buttons to navigate.
1/41
$300,000
This is a carousel with tiles that activate property listing cards. Use the previous and next buttons to navigate.
1/41
Property Description
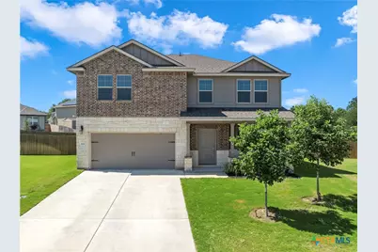
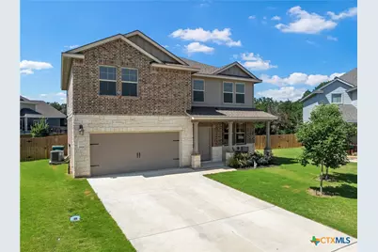
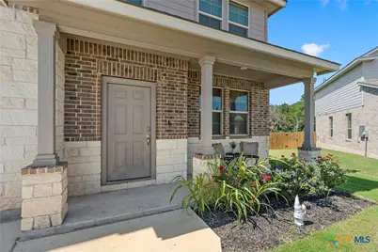
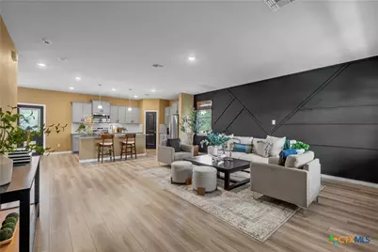
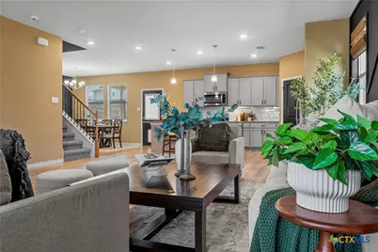
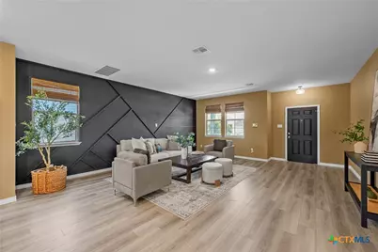
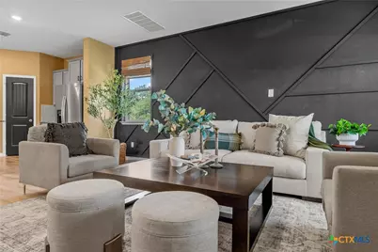
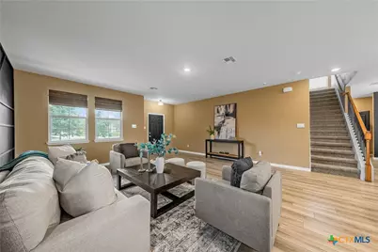
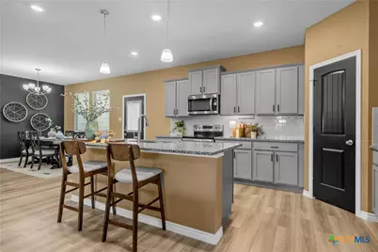
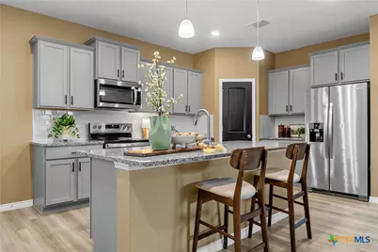
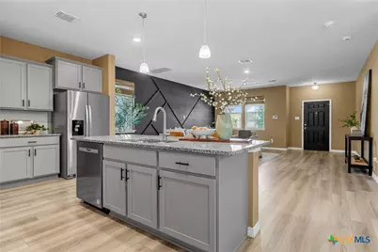
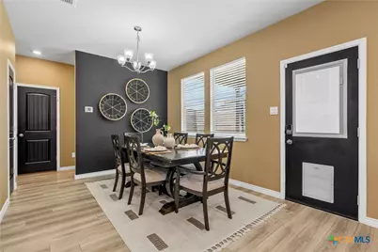
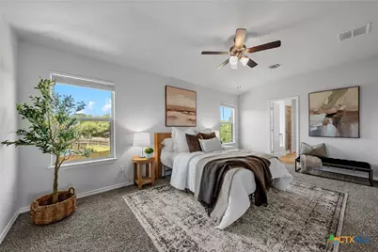
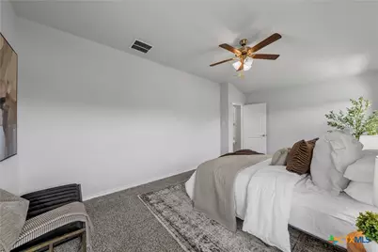
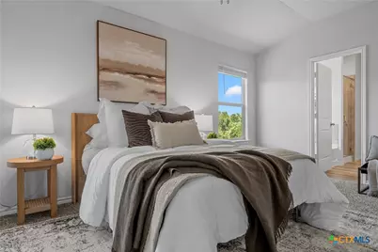
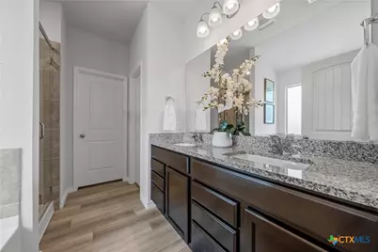
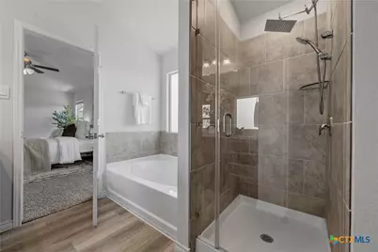
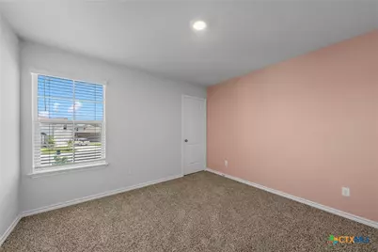
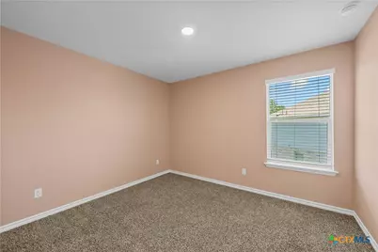
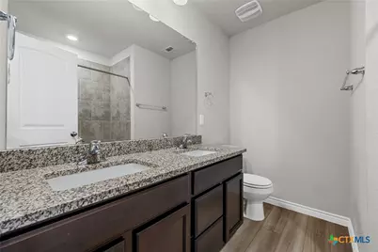
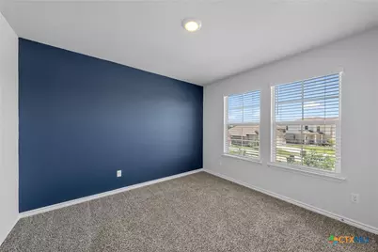
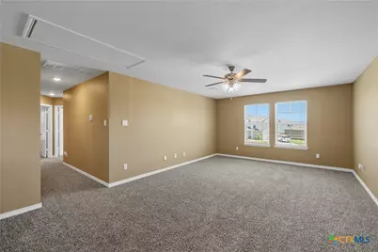
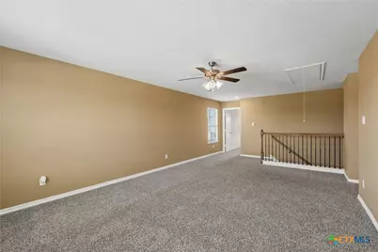
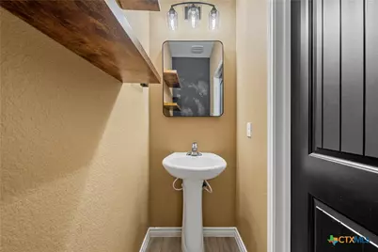
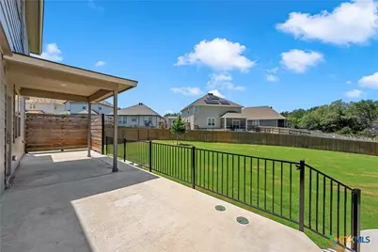
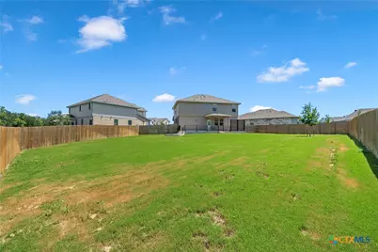
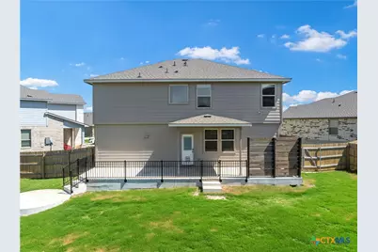
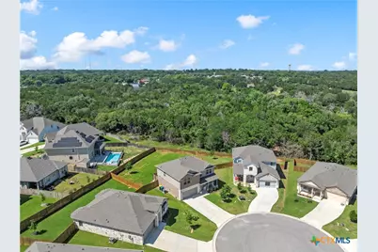
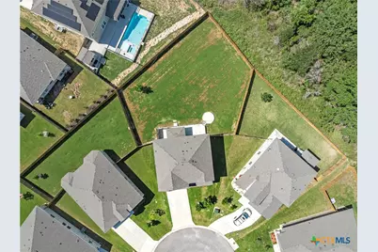
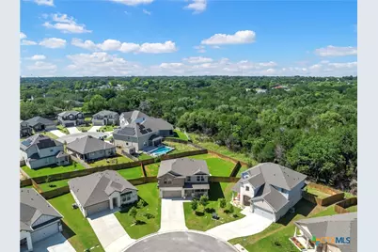
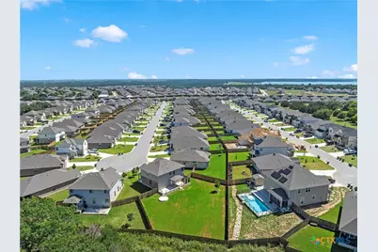
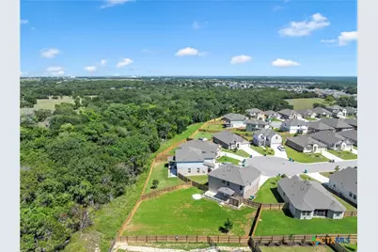
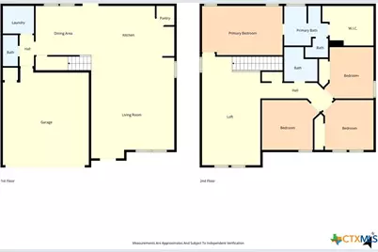
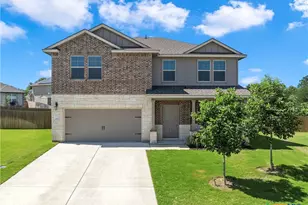
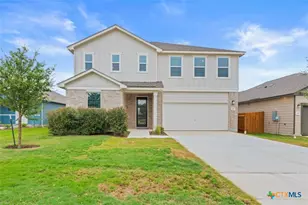
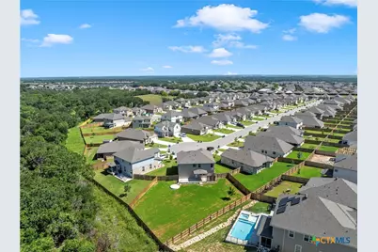
This beautifully maintained, single-owner home built in 2023 offers the perfect blend of modern style, comfort, and outdoor living! Resting on a spacious cul-de-sac lot, this two-story home features 4 bedrooms, 2.5 bathrooms, and an open concept layout designed for both everyday living and entertaining. Step inside to find two living areas and a stunning accent wall that adds warmth and character to the main living space. The open floor plan flows seamlessly into the kitchen, complete with granite countertops, stainless steel appliances, and plenty of space for gathering and entertaining. Upstairs and downstairs living spaces provide flexibility for a game room, office, or additional entertainment area. Outside, enjoy a large back porch plus an extended concrete pad, perfect for outdoor dining, relaxing, or hosting weekend get-togethers. Beyond the home itself, enjoy incredible neighborhood amenities including walking and jogging trails, hiking paths, and access to the river for outdoor recreation and relaxation. This move-in ready home combines modern finishes, thoughtful design, and a prime location all in one!
Full Property Details
Full Property Details for 3909 Lorenzen Ct
General
- Price: $300,000
- HOA FEE: $40/month
- HOA FEE FREQ.: Quarterly
- Status: Active
- Type: Single Family
- Source: Central_Texas_MLS
- MLS ID: 613648
- Updated: 7/25/2026
- Added to Site: 104 day(s) ago
Interior
- Number of Rooms: 11
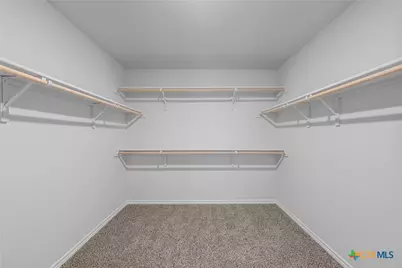
- Interior Features: All Bedrooms Up, Ceiling Fan(s), Double Vanity, Eat-in Kitchen, Garden Tub/Roman Tub, Multiple Living Areas, Open Floorplan, Pull Down Attic Stairs, Soaking Tub, Separate Shower, Tub Shower, Upper Level Primary, Walk-In Closet(s), Window Treatments, Granite Counters, Kitchen Island, Kitchen/Family Room Combo, Kitchen/Dining Combo, Pantry
- Fireplace(s): None
- Appliances: Dishwasher, Electric Water Heater, Disposal, Refrigerator, Some Electric Appliances, Microwave, Range
- Flooring: Carpet, Vinyl
Rooms
Bathrooms
- Total Bathrooms: 3
- Full Bathrooms: 2
- Half Bathrooms: 1
Bedrooms
- Total Bedrooms: 4
Other Rooms
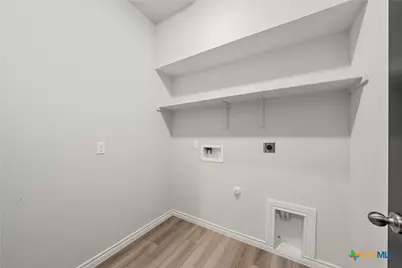
- Laundry: Washer Hookup, Electric Dryer Hookup, Inside, Laundry in Utility Room, Main Level, Laundry Room
Exterior
- Exterior Features: Porch, Patio
- Porch/Patio/Deck: Covered, Patio, Porch
Parking
- Garage: Yes
- Garage Spaces: 2
- Parking Features: Garage Faces Front
Location
- County: Bell
- Subdivision: Three Crks Ph Ix
- Driving Directions: Traveling West on I-14 from Belton, exit and turn left onto FM 1670 (Stillhouse Hollow Dam Road), turn left into Three Creeks, left onto go around the first roundabout and turn onto Allison, then right onto Lorenzen court. Home is at the end of the cul-de-sac. SIY
School Information
- Elem School District: Belton ISD
- Midd School District: Belton ISD
- High School District: Belton ISD
Community
- Association: Yes
- Assoc. Name: Three Creeks Residential Community
- Assoc. Fees Include: Other, See Remarks
Heating & Cooling
- Central air: Yes
- Air Conditioning: Yes
- Cooling Type: Central Air, Electric, 1 Unit, Zoned
- Heating Type: Central, Electric, Zoned
Utilities
- Sewer: Public Sewer
- Water: Community/Coop
Structural Information
- Architectural Style: Traditional
- Builder: DR HORTON
- Construction: Brick, HardiPlank Type, Masonry
- Roof: Composition, Shingle
- Windows: Window Treatments
- Stories/Levels: 2
- Square Feet: 2,272
- Sq. Ft. Source: Appraiser
- Living Area: 2,272 Sq. Ft.
- Year Built: 2023
- Year Built Source: Assessor
Lot Features
- Lot Size (Acres): 0.2747
- Frontage: City Street, Paved
- Fencing (Description): Back Yard, Wood
Water Features
- Water Front Desc.: Other, See Remarks
- Water Front View: Other, See Remarks
Financial Considerations
- Association Fee: $120
- Assoc Fee Freq.: Quarterly
- Terms: Cash, Conventional, FHA, VA Loan
Disclosures and Reports
- Special Conditions: Short Sale
- Documents Avail.: Disclosure(s), Seller's Property Disclosure
- Legal Description: THREE CREEKS PHASE IX, BLOCK 001, LOT 0073
- Disclosures/Rstr.: Homestead Exemption
- Property ID: 520932
- Block: 1
- Lot Number: 73
Listed by Hearthstone Home Group- All Ci

Get Pre-Approved Today
Schools
Schools serving 3909 Lorenzen Ct
School District:Belton Independent School District
| Name | Grades | Distance |
|---|---|---|
Chisholm Trail Elementary School 1082 South Wheat Road, Belton, TX 76513 | K-5 | 1.8 mi |
South Belton Middle School 805 Sagebrush, Belton, TX 76513 | 6-8 | 2.7 mi |
Belton High School 600 Lake Road, Belton, TX 76513 | 9-12 | 4.5 mi |
Disclaimer:
School attendance boundaries provided by ATTOM Data Solutions and are for reference only. Contact the school directly to verify enrollment eligibility.
Price & Sales History for 3909 Lorenzen Ct
Date
Details
Price
Change
Source
7/08/2026
Price Reduced
$300,000
-7.41%
MLS
6/25/2026
Price Reduced
$324,000
-2.99%
MLS
5/14/2026
Listed
$334,000
—
MLS
Disclaimer: Historical sales information is derived from public records provided by the county offices. Information is not guaranteed and should be independently verified.
Tax History
Tax History for 3909 Lorenzen Ct
Year
Property Taxes
Change
Tax Assessment
Change
2024
$763
100%
$166,300
—
2023
—
$166,300
—
Disclaimer: Historical tax information is derived from public records provided by the county offices. Information is not guaranteed and should be independently verified.
Estimate the Cost
Estimate the Cost for 3909 Lorenzen Ct
3909 Lorenzen Court, Belton, TX 76513 (MLS# 613648) is a Single Family property with 4 bedrooms, 2 full bathrooms and 1 partial bathroom. 3909 Lorenzen Court is currently listed for $300,000 and was received on May 14, 2026. Want to learn more about 3909 Lorenzen Court? Do you have questions about finding other Single Family real estate for sale in Belton? You can browse all Belton real estate or contact a Coldwell Banker agent to request more information.