This is a carousel with tiles that activate property listing cards. Use the previous and next buttons to navigate.
1/34
$315,000 Just Listed
This is a carousel with tiles that activate property listing cards. Use the previous and next buttons to navigate.
1/34
Property Description
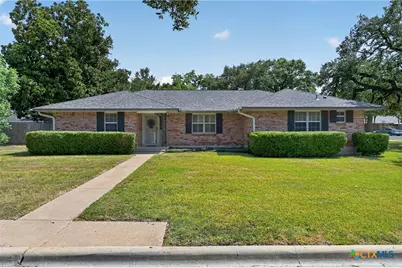
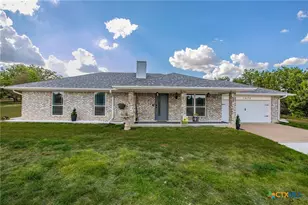
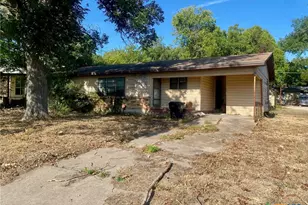
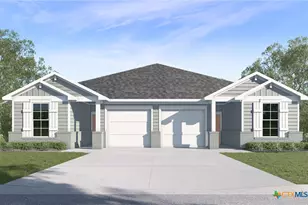
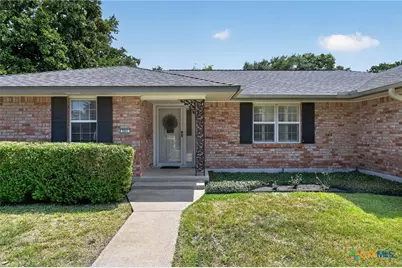
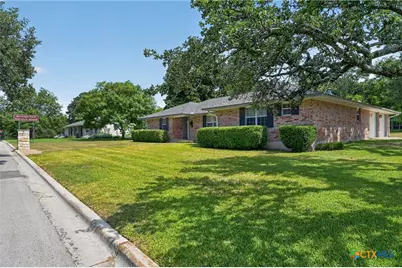
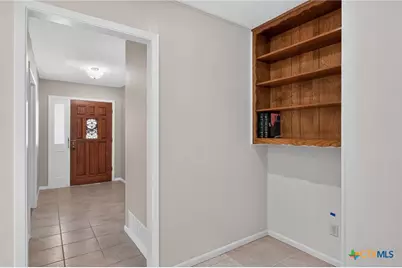
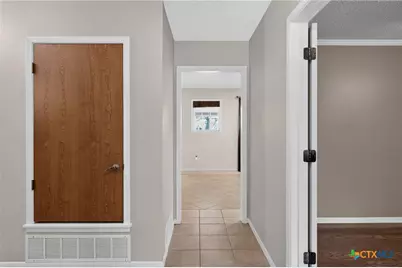
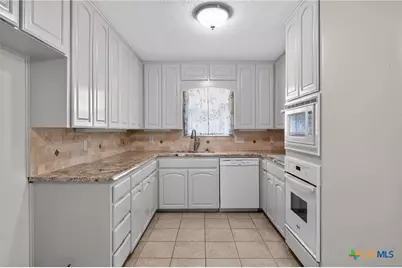
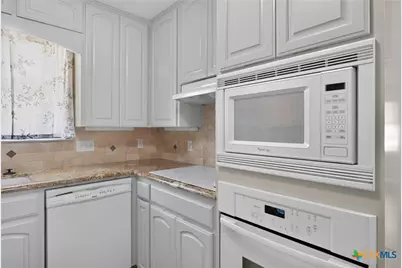
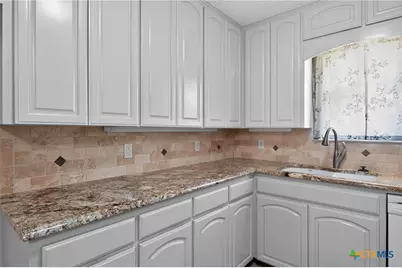
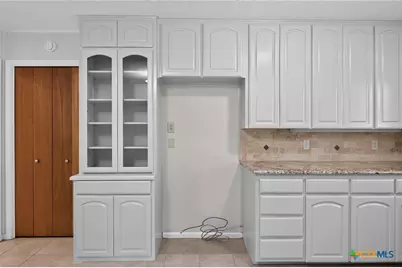
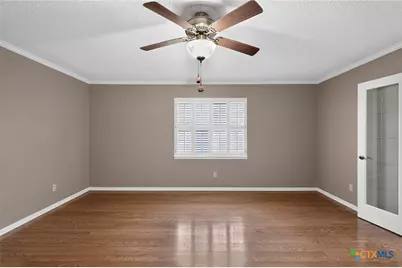
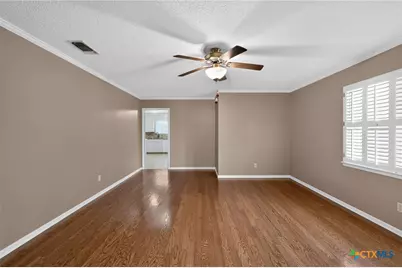
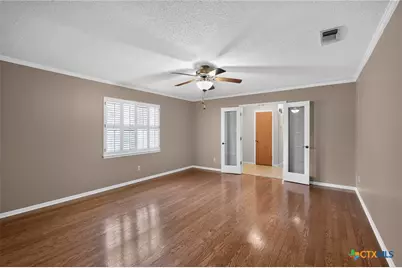
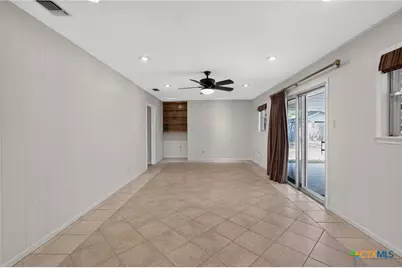
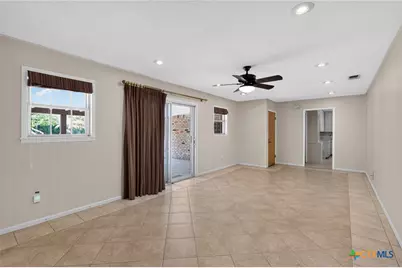
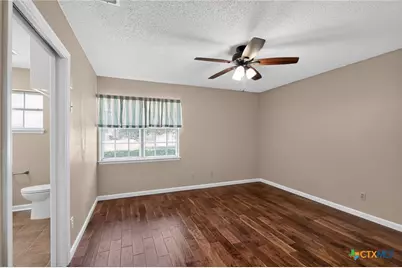
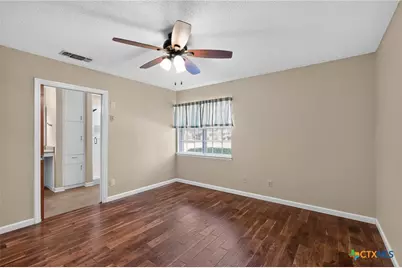
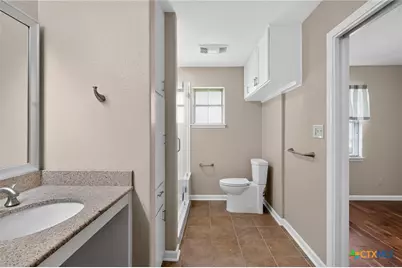
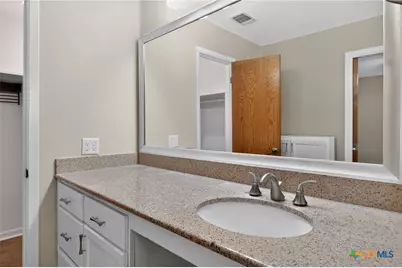
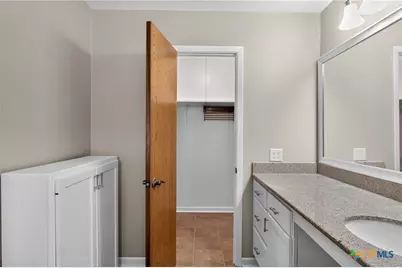
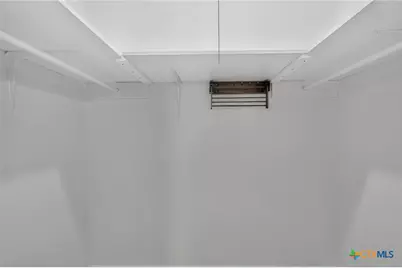
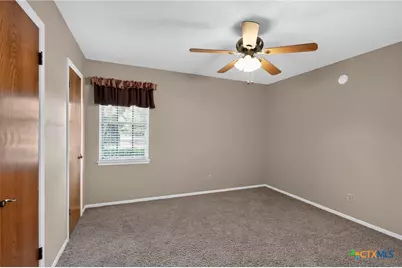
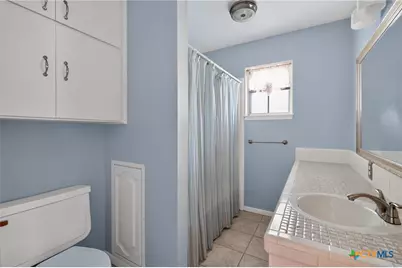
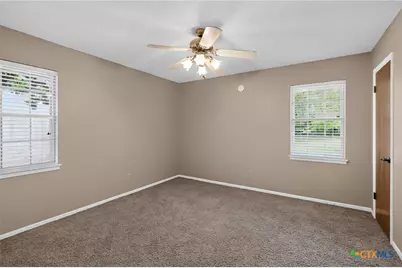
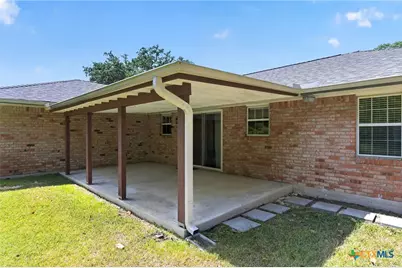
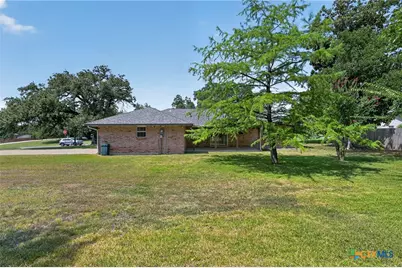
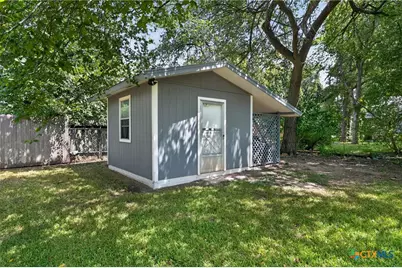
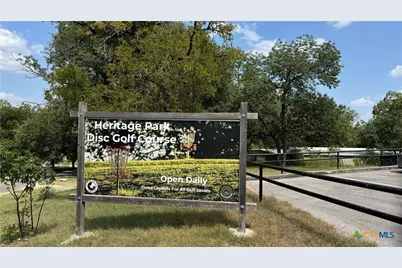
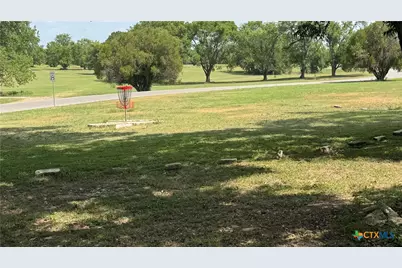
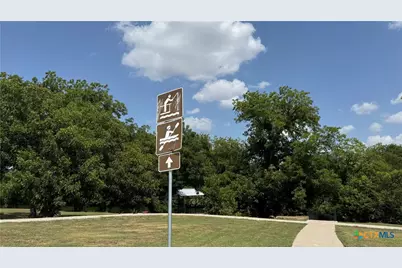
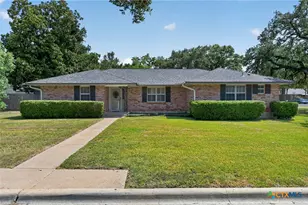
Situated on an almost half-acre corner lot in North Belton, this custom home is move-in ready and has everything you've been looking for-plus no HOA! Enjoy a short walk to Belton's largest city park, where you'll find disc golf, fishing, canoeing, sports fields, and scenic walking trails. The spacious primary suite features beautiful wood flooring and a private bath with a walk-in shower, large vanity, abundant storage, and a walk-in closet. Two additional bedrooms are located on the opposite side of the home, offering generous closet space and access to a full bath. You'll love the well-appointed kitchen, two comfortable living areas, and a covered back porch overlooking mature trees-perfect for relaxing or entertaining. Outside, the backyard includes a storage shed with insulated walls and electricity, plus a lean-to for additional outdoor storage. A side-entry two-car garage adds both convenience and curb appeal. The location is hard to beat, with easy access to both the city park and Belton Lake-so bring your boat! Shopping, dining, and everyday conveniences are just minutes away, and the home is located in highly sought-after Belton ISD. Recreation, space, a prime location, and move-in-ready comfort-this home checks all the boxes. Don't miss your chance to make it yours!
Full Property Details
Full Property Details for 501 E 24th Ave
General
- Price: $315,000
- Status: Active
- Type: Single Family
- Source: Central_Texas_MLS
- MLS ID: 621507
- Updated: 8/6/2026
- Added to Site: 1 day(s) ago
Interior
- Number of Rooms: 9
- Interior Features: All Bedrooms Down, Ceiling Fan(s), Carbon Monoxide Detector, Multiple Living Areas, Pull Down Attic Stairs, Recessed Lighting, Split Bedrooms, Shower Only, Separate Shower, Tile Counters, Tub Shower, Vanity, Walk-In Closet(s), Window Treatments, Breakfast Area, Granite Counters, Pantry
- Fireplace(s): None
- Appliances: Dishwasher, Electric Cooktop, Electric Water Heater, Oven, Plumbed For Ice Maker, Range Hood, Water Heater, Some Electric Appliances, Built-In Oven, Cooktop, Microwave
- Flooring: Carpet, Hardwood, Tile
Rooms
Bathrooms
- Total Bathrooms: 2
- Full Bathrooms: 2
Bedrooms
- Total Bedrooms: 3
Other Rooms
- Laundry: In Garage
Additional Information
- Security/Safety: Smoke Detector(s)
Exterior
- Exterior Features: Covered Patio, Porch
- Porch/Patio/Deck: Covered, Patio, Porch
Parking
- Garage: Yes
- Garage Spaces: 2
Location
- County: Bell
- Driving Directions: Hwy 317 N (Belton Main St), turn east on 24th Ave (at Christ the King church), go straight, and house is on corner of 24th and Downing.
- Direction Faces: North
School Information
- Elem School District: Belton ISD
- Midd School District: Belton ISD
- High School District: Belton ISD
- Elementary School: Leon Heights Elementary
- Middle School: Lake Belton Middle School
- High School: Belton High School
Heating & Cooling
- Central air: Yes
- Air Conditioning: Yes
- Cooling Type: Central Air, Electric, 1 Unit
- Heating Type: Central, Electric
Utilities
- Sewer: Public Sewer
- Water: Public
- Utility Description: Trash Collection Public
Structural Information
- Architectural Style: Ranch
- Construction: Masonry
- Roof: Composition, Shingle
- Windows: Plantation Shutters, Window Treatments
- Stories/Levels: 1
- Square Feet: 1,828
- Sq. Ft. Source: Appraiser
- Living Area: 1,828 Sq. Ft.
- Year Built: 1972
- Year Built Source: Assessor
- Property Condition: Resale
Lot Features
- Property View: Other
- Lot Size (Acres): 0.477
- Frontage: City Street
- Trees/Vegetation: Partially Wooded
- Fencing (Description): Partial
Water Features
- Water Front Name: Other-See Remarks
Financial Considerations
- Terms: Cash, Conventional, FHA, Texas Vet, VA Loan
Disclosures and Reports
- Documents Avail.: Disclosure(s), Lead Based Paint Disclosure, Plat, Seller's Property Disclosure
- Legal Description: A0006BC M F CONNELL, AKA LT 2 BLK 227 ACRES .477
- Property ID: 92643
- Block: 227
- Lot Number: 2
Listed by Bryan Properties
Get Pre-Approved Today
Schools
Schools serving 501 E 24th Ave
School District:Belton Independent School District
| Name | Grades | Distance |
|---|---|---|
Leon Heights Elementary School 1501 North Main Street, Belton, TX 76513 | K-5 | 0.6 mi |
Belton Middle 1704 Sparta Road, Belton, TX 76513 | 6-8 | 1.3 mi |
Belton High School 600 Lake Road, Belton, TX 76513 | 9-12 | 1.4 mi |
Disclaimer:
School attendance boundaries provided by ATTOM Data Solutions and are for reference only. Contact the school directly to verify enrollment eligibility.
Price & Sales History for 501 E 24th Ave
Date
Details
Price
Change
Source
8/06/2026
Listed
$315,000
—
MLS
Disclaimer: Historical sales information is derived from public records provided by the county offices. Information is not guaranteed and should be independently verified.

Tax History
Tax History for 501 E 24th Ave
Year
Property Taxes
Change
Tax Assessment
Change
2024
$2,289
4%
$294,136
18%
2023
$2,195
—
$249,125
-10%
2023
$2,195
-38%
$277,506
10%
2022
$3,526
1%
$253,378
16%
2021
$3,496
-15%
$219,064
29%
2020
$4,124
3%
$170,155
10%
2019
$3,989
4%
$154,686
10%
2018
$3,822
2%
$140,624
2%
2017
$3,765
17%
$138,534
10%
2016
$3,218
10%
$125,940
10%
2015
$2,925
1%
$114,491
1%
2013
$2,903
—
$112,888
—
2013
$2,903
—
$113,164
—
Disclaimer: Historical tax information is derived from public records provided by the county offices. Information is not guaranteed and should be independently verified.
Estimate the Cost
Estimate the Cost for 501 E 24th Ave
501 E 24th Avenue, Belton, TX 76513 (MLS# 621507) is a Single Family property with 3 bedrooms and 2 full bathrooms. 501 E 24th Avenue is currently listed for $315,000 and was received on August 06, 2026. Want to learn more about 501 E 24th Avenue? Do you have questions about finding other Single Family real estate for sale in Belton? You can browse all Belton real estate or contact a Coldwell Banker agent to request more information.