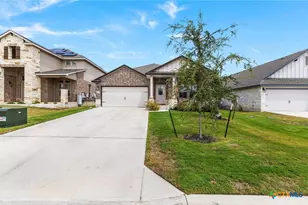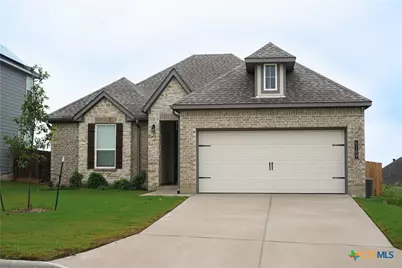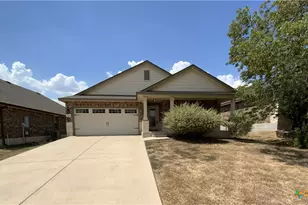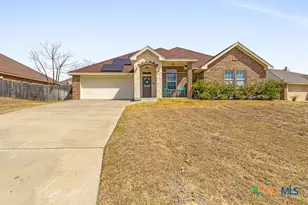
This is a carousel with tiles that activate property listing cards. Use the previous and next buttons to navigate.
1/28
$1,975
This is a carousel with tiles that activate property listing cards. Use the previous and next buttons to navigate.
1/28
Property Description
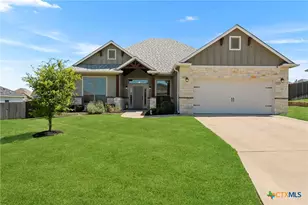
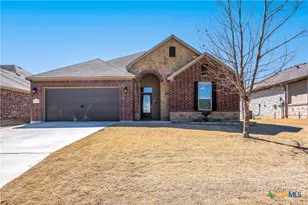
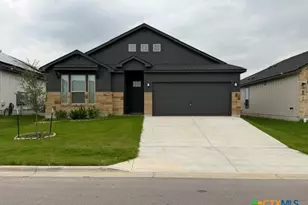
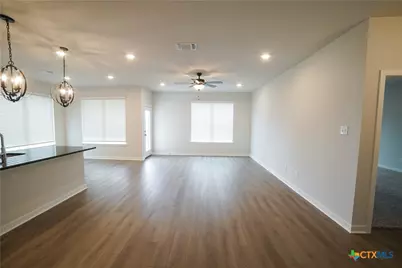
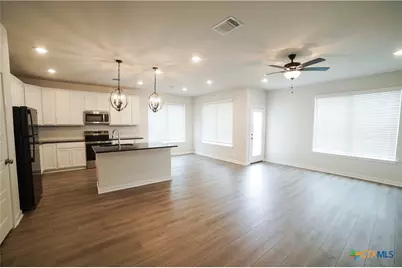
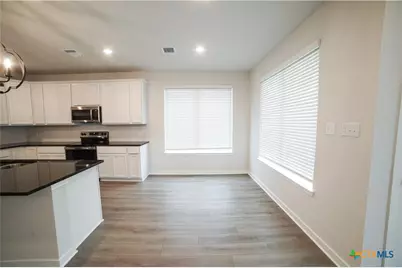
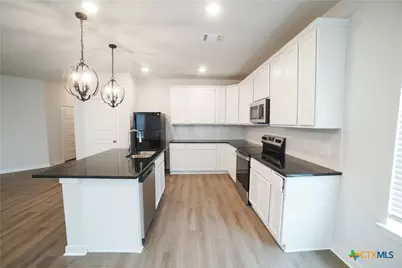
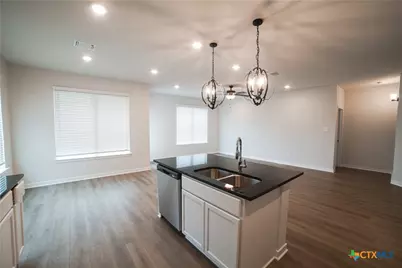
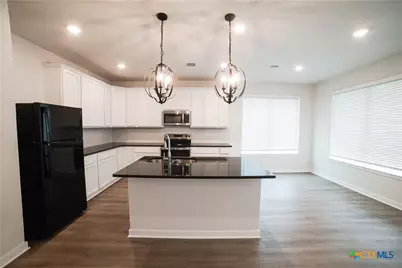
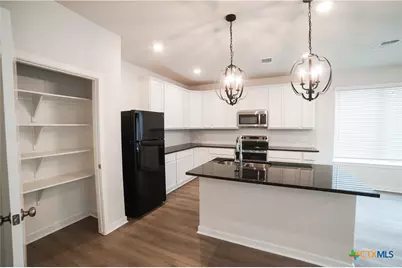
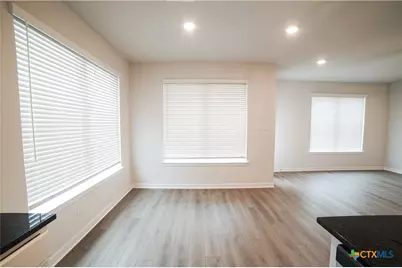
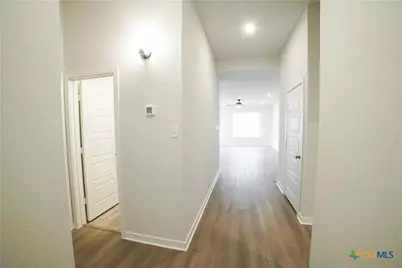
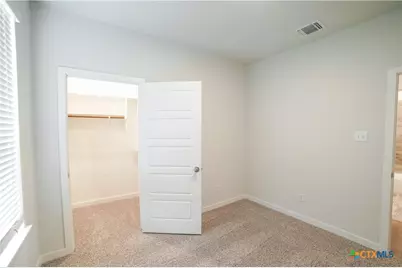
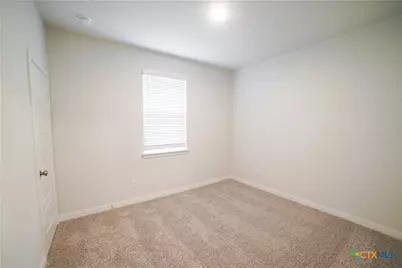
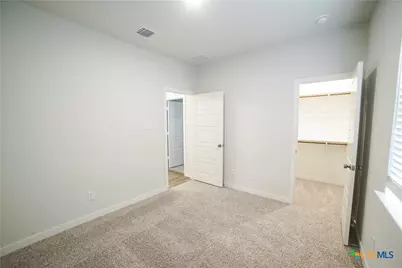
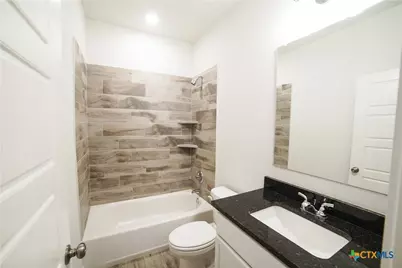
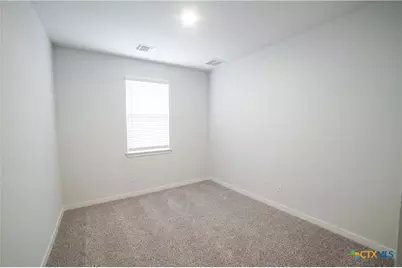
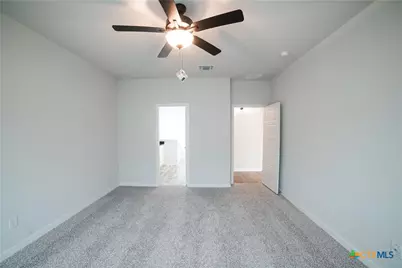
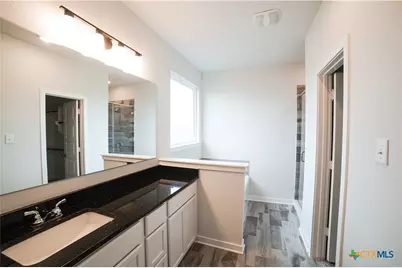
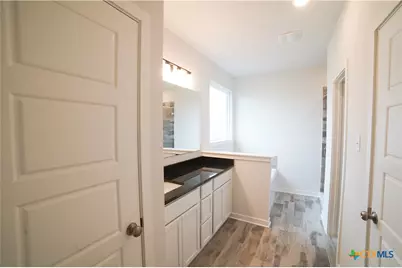
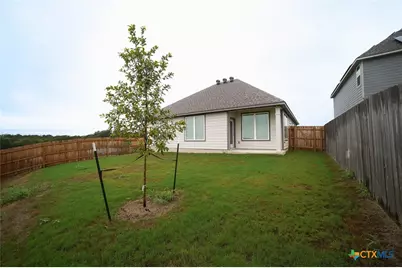
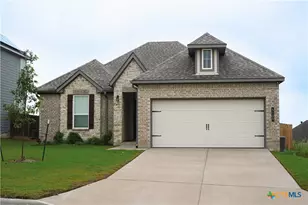
Be the first tenant to call 5109 Pollack Ln home! This beautiful 4-bedroom, 2-bathroom residence offers the comfort, style, and peace of mind that comes with being the very first occupant. Thoughtfully designed with modern living in mind, the home features an inviting layout with plenty of space for relaxing, entertaining, and everyday life. The open-concept living area provides a seamless flow into the dining and kitchen spaces, creating a welcoming gathering place for family and friends. The kitchen offers modern finishes and ample workspace, and the refrigerator is included for added convenience. The spacious primary suite provides a comfortable retreat, while three additional bedrooms offer flexibility for family, guests, a home office, or hobbies. With two full bathrooms and a functional floor plan, this home is designed to make daily living easy. Located in Belton, this home offers convenient access to local schools, shopping, dining, recreation, and major roadways while providing the opportunity to enjoy a fresh, never-lived-in home. Property Highlights: ??? 4 Bedrooms ?? 2 Full Bathrooms ?? Refrigerator included ??? Open-concept living, dining & kitchen ? Modern finishes ?? Comfortable and functional floor plan ?? Convenient Belton location Don't miss the opportunity to be the very first person to make memories in this beautiful home! Schedule your showing today and discover everything 5109 Pollack Ln has to offer.
Full Property Details
Full Property Details for 5109 Pollack Ln
General
- Rent: $1,975
- Status: Active
- Type: Single Family
- Source: Central_Texas_MLS
- MLS ID: 626862
- Updated: 10/4/2026
- Added to Site: 8 day(s) ago
Rental Information
- Lease/Rent Term: 12 Months
- Lease Terms: Monthly
- Rent Includes: Association Dues, Management, Taxes
- Date Available: 10/1/2026
Interior
- Number of Rooms: 10
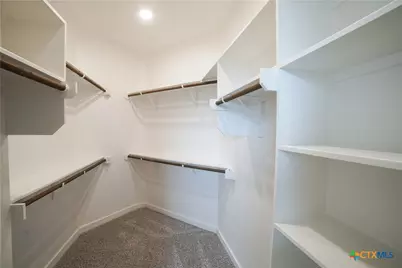
- Interior Features: Ceiling Fan(s), Garden Tub/Roman Tub, Pull Down Attic Stairs, Split Bedrooms, Separate Shower, Vanity, Walk-In Closet(s), Window Treatments, Granite Counters, Kitchen Island, Kitchen/Family Room Combo, Kitchen/Dining Combo, Pantry
- Fireplace(s): None
- Appliances: Dishwasher, Electric Range, Electric Water Heater, Disposal, Refrigerator, Water Heater, Some Electric Appliances, Microwave, Range
- Flooring: Carpet, Ceramic Tile, Laminate
Rooms
Bathrooms
- Total Bathrooms: 2
- Full Bathrooms: 2
Bedrooms
- Total Bedrooms: 4
Other Rooms
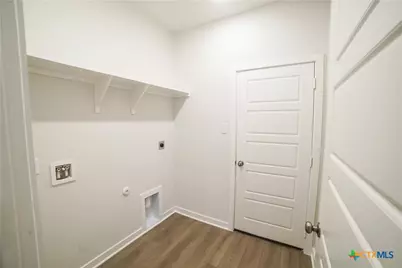
- Laundry: Electric Dryer Hookup, Laundry Room
Additional Information
- Security/Safety: Smoke Detector(s)
Exterior
- Exterior Features: Covered Patio, Porch
- Porch/Patio/Deck: Covered, Patio, Porch
Parking
- Garage: Yes
- Garage Spaces: 2
Location
- County: Bell
- Subdivision: Three Crks Ph X
- Driving Directions: from Three Creeks Blvd, take the first right onto Abergavenny Dr, then right onto Lancaster Dr, left onto Miranda Dr and Right onto Othello Dr and left onto Pollack Ln, property will be down on the left hand side of the street.
School Information
- Elem School District: Belton ISD
- Midd School District: Belton ISD
- High School District: Belton ISD
Community
- Association: Yes
- Pets Allowed: Yes
Heating & Cooling
- Central air: Yes
- Air Conditioning: Yes
- Cooling Type: Central Air, Electric, 1 Unit
- Heating Type: Central, Electric
Utilities
- Sewer: Public Sewer
- Water: Public
- Utility Description: Electricity Available, Trash Collection Public
Structural Information
- Architectural Style: Contemporary/Modern
- Construction: HardiPlank Type, Masonry
- Roof: Composition, Shingle
- Windows: Window Treatments
- Stories/Levels: 1
- Square Feet: 1,654
- Sq. Ft. Source: Appraiser
- Living Area: 1,654 Sq. Ft.
- Year Built: 2026
- Year Built Source: Assessor
Lot Features
- Lot Size (Acres): 0.1525
- Frontage: City Street
- Topography: Rolling
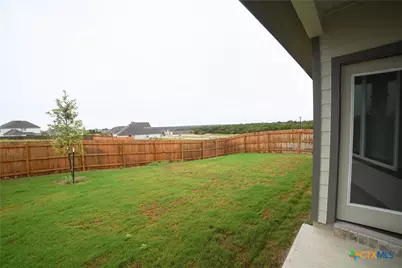
- Fencing (Description): Back Yard, Privacy, Wood
Financial Considerations
- Pet Deposit: $300
- Owner Pays: Association Fees, Management, Taxes
Disclosures and Reports
- Legal Description: THREE CREEKS PHASE X, BLOCK 006, LOT 0015
- Property ID: 529756
- Block: 6
- Lot Number: 15
Listed by LPT Realty
Schools
Schools serving 5109 Pollack Ln
School District:Belton Independent School District
| Name | Grades | Distance |
|---|---|---|
Chisholm Trail Elementary School 1082 South Wheat Road, Belton, TX 76513 | K-5 | 2.3 mi |
South Belton Middle School 805 Sagebrush, Belton, TX 76513 | 6-8 | 3.1 mi |
Belton High School 600 Lake Road, Belton, TX 76513 | 9-12 | 4.9 mi |
Disclaimer:
School attendance boundaries provided by ATTOM Data Solutions and are for reference only. Contact the school directly to verify enrollment eligibility.
Price History for 5109 Pollack Ln
Date
Details
Price
Change
Source
10/02/2026
Listed
$1,975
—
MLS
Disclaimer: Historical sales information is derived from public records provided by the county offices. Information is not guaranteed and should be independently verified.

5109 Pollack Lane, Belton, TX 76513 (MLS# 626862) is a Single Family property with 4 bedrooms and 2 full bathrooms. 5109 Pollack Lane is currently listed for rent at $1,975 and was received on October 02, 2026. Want to learn more about 5109 Pollack Lane? Do you have questions about finding other real estate for sale or rent in Belton? You can browse all Belton rentals or contact a Coldwell Banker agent to request more information.