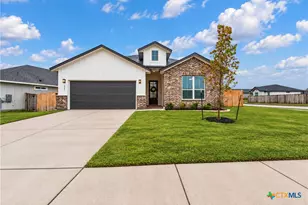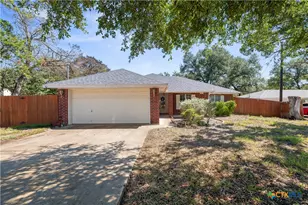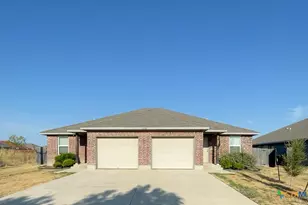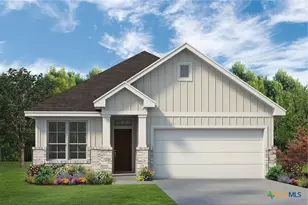
This is a carousel with tiles that activate property listing cards. Use the previous and next buttons to navigate.
1/1
$318,500 Just Listed
This is a carousel with tiles that activate property listing cards. Use the previous and next buttons to navigate.
1/1
Property Description
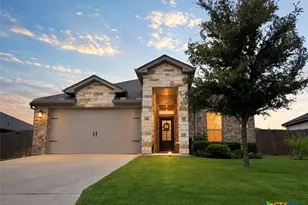
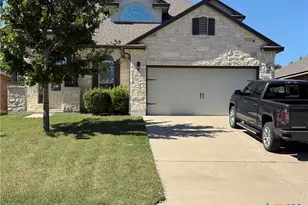
* Photos Coming Soon* Check out this beautifully maintained two-story home in the desirable Three Creeks subdivision of Belton. Built in 2016 and offering 2,167 square feet, this 3-bedroom, 3-bathroom home combines functional living space with thoughtful details and an ideal floor plan. The main-level primary suite offers convenience and privacy, featuring a spacious bedroom and an ensuite bathroom with a separate shower and large soaking tub. The kitchen features granite countertops and opens to the dining area, with a beautiful arched opening connecting the space to the living room for an open yet defined feel. A stunning staircase with iron balusters adds an elegant architectural touch and serves as a focal point of the home. Upstairs, the flex space provides room for a home office, game room, media area, or additional living space. There is no carpet in the main living areas or upstairs flex space, making everyday maintenance a little easier. A spacious indoor laundry room provides plenty of room for organization and storage. Beyond the home itself, Three Creeks offers an exceptional lifestyle with community amenities including walking trails, a volleyball court, playground, community fire pits, and private access areas along the Lampasas River for fishing, kayaking, and nature viewing. Conveniently located in Belton, this home offers comfortable living, attractive architectural details, and access to outdoor amenities that make Three Creeks such a desirable place to call home.
Full Property Details
Full Property Details for 5126 Dauphin Dr
General
- Price: $318,500
- HOA FEE: $40
- Status: Active
- Type: Single Family
- Source: Central_Texas_MLS
- MLS ID: 627276
- Updated: 10/7/2026
- Added to Site: 3 day(s) ago
Interior
- Number of Rooms: 4
- Interior Features: Ceiling Fan(s), Double Vanity, Entrance Foyer, Garden Tub/Roman Tub, High Ceilings, Primary Downstairs, Multiple Living Areas, Main Level Primary, Open Floorplan, Stone Counters, Separate Shower, Tub Shower, Vaulted Ceiling(s), Bedroom on Main Level, Eat-in Kitchen, Granite Counters, Kitchen/Dining Combo, Pantry
- Fireplace(s): None
- Appliances: Electric Range, Electric Water Heater, Disposal, Oven, Water Heater, Some Electric Appliances, Cooktop, Microwave, Range
- Flooring: Carpet, Ceramic Tile, Hardwood
Rooms
Bathrooms
- Total Bathrooms: 3
- Full Bathrooms: 3
Bedrooms
- Total Bedrooms: 3
Other Rooms
- Laundry: Washer Hookup, Electric Dryer Hookup, Inside, Laundry in Utility Room, Main Level, Laundry Room
Additional Information
- Security/Safety: Smoke Detector(s)
Exterior
- Exterior Features: Covered Patio, Porch, Private Yard, Rain Gutters, Lighting
- Porch/Patio/Deck: Covered, Patio, Porch
Parking
- Garage: Yes
- Attached garage: Yes
- Garage Spaces: 2
- Parking Features: Attached, Garage Faces Front, Garage, Garage Door Opener
Location
- County: Bell
- Subdivision: Three Creeks Ph I
- Driving Directions: From I-14/US 190W, take the Stillhouse Hollow Dam Road exit, turn left onto FM 1670, turn left onto Three Creeks Drive, at the trafic circle take the first exit onto Abergavenny Drive, turn right onto Dauphin Drive. House will be on the left.
School Information
- Elem School District: Belton ISD
- Midd School District: Belton ISD
- High School District: Belton ISD
Community
- Association: Yes
- Assoc. Name: Management Trust
Heating & Cooling
- Central air: Yes
- Air Conditioning: Yes
- Cooling Type: Central Air, Electric, 1 Unit
- Heating Type: Central, Electric
Utilities
- Electric Available: Yes
- Sewer: Public Sewer
- Water: Public
- Utility Description: Electricity Available, Fiber Optic Available, High Speed Internet Available
Structural Information
- Architectural Style: Traditional
- Builder: DR Horton
- Construction: Masonry
- Roof: Composition, Shingle
- Windows: Double Pane Windows
- Stories/Levels: 2
- Square Feet: 2,167
- Sq. Ft. Source: Appraiser
- Living Area: 2,167 Sq. Ft.
- Year Built: 2016
- Year Built Source: Assessor
- Property Condition: Resale
Lot Features
- Lot Size (Acres): 0.1377
- Frontage: City Street
- Fencing (Description): Back Yard, Privacy
Financial Considerations
- Association Fee: $40
- Terms: Cash, Conventional, FHA, VA Loan
Disclosures and Reports
- Documents Avail.: Deed Restriction, Disclosure(s), Seller's Property Disclosure, Survey
- Legal Description: THREE CREEKS PHASE I, BLOCK 004, LOT 0039
- Property ID: 464972
- Block: 4
- Lot Number: 39
Listed by Real Broker, LLC
Get Pre-Approved Today
Schools
Schools serving 5126 Dauphin Dr
School District:Belton Independent School District
| Name | Grades | Distance |
|---|---|---|
Chisholm Trail Elementary School 1082 South Wheat Road, Belton, TX 76513 | K-5 | 2.1 mi |
South Belton Middle School 805 Sagebrush, Belton, TX 76513 | 6-8 | 2.8 mi |
Belton High School 600 Lake Road, Belton, TX 76513 | 9-12 | 4.7 mi |
Disclaimer:
School attendance boundaries provided by ATTOM Data Solutions and are for reference only. Contact the school directly to verify enrollment eligibility.
Price & Sales History for 5126 Dauphin Dr
Date
Details
Price
Change
Source
10/05/2026
Listed
$318,500
—
MLS
Disclaimer: Historical sales information is derived from public records provided by the county offices. Information is not guaranteed and should be independently verified.

Tax History
Tax History for 5126 Dauphin Dr
Year
Property Taxes
Change
Tax Assessment
Change
2024
$7,937
-2%
$339,817
-2%
2023
$8,093
—
$348,261
-3%
2023
$8,093
—
$359,745
11%
2022
$8,076
24%
$323,268
28%
2021
$6,515
6%
$251,944
8%
2020
$6,169
-4%
$233,348
—
2019
$6,440
17%
$232,595
23%
2018
$5,493
20%
$188,883
20%
2017
$4,588
1493%
$157,772
1403%
2016
$288
—
$10,500
—
Disclaimer: Historical tax information is derived from public records provided by the county offices. Information is not guaranteed and should be independently verified.
Estimate the Cost
Estimate the Cost for 5126 Dauphin Dr
5126 Dauphin Drive, Belton, TX 76513 (MLS# 627276) is a Single Family property with 3 bedrooms and 3 full bathrooms. 5126 Dauphin Drive is currently listed for $318,500 and was received on October 05, 2026. Want to learn more about 5126 Dauphin Drive? Do you have questions about finding other Single Family real estate for sale in Belton? You can browse all Belton real estate or contact a Coldwell Banker agent to request more information.