This is a carousel with tiles that activate property listing cards. Use the previous and next buttons to navigate.
1/10
$325,540
This is a carousel with tiles that activate property listing cards. Use the previous and next buttons to navigate.
1/10
Property Description
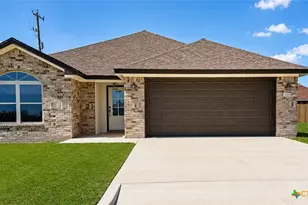
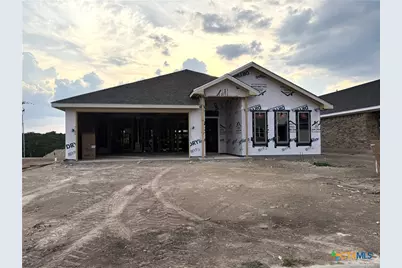
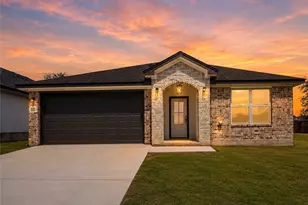
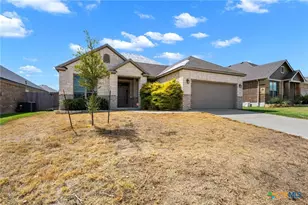
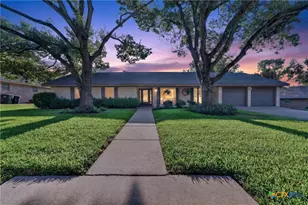
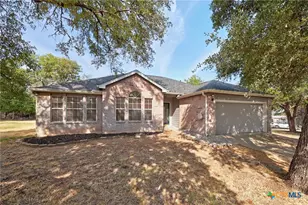
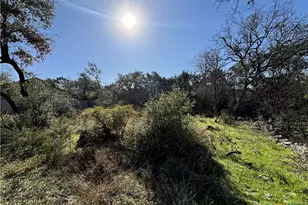
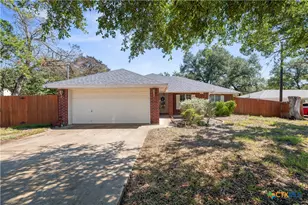
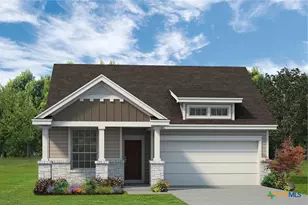
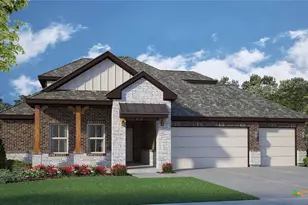
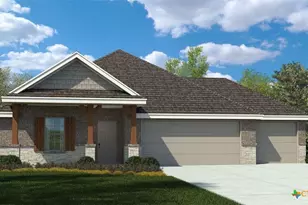
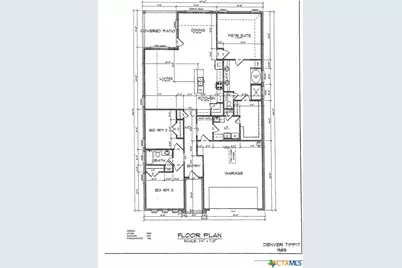
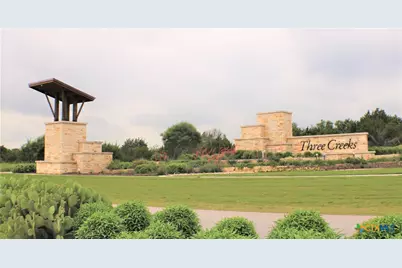
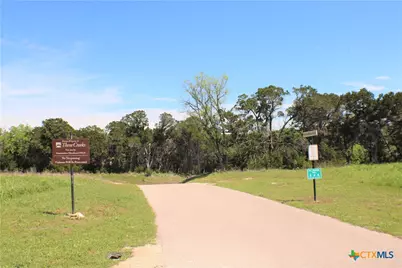
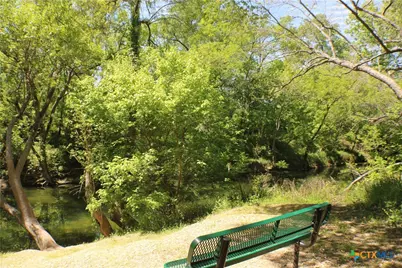
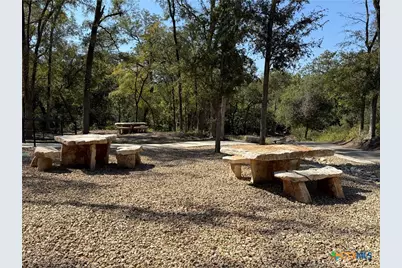
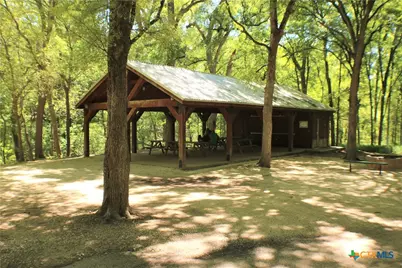
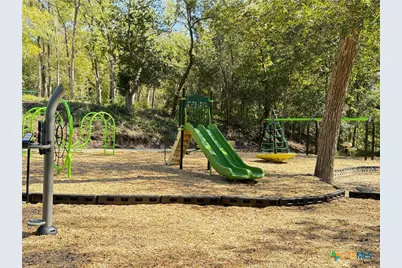
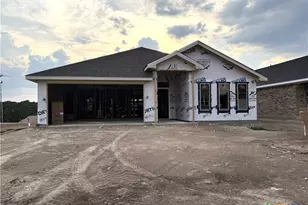
Discover refined living in this stunning Tippit built home situated in sought-after Three Creeks subdivision located close to Stillhouse Hollow Lake Dam, equidistant to the Temple/Belton or the Harker Heights/Killeen/Fort Hood areas. This 3 bedrooms, 2 baths home, on a cul-de-sac lot bordering on an eye-pleasing greenspace, presents 1,885 square feet of open-concept living. As you enter through the inviting entryway you are greeted by an expansive living area with raised, beam enhanced ceiling, flowing seamlessly into the chef-inspired kitchen featuring a central island with bar seating for casual meals, a walk-in pantry, and an adjacent dining space overlooking the verdant backyard and treetops beyond. Additional highlights include a split floorplan with a private primary suite, complete with a nicely appointed bath, tucked away at the back of the home, and secondary bedrooms and a full bath near the front of the home. A welcomed mud room links from the 2 car garage to the primary bedroom closet as well as the entry hallway. Outdoors, unwind on the covered patio enjoying the view of the greenery. Community amenities include bike and/or walking trails galore with plenty of benches for rest and relaxation, and/or enjoyment of the beautiful views, &and a community pavilion perfect for family and/or community get- togethers. Another welcomed perk: this area is part of the Belton Independent School District!
Full Property Details
Full Property Details for 5246 Lassen Ln
General
- Price: $325,540
- HOA FEE: $40/month
- HOA FEE FREQ.: Quarterly
- Status: Active
- Type: Single Family
- Source: Central_Texas_MLS
- MLS ID: 624880
- Updated: 9/30/2026
- Added to Site: 7 day(s) ago
Interior
- Number of Rooms: 6
- Interior Features: Ceiling Fan(s), Double Vanity, Garden Tub/Roman Tub, Open Floorplan, Pull Down Attic Stairs, Separate Shower, Tub Shower, Walk-In Closet(s), Breakfast Bar, Granite Counters, Kitchen Island, Kitchen/Family Room Combo, Kitchen/Dining Combo, Pantry, Walk-In Pantry
- Fireplace(s): None
- Appliances: Dishwasher, Electric Range, Electric Water Heater, Disposal, Water Heater, Some Electric Appliances, Microwave, Range
- Flooring: Carpet, Vinyl
Rooms
Bathrooms
- Total Bathrooms: 2
- Full Bathrooms: 2
Bedrooms
- Total Bedrooms: 3
Other Rooms
- Laundry: Washer Hookup, Electric Dryer Hookup, Laundry in Utility Room, Laundry Room
Additional Information
- Security/Safety: Smoke Detector(s)
Exterior
- Exterior Features: Covered Patio, Porch, Private Yard
- Porch/Patio/Deck: Covered, Patio, Porch
Parking
- Garage: Yes
- Attached garage: Yes
- Garage Spaces: 2
- Parking Features: Attached, Door-Single, Garage Faces Front, Garage
Location
- County: Bell
- Subdivision: Three Creeks
- Driving Directions: From I-14/Hwy. 190 go South on FM1670/Stillhouse Hollow Dam Road, turn Left onto Three Creeks Blvd., turn Right onto the "Construction Road" which will lead straight onto Pollack Lane, turn left onto Lassen Lane.
School Information
- Elem School District: Belton ISD
- Midd School District: Belton ISD
- High School District: Belton ISD
Community
- Association: Yes
- Assoc. Name: Three Creeks Residential Community, Inc.
Heating & Cooling
- Central air: Yes
- Air Conditioning: Yes
- Cooling Type: Central Air, Electric, 1 Unit
- Heating Type: Central, Electric
Utilities
- Sewer: Public Sewer
- Water: Public
- Utility Description: Other, See Remarks
Structural Information
- Architectural Style: Traditional
- Builder: Tippit Homes, Inc.
- Construction: Brick, Masonry, Stone Veneer
- Roof: Composition, Shingle
- Stories/Levels: 1
- Square Feet: 1,985
- Sq. Ft. Source: Builder
- Living Area: 1,985 Sq. Ft.
- Year Built: 2026
- Year Built Source: Builder
- Property Condition: Under Construction
Lot Features
- Lot Size (Acres): 0.2
- Frontage: City Street, Paved
- Fencing (Description): Back Yard, Privacy, Wood
Financial Considerations
- Association Fee: $120
- Assoc Fee Freq.: Quarterly
- Terms: Cash, Conventional, FHA, VA Loan
Disclosures and Reports
- Special Conditions: Builder Owned
- Documents Avail.: Building Plans, Disclosure(s), Floorplan, Plat, Subdivision Plan, Warranties
- Legal Description: Lot 19, Block 2, Three Creeks, Phase X
- Disclosures/Rstr.: Special Addendum
- Property ID: 529579
- Block: 2
- Lot Number: 19
Listed by ERA Brokers Consolidated
Get Pre-Approved Today
Schools
Schools serving 5246 Lassen Ln
School District:Belton Independent School District
| Name | Grades | Distance |
|---|---|---|
Chisholm Trail Elementary School 1082 South Wheat Road, Belton, TX 76513 | K-5 | 2.3 mi |
South Belton Middle School 805 Sagebrush, Belton, TX 76513 | 6-8 | 3.1 mi |
Belton High School 600 Lake Road, Belton, TX 76513 | 9-12 | 5 mi |
Disclaimer:
School attendance boundaries provided by ATTOM Data Solutions and are for reference only. Contact the school directly to verify enrollment eligibility.
Price & Sales History for 5246 Lassen Ln
Date
Details
Price
Change
Source
9/30/2026
Listed
$325,540
—
MLS
Disclaimer: Historical sales information is derived from public records provided by the county offices. Information is not guaranteed and should be independently verified.

Tax History
Tax History for 5246 Lassen Ln
Year
Property Taxes
Change
Tax Assessment
Change
2025
$907
—
$40,000
—
Disclaimer: Historical tax information is derived from public records provided by the county offices. Information is not guaranteed and should be independently verified.
Estimate the Cost
Estimate the Cost for 5246 Lassen Ln
5246 Lassen Lane, Belton, TX 76513 (MLS# 624880) is a Single Family property with 3 bedrooms and 2 full bathrooms. 5246 Lassen Lane is currently listed for $325,540 and was received on September 30, 2026. Want to learn more about 5246 Lassen Lane? Do you have questions about finding other Single Family real estate for sale in Belton? You can browse all Belton real estate or contact a Coldwell Banker agent to request more information.