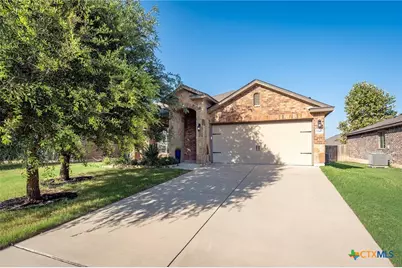
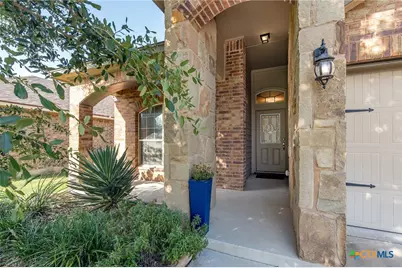
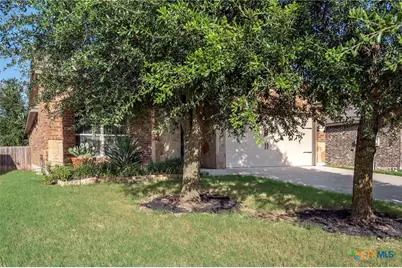
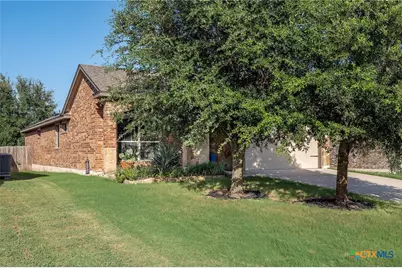
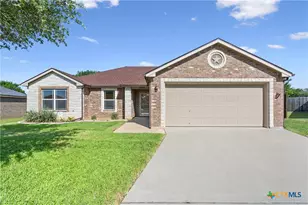
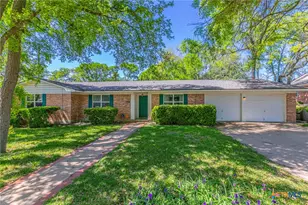
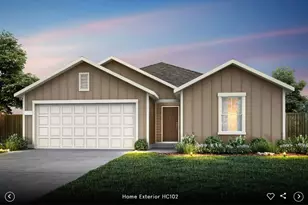
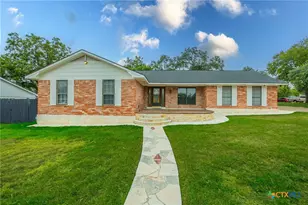
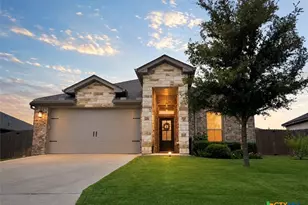
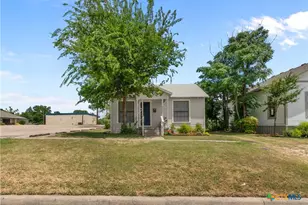
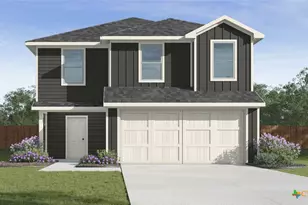
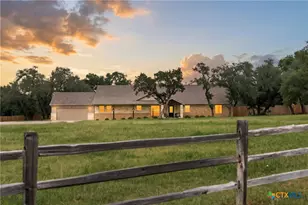
Full Property Details for 5343 Dauphin Dr
General
- Price: $254,900
- Status: Active
- Type: Single Family
- Source: Central_Texas_MLS
- MLS ID: 620407
- Updated: 9/9/2026
- Added to Site: 49 day(s) ago
Interior
- Number of Rooms: 1
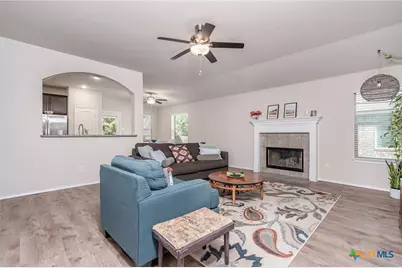
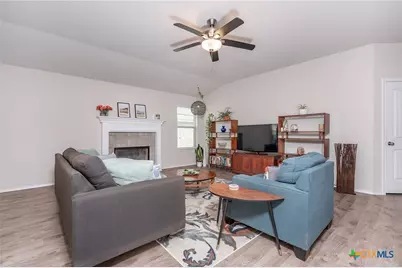
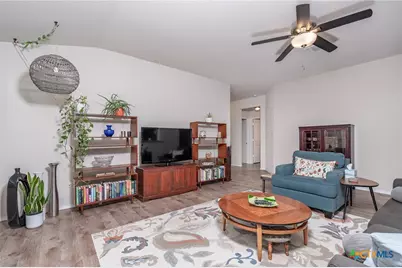
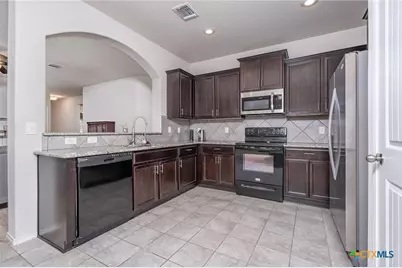
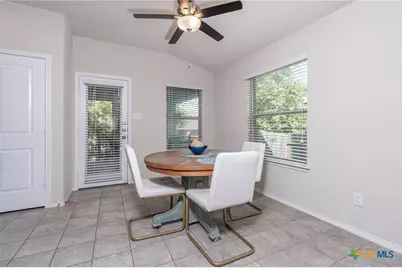
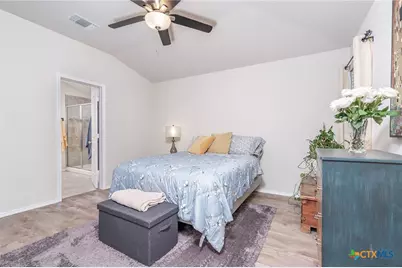
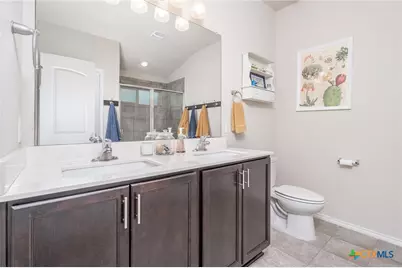
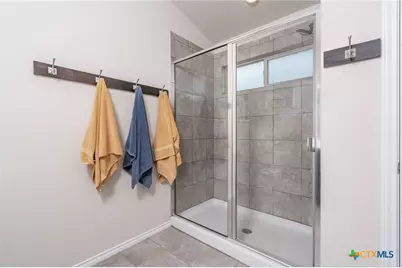
- Interior Features: Double Vanity, Granite Counters, Living/Dining Room, Open Floorplan, Split Bedrooms, Shower Only, Separate Shower, Walk-In Closet(s), Kitchen/Family Room Combo, Kitchen/Dining Combo, Pantry
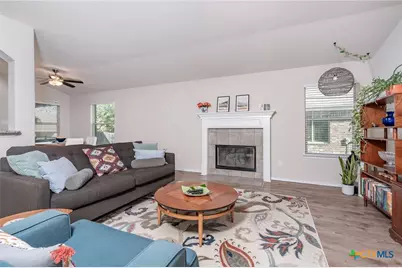
- Fireplace: Yes
- Fireplace(s): Living Room, Wood Burning
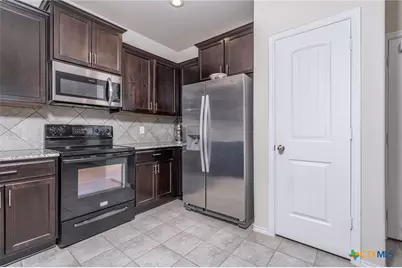
- Appliances: Electric Range, Electric Water Heater, Oven, Some Electric Appliances, Microwave, Range
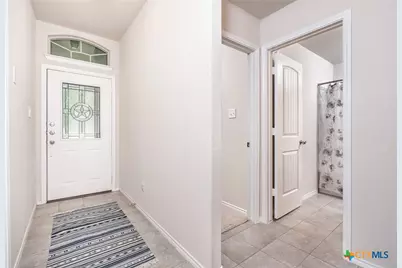
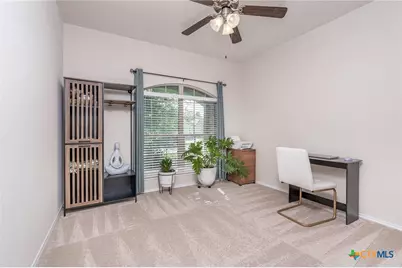
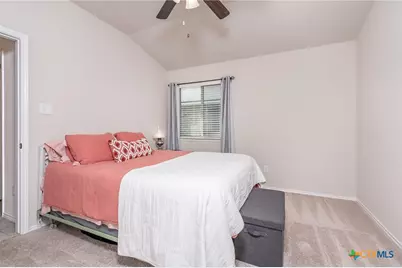
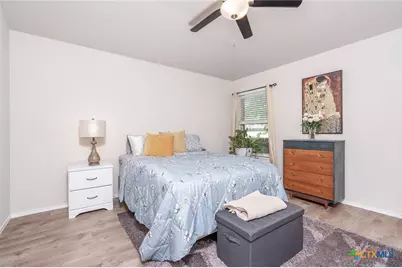
- Flooring: Carpet, Luxury Vinyl Plank, Tile
Rooms
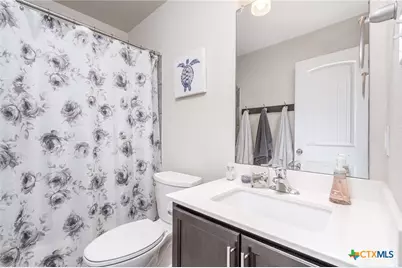
- Total Bathrooms: 2
- Full Bathrooms: 2
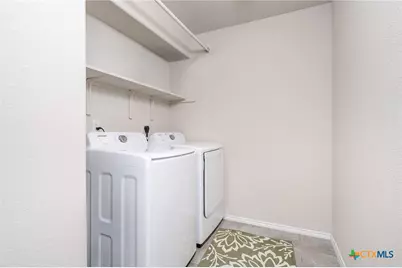
- Laundry: Laundry in Utility Room, Laundry Room
Exterior
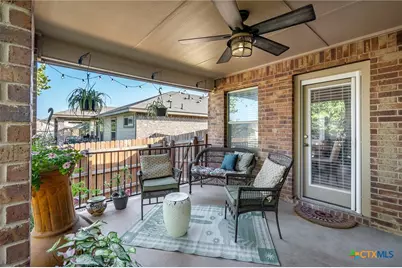
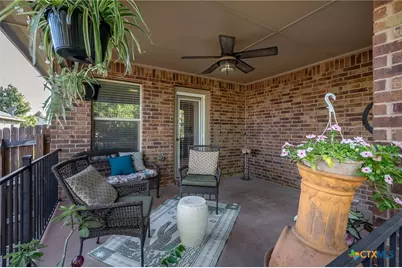
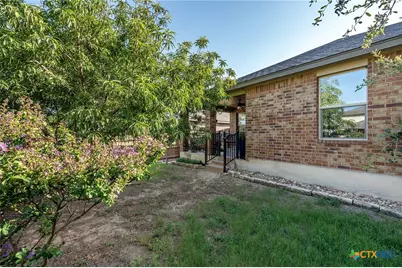
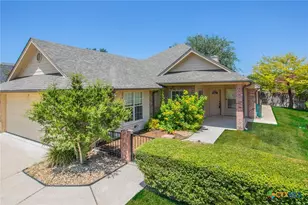
- Exterior Features: Covered Patio, Porch
- Porch/Patio/Deck: Covered, Patio, Porch
Parking
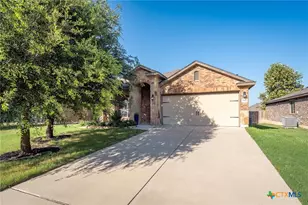
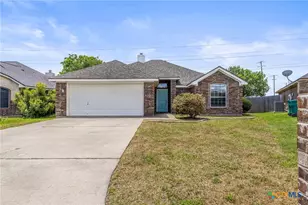
- Garage: Yes
- Garage Spaces: 2
Location
- County: Bell
- Subdivision: Three Creeks Ph I
- Driving Directions: Head toward N IH 35 Service Rd, Take Bella Rose Dr to E Loop 121, Take TX-121 Loop to Auction Barn Rd, Continue on Auction Barn Rd. Take Rocking M Ln to Dauphin Dr, 5343 Dauphin Dr will be the second home on the right.
School Information
- Elem School District: Belton ISD
- Midd School District: Belton ISD
- High School District: Belton ISD
- Elementary School: Chisholm Trail Elementary
- Middle School: South Belton Middle School
- High School: Belton High School
Community
Heating & Cooling
- Central air: Yes
- Air Conditioning: Yes
- Cooling Type: Central Air, 1 Unit
- Heating Type: Central, Fireplace(s)
Utilities
- Sewer: Public Sewer
- Water: Public
- Utility Description: Electricity Available
Structural Information
- Architectural Style: Traditional
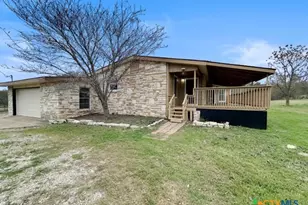
- Construction: Brick, Masonry, Stone Veneer
- Roof: Composition, Shingle
- Stories/Levels: 1
- Square Feet: 1,620
- Sq. Ft. Source: Appraiser
- Living Area: 1,620 Sq. Ft.
- Year Built: 2016
- Year Built Source: Assessor
- Property Condition: Resale
Lot Features
- Lot Size (Acres): 0.1377
- Topography: Sloping
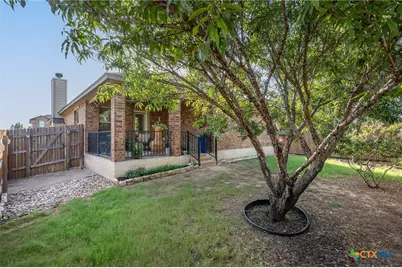
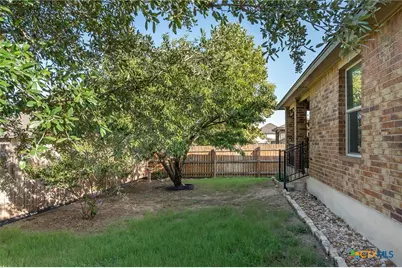
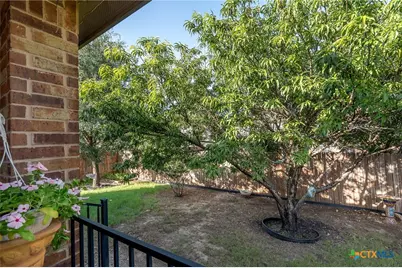
- Fencing (Description): Back Yard, Wood
Financial Considerations
- Terms: Cash, Conventional, FHA, VA Loan
Disclosures and Reports
- Documents Avail.: Disclosure(s), Seller's Property Disclosure, Survey
- Legal Description: THREE CREEKS PHASE I, BLOCK 005, LOT 0038
- Disclosures/Rstr.: Homestead Exemption
- Property ID: 465020
- Block: 5
- Lot Number: 38
Listed by Keller Williams Realty Lone St