This is a carousel with tiles that activate property listing cards. Use the previous and next buttons to navigate.
1/33
$215,000 Just Listed
This is a carousel with tiles that activate property listing cards. Use the previous and next buttons to navigate.
1/33
Property Description
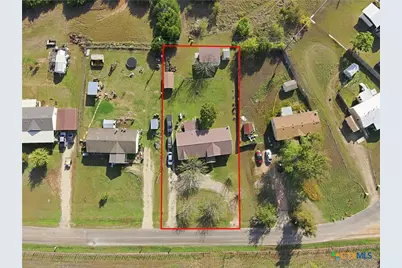
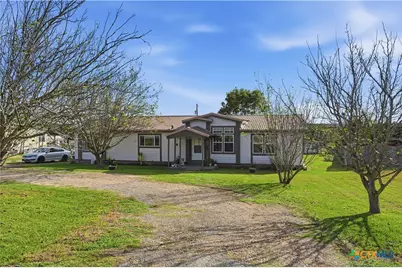
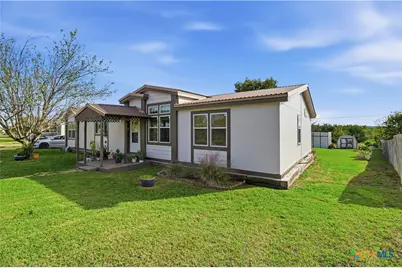
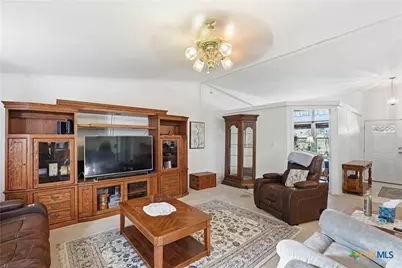
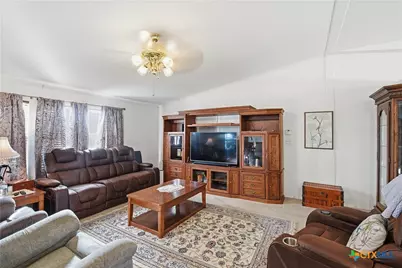
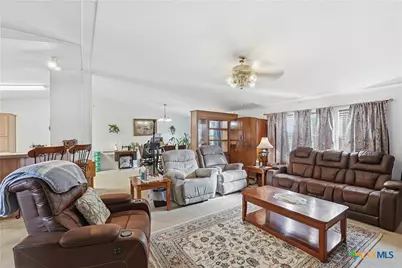
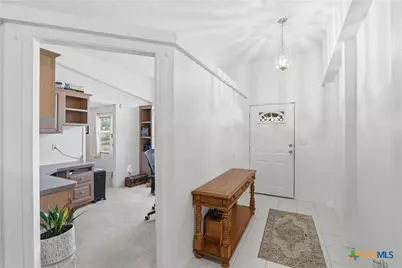
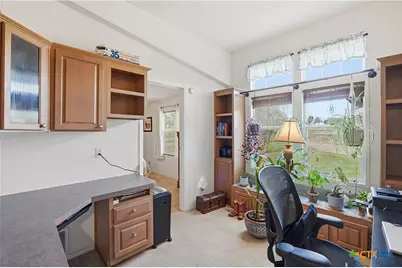
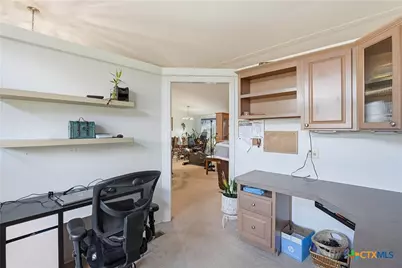
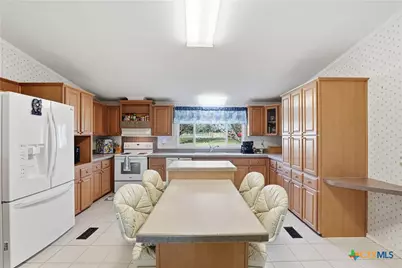
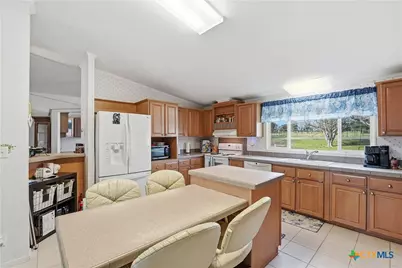
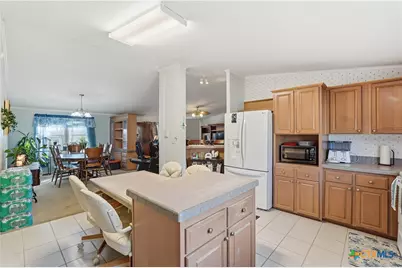
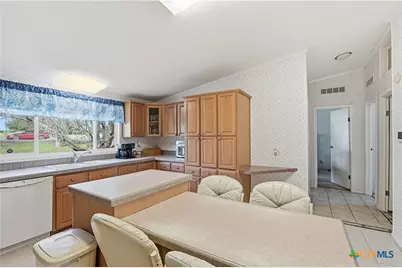
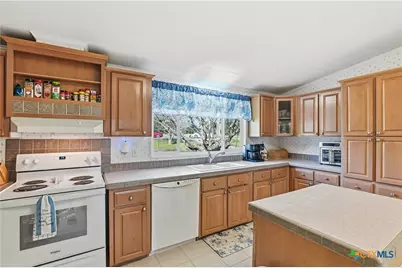
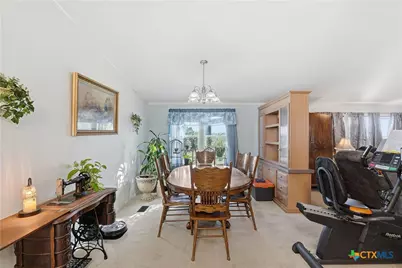
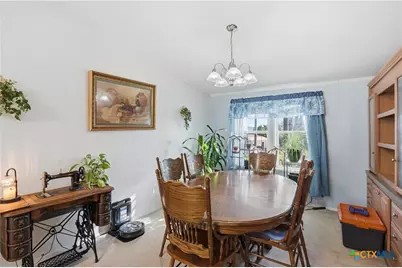
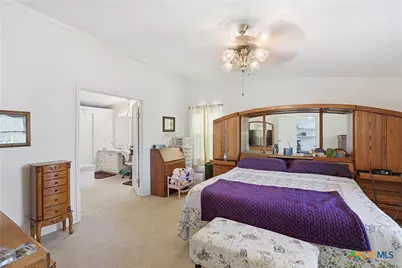
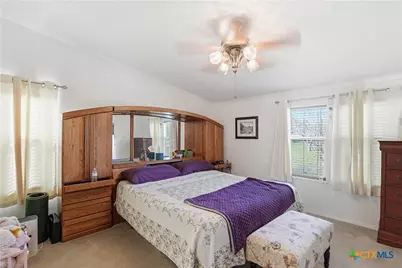
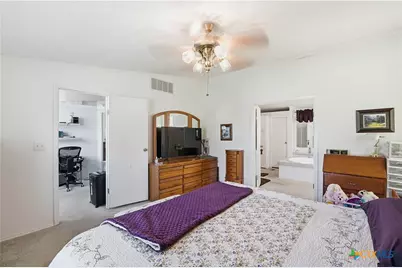
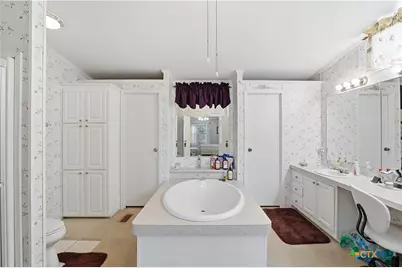
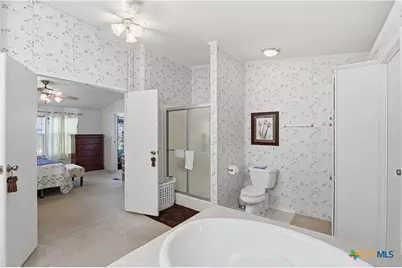
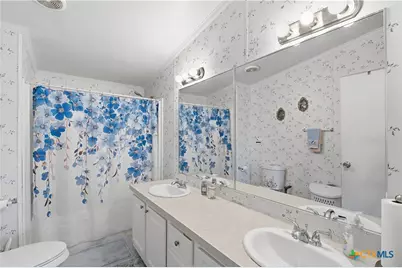
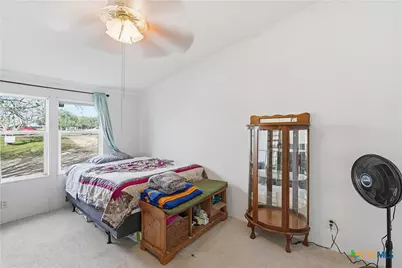
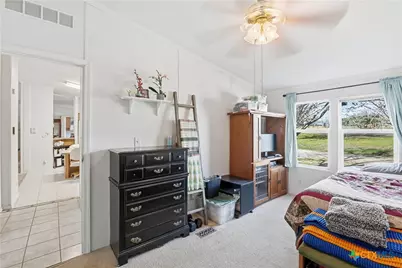
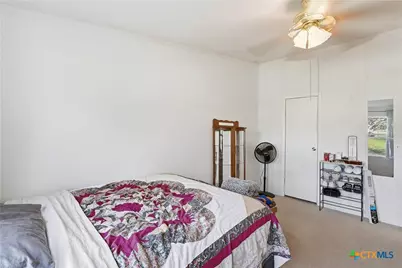
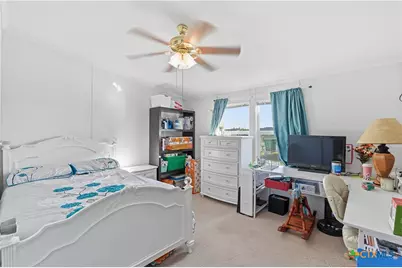
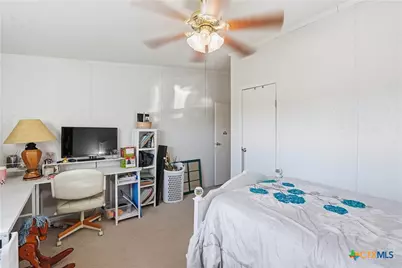
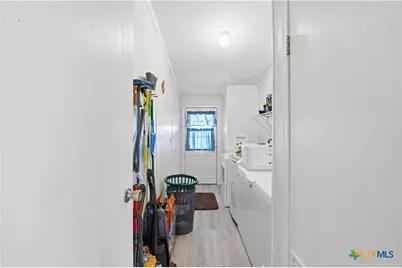
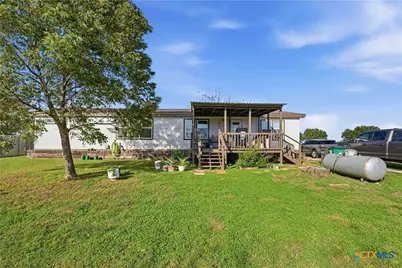
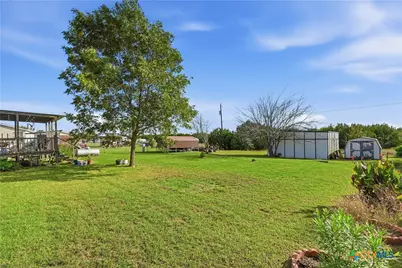
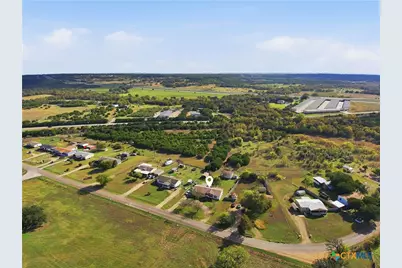
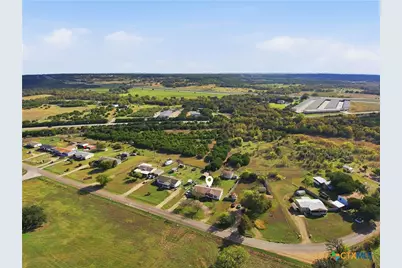
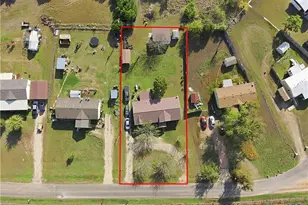
No City Taxes - Welcome to 581 Jackrabbit in Belton! Situated on a spacious half-acre lot with no city taxes, this well-maintained 3-bedroom, 2-bath home offers 2,048 sq. ft. of comfortable living space, plus a dedicated office. The home features fresh exterior paint, a metal roof, a tankless water heater, front and backyard sprinkler systems, a one-car carport, and two storage sheds. Inside, you'll find a spacious living area, a built-in office complete with desk and bookcase, and a beautifully appointed kitchen featuring a center island and an impressive nine-door pantry.The generously sized bedrooms offer walk-in closets, while the primary suite provides a relaxing retreat with a soaking tub and separate walk-in shower. With ample indoor and outdoor space, desirable storage features, and the added benefit of no city taxes, this property offers a great combination of comfort and functionality. See it today!
Full Property Details
Full Property Details for 581 Jackrabbit Rd
General
- Price: $215,000
- Status: Active
- Type: Mobile Home
- Source: Central_Texas_MLS
- MLS ID: 629808
- Updated: Today (11/13/2026)
- Added to Site: Today
Interior
- Interior Features: Bookcases, Ceiling Fan(s), Dining Area, Separate/Formal Dining Room, Double Vanity, Garden Tub/Roman Tub, Home Office, MultipleDining Areas, Open Floorplan, Split Bedrooms, Separate Shower, Tub Shower, Walk-In Closet(s), Window Treatments, Breakfast Bar, Breakfast Area, Eat-in Kitchen, Kitchen Island, Kitchen/Family Room Combo, Kitchen/Dining Combo, Other
- Fireplace(s): None
- Appliances: Dryer, Dishwasher, Electric Cooktop, Electric Range, Disposal, Gas Water Heater, Microwave, Other, Plumbed For Ice Maker, Refrigerator, See Remarks, Tankless Water Heater, Water Heater, Some Electric Appliances, Range
- Flooring: Carpet, Ceramic Tile
Rooms
Bathrooms
- Total Bathrooms: 2
- Full Bathrooms: 2
Bedrooms
- Total Bedrooms: 3
Other Rooms
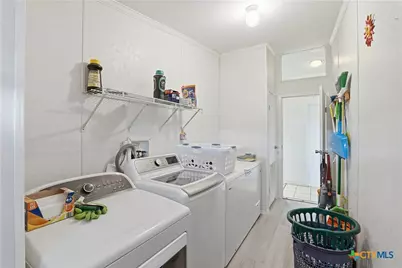
- Laundry: Washer Hookup, Electric Dryer Hookup, Laundry in Utility Room, Laundry Room
Additional Information
- Security/Safety: Prewired, Security System Owned, Smoke Detector(s)
Exterior
- Exterior Features: Awning(s), Deck, Private Yard, Storage, Propane Tank - Leased
- Porch/Patio/Deck: Deck
Parking
- Carports: Yes
- Carport Spaces: 1
Location
- County: Bell
- Subdivision: Shaw Branch East Ph 2
- Driving Directions: 190/I14 to Paddy Hamilton exit, Left on Paddy Hamilton, Left on Jackrabbit, home on the left.
School Information
- Elem School District: Killeen ISD
- Midd School District: Killeen ISD
- High School District: Killeen ISD
Heating & Cooling
- Central air: Yes
- Air Conditioning: Yes
- Cooling Type: Central Air, Electric, 1 Unit
- Heating Type: Central, Electric, Propane, Other, See Remarks
Utilities
- Sewer: Septic Tank
- Water: Community/Coop, Other, See Remarks
- Utility Description: Electricity Available, Natural Gas Available, High Speed Internet Available, Propane, Other, See Remarks
Structural Information
- Architectural Style: Manufactured Home
- Structure Type: Manufactured House
- Construction: Other, See Remarks, Vinyl Siding
- Roof: Metal
- Windows: Window Treatments
- Stories/Levels: 1
- Square Feet: 2,048
- Sq. Ft. Source: Appraiser
- Living Area: 2,048 Sq. Ft.
- Year Built: 2001
- Year Built Source: Appraiser
- Property Condition: Resale
Additional Structures
- Other Structures: Storage
Lot Features
- Lot Size (Acres): 0.5
- Fencing (Description): Back Yard, Other, Privacy, See Remarks
Financial Considerations
- Terms: Cash, Conventional, FHA, VA Loan
Disclosures and Reports
- Documents Avail.: Disclosure(s), Other, Seller's Property Disclosure, See Remarks, Survey
- Legal Description: SHAW BRANCH EAST PHASE 2, BLOCK 001, LOT 0003, ACRES .5, MH LABEL# PFS0729597 SN1 PH0516415A
- Property ID: 332168
- Block: 1
- Lot Number: 3
Listed by Connect Realty
Get Pre-Approved Today
Schools
Schools serving 581 Jackrabbit Rd
School District:Killeen Independent School District
| Name | Grades | Distance |
|---|---|---|
Richard E Cavazos Elementary School 1200 N 10th St, Nolanville, TX 76559 | PK-5 | 1.3 mi |
Nolan Middle School 505 East Jasper Drive, Killeen, TX 76541 | 6-8 | 9.7 mi |
Harker Heights High School 1001 East Farm to Market 2410 Road, Harker Heights, TX 76548 | 9-12 | 4.6 mi |
Disclaimer:
School attendance boundaries provided by ATTOM Data Solutions and are for reference only. Contact the school directly to verify enrollment eligibility.
Price & Sales History for 581 Jackrabbit Rd
Date
Details
Price
Change
Source
11/13/2026
Listed
$215,000
—
MLS
Disclaimer: Historical sales information is derived from public records provided by the county offices. Information is not guaranteed and should be independently verified.
Tax History
Tax History for 581 Jackrabbit Rd
Year
Property Taxes
Change
Tax Assessment
Change
2024
100%
$31,673
10%
2023
100%
$28,794
-45%
2022
-100%
$52,748
13%
2021
$314
—
$46,795
26%
2021
$314
-49%
$37,106
1%
2020
$611
-9%
$36,595
2%
2018
$674
6%
$35,807
—
2019
$634
2%
$35,755
-2%
2017
$622
1%
$36,467
2%
2016
$617
-2%
$35,893
-2%
2015
$629
-2%
$36,552
-2%
2014
$640
-3%
$37,212
-3%
2013
$657
—
$38,201
—
Disclaimer: Historical tax information is derived from public records provided by the county offices. Information is not guaranteed and should be independently verified.
Estimate the Cost
Estimate the Cost for 581 Jackrabbit Rd
581 Jackrabbit Road, Belton, TX 76513 (MLS# 629808) is a Mobile Home property with 3 bedrooms and 2 full bathrooms. 581 Jackrabbit Road is currently listed for $215,000 and was received on November 13, 2026. Want to learn more about 581 Jackrabbit Road? Do you have questions about finding other Mobile Home real estate for sale in Belton? You can browse all Belton real estate or contact a Coldwell Banker agent to request more information.