This is a carousel with tiles that activate property listing cards. Use the previous and next buttons to navigate.
1/7
$230,000 Just Listed
This is a carousel with tiles that activate property listing cards. Use the previous and next buttons to navigate.
1/7
Property Description
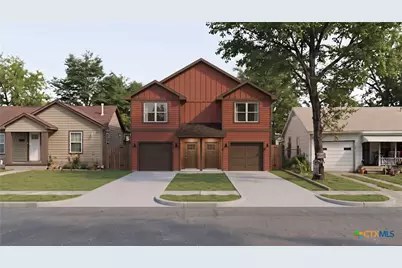
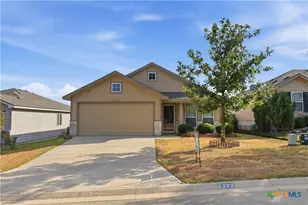
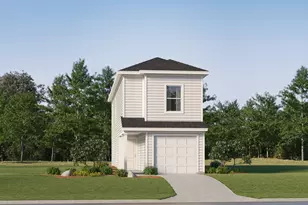
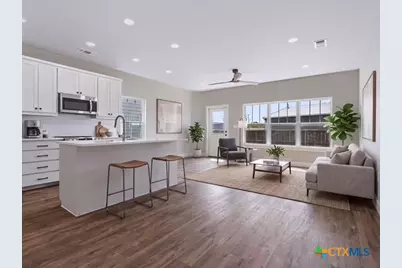
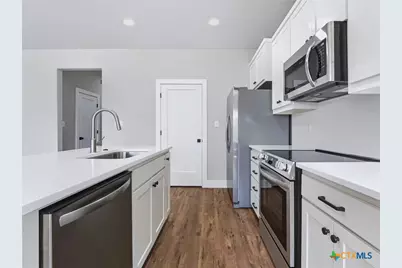
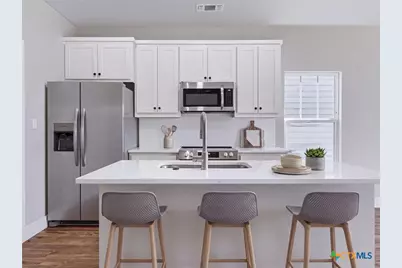
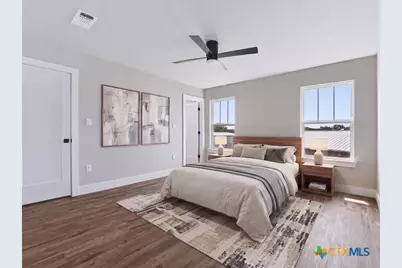
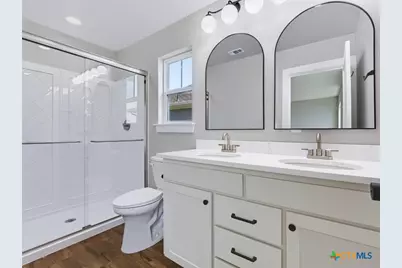
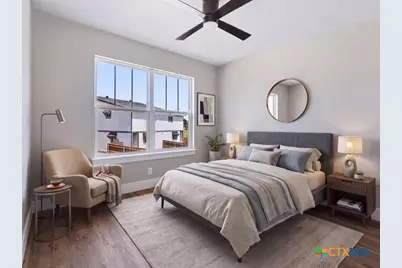
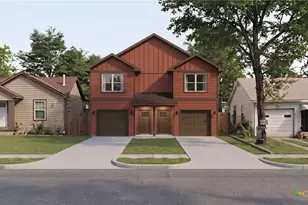
New construction by Legacy Home Builders Texas in a private HOA community in Belton, with estimated completion in early December 2026. This 2-story, 3 bed & 2.5 bath townhome offers 1,535 sq ft of living space and a 1-car garage. It's minutes from UMHB, I-35, and historic downtown Belton, so shopping, dining, and the commute are all close. Priced to make ownership attainable, it suits first-time buyers and investors looking to add a rental to their portfolio. Backed by the builder's 1-2-6 warranty: 1 year workmanship, 2 years electrical and HVAC, 6 years structure and foundation. Seller concessions available. Ask about our 2-1 rate buydown. Photos are of a similar completed home and the property is still under construction.
Full Property Details
Full Property Details for 632 Dugout Dr
General
- Price: $230,000
- Status: Active
- Type: Townhouse
- Source: Central_Texas_MLS
- MLS ID: 627770
- Updated: Today (10/14/2026)
- Added to Site: Today
Interior
- Number of Rooms: 3
- Interior Features: All Bedrooms Up, Ceiling Fan(s), High Ceilings, Recessed Lighting, Tub Shower, Upper Level Primary, Vanity, Walk-In Closet(s), Eat-in Kitchen, Granite Counters, Kitchen Island, Kitchen/Family Room Combo, Kitchen/Dining Combo, Pantry
- Fireplace(s): None
- Appliances: Dishwasher, Electric Range, Disposal, Microwave, Refrigerator, Some Electric Appliances, Range
- Flooring: Luxury Vinyl Plank
Rooms
Bathrooms
- Total Bathrooms: 3
- Full Bathrooms: 2
- Half Bathrooms: 1
Bedrooms
- Total Bedrooms: 3
Other Rooms
- Laundry: Laundry Room, Upper Level
Parking
- Garage: Yes
- Attached garage: Yes
- Garage Spaces: 1
- Parking Features: Attached, Garage Faces Front, Garage
Location
- County: Bell
- Driving Directions: Head north on Burnet Drive and arrive at the property.
School Information
- Elem School District: Belton ISD
- Midd School District: Belton ISD
- High School District: Belton ISD
- Elementary School: Southwest Elementary
- Middle School: South Belton Middle School
- High School: Belton High School
Community
- Association: Yes
- Assoc. Name: Dugout Drive HOA
Heating & Cooling
- Central air: Yes
- Air Conditioning: Yes
- Cooling Type: Central Air, 1 Unit
- Heating Type: Central
Utilities
- Sewer: Public Sewer
- Water: Public
- Utility Description: Underground Utilities
Structural Information
- Structure Type: Townhouse
- Construction: HardiPlank Type, Lap Siding, Vertical Siding
- Roof: Composition, Shingle
- Stories/Levels: 2
- Square Feet: 1,355
- Sq. Ft. Source: Builder
- Living Area: 1,355 Sq. Ft.
- Year Built: 2026
- Year Built Source: Builder
- Property Condition: Under Construction
Lot Features
- Lot Size (Acres): 0.059
- Frontage: Private Road
- Fencing (Description): Back Yard, Picket, Privacy
Financial Considerations
- Terms: Cash, Conventional, FHA, Texas Vet, VA Loan
Disclosures and Reports
- Special Conditions: Builder Owned
- Legal Description: BURNET ADDITION PHASE TWO, BLOCK 001, LOT 0009
- Disclosures/Rstr.: Owner Is Listing Agent
- Property ID: 545393
Listed by The Foxx Real Estate Group-ARG
Get Pre-Approved Today
Price & Sales History for 632 Dugout Dr
Date
Details
Price
Change
Source
10/14/2026
Listed
$230,000
—
MLS
Disclaimer: Historical sales information is derived from public records provided by the county offices. Information is not guaranteed and should be independently verified.

Estimate the Cost
Estimate the Cost for 632 Dugout Dr
632 Dugout Drive, Belton, TX 76513 (MLS# 627770) is a Townhouse property with 3 bedrooms, 2 full bathrooms and 1 partial bathroom. 632 Dugout Drive is currently listed for $230,000 and was received on October 14, 2026. Want to learn more about 632 Dugout Drive? Do you have questions about finding other Townhouse real estate for sale in Belton? You can browse all Belton real estate or contact a Coldwell Banker agent to request more information.