This is a carousel with tiles that activate property listing cards. Use the previous and next buttons to navigate.
1/48
$2,995,000 Just Listed
This is a carousel with tiles that activate property listing cards. Use the previous and next buttons to navigate.
1/48
Property Description
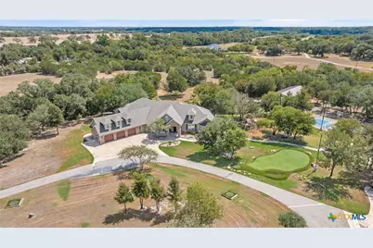
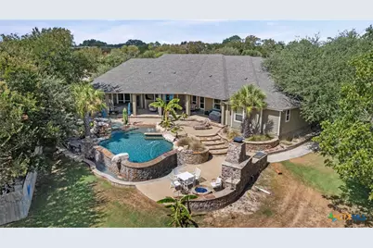
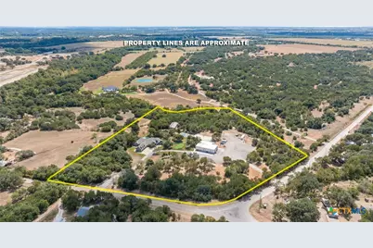
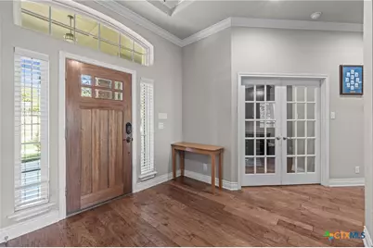
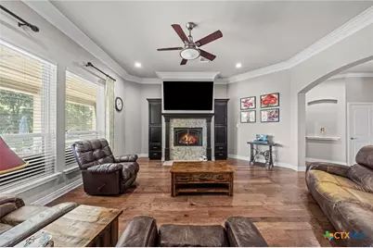
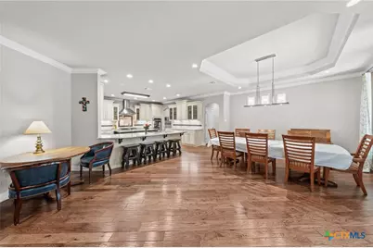
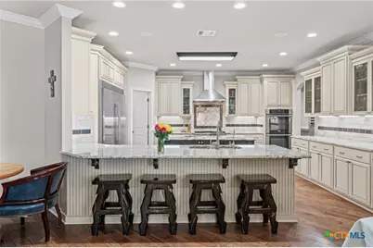
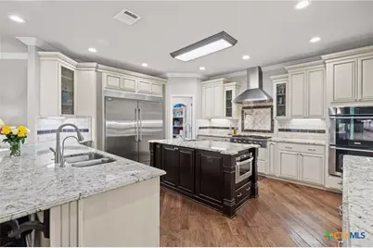
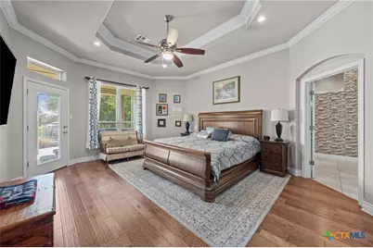
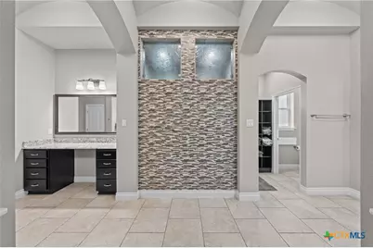
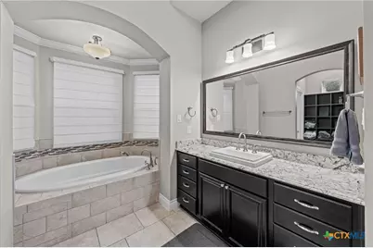
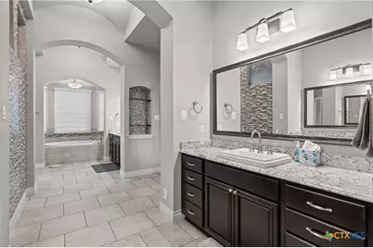
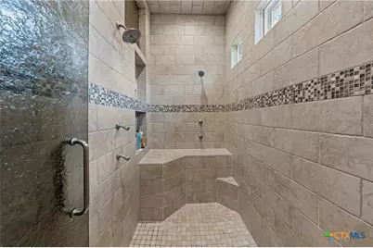
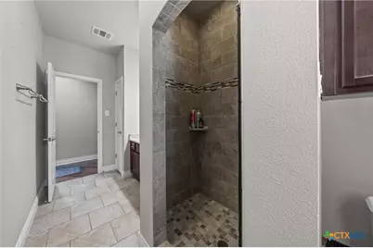
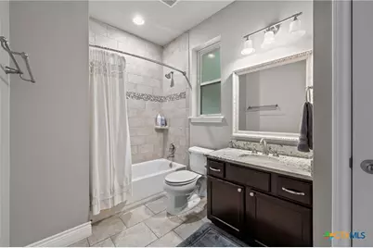
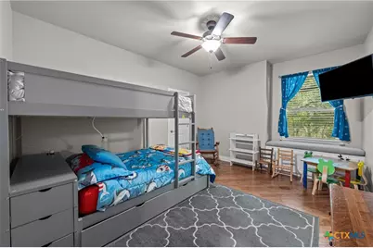
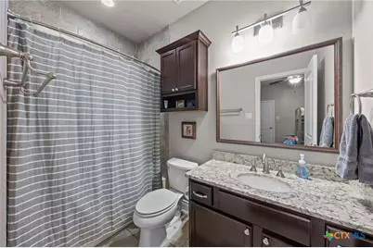
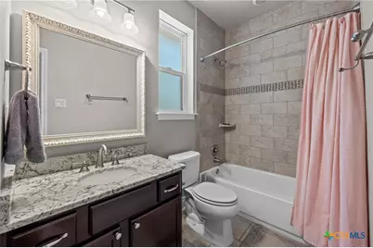
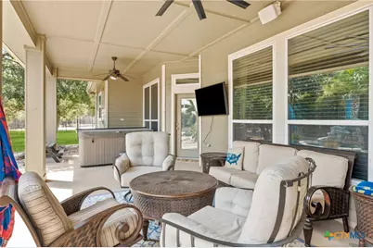
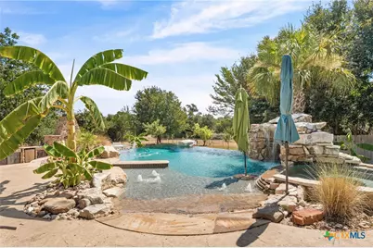
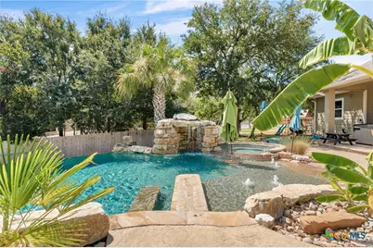
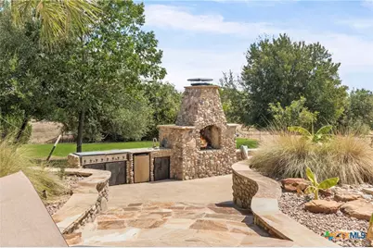
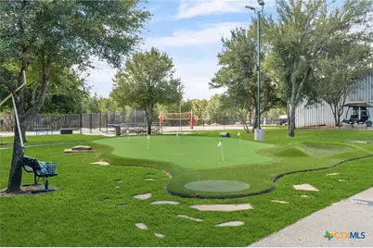
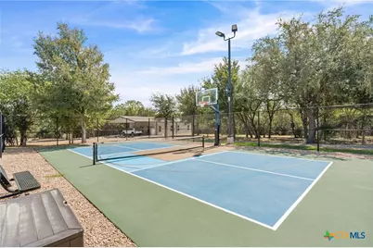
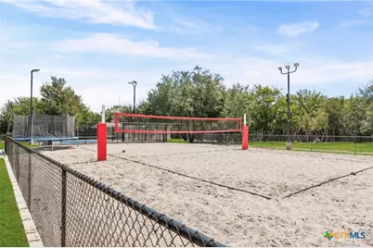
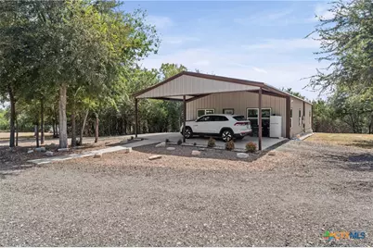
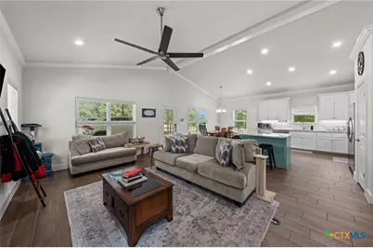
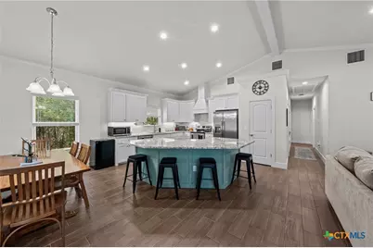
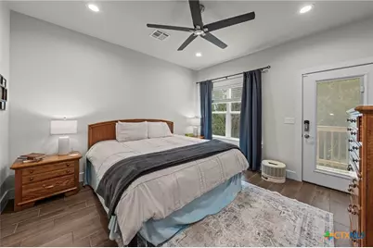
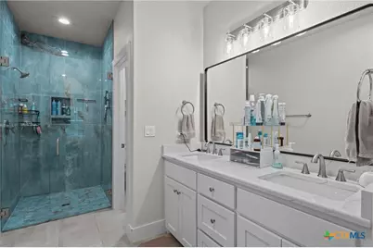
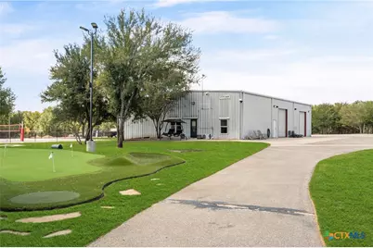
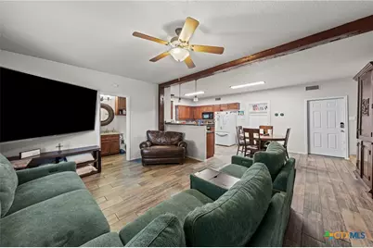
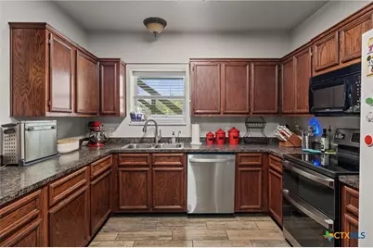
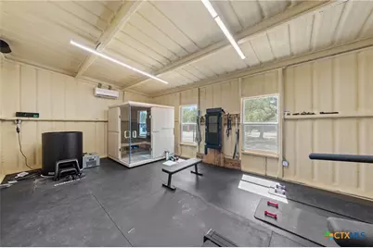
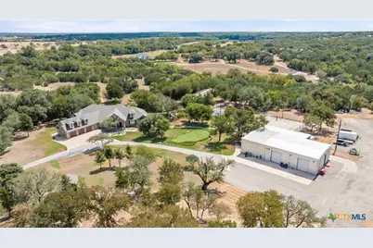
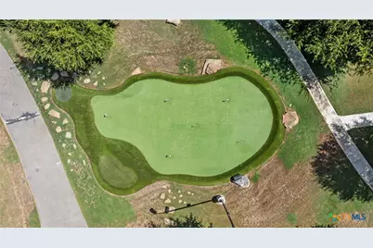
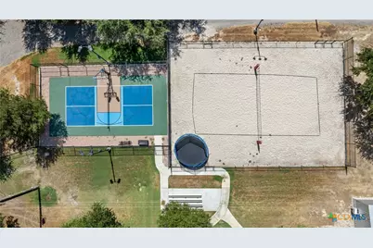
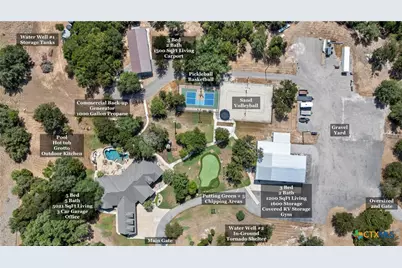
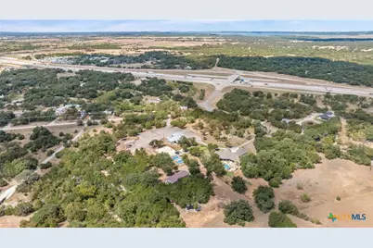
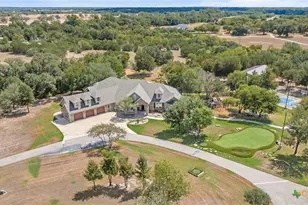
Welcome to an extraordinary 11.44-acre private estate where luxury, recreation, and versatility come together to create a truly one-of-a-kind property. At the heart of the estate is the stunning 5021-square-foot main residence featuring 5 bedrooms, 5 bathrooms, and a 3-car garage. Designed for gracious everyday living and effortless entertaining, the home opens to a private outdoor retreat centered around a spectacular resort-style pool complete with a hot tub, grotto, and swim-up bar. The grounds have been thoughtfully designed for recreation and entertaining on an impressive scale. Enjoy your own detached workout room with private sauna, pickleball/basketball court, sand volleyball court, and multi-hole putting green, -all just steps from your porch. Two detached barndominiums provide exceptional flexibility for family or guests. The first features 3 bedrooms, 2 bathrooms, and approximately 1,600 square feet of storage space. A second detached barndominium offers an additional 3 bedrooms, 2 bathrooms, and a carport. Thoughtfully equipped for security, preparedness, and self-sufficiency, the estate features a commercial-grade backup generator, two private water wells, an in-ground tornado shelter, and extensive security features. Adding to the property's exceptional versatility is an expansive gravel yard offering ample space for equipment, vehicles, trailers, and the operational needs of a sizable commercial business. From the towering Live Oaks and expansive acreage to the multiple residences and remarkable collection of recreational amenities, every element of this estate has been designed to offer space, privacy, and an exceptional lifestyle. Whether envisioned as a private family compound, an entertainer's retreat, or an estate offering the ability to combine luxury living with substantial additional space, this is a rare opportunity to own a property unlike anything else on the market.
Full Property Details
Full Property Details for 6605 Toll Bridge Rd
General
- Price: $2,995,000
- Status: Active
- Type: Single Family
- Source: Central_Texas_MLS
- MLS ID: 624979
- Updated: 9/12/2026
- Added to Site: 6 day(s) ago
Interior
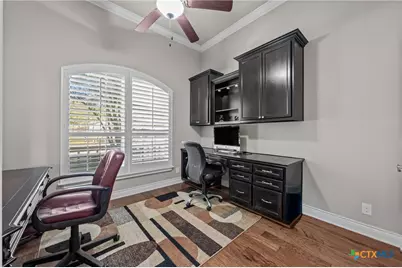
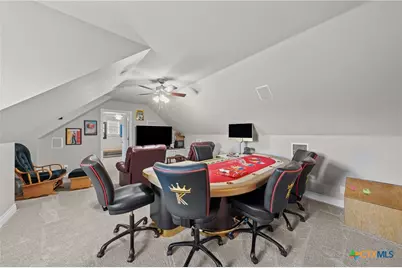
- Interior Features: Attic, Breakfast Bar, Built-in Features, Ceiling Fan(s), Crown Molding, Double Vanity, Entrance Foyer, Granite Counters, Game Room, Garden Tub/Roman Tub, High Ceilings, His and Hers Closets, Home Office, Multiple Living Areas, Multiple Closets, Open Floorplan, Recessed Lighting, Split Bedrooms, Storage, Shower Only, Soaking Tub
- Fireplace: Yes
- Number of Fireplaces: 2
- Fireplace(s): Living Room, Outside
- Appliances: Double Oven, Dishwasher, Gas Cooktop, Disposal, Multiple Water Heaters, Refrigerator, Range Hood, Vented Exhaust Fan, Some Gas Appliances, Built-In Oven, Cooktop, Microwave
- Flooring: Carpet, Concrete, Painted/Stained, Tile, Wood
Rooms
Bathrooms
- Total Bathrooms: 9
- Full Bathrooms: 9
Bedrooms
- Total Bedrooms: 11
Other Rooms
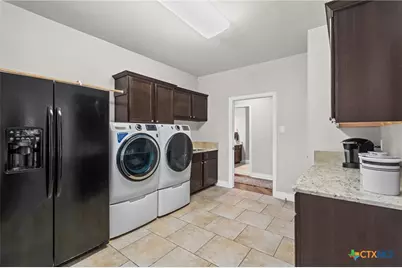
- Laundry: Washer Hookup, Electric Dryer Hookup, Main Level, Laundry Room
Additional Information
- Pool: Yes
- Private Pool: Yes
- Pool Description: Gunite, Gas Heat, Infinity, In Ground, Private, Pool Sweep
- Spa: Yes
- Spa Description: Gunite, Heated, In Ground, Private
- Security/Safety: Prewired, Security System Owned, Smoke Detector(s), Security Lights
Exterior
- Exterior Features: Covered Patio, Gas Grill, Lighting, Outdoor Kitchen, Other, Play Structure, Porch, Private Yard, Rain Gutters, Security Lighting, Storage, Sport Court, See Remarks, Propane Tank - Owned
- Porch/Patio/Deck: Covered, Patio, Porch
Parking
- Garage: Yes
- Carports: Yes
- Carport Spaces: 3
- Parking Features: Carport, Door-Multi, Detached, Garage, Garage Door Opener, Oversized, RV Access/Parking
Location
- County: Bell
- Driving Directions: I-35 - Tahuaya Road Exit - East on Tahuaya - Left on Tollbridge - First gate on right
- Direction Faces: West
School Information
- Elem School District: Salado ISD
- Midd School District: Salado ISD
- High School District: Salado ISD
- Elementary School: Thomas Arnold Elementary
- Middle School: Salado Intermediate School
- High School: Salado High School
Heating & Cooling
- Central air: Yes
- Air Conditioning: Yes
- Cooling Type: Central Air, Electric, 3+ Units
- Heating Type: Central, Electric, Multiple Heating Units
Utilities
- Sewer: Septic Tank
- Water: Private, Other, See Remarks, Well
- Well: Yes
- Utility Description: Above Ground Utilities, High Speed Internet Available, Propane, Other, See Remarks, Trash Collection Private
Structural Information
- Architectural Style: Craftsman
- Construction: Lap Siding, Stone Veneer
- Roof: Composition, Metal, Shingle
- Windows: Double Pane Windows, Plantation Shutters
- Stories/Levels: 2
- Square Feet: 7,721
- Sq. Ft. Source: Appraiser
- Living Area: 7,721 Sq. Ft.
- Year Built: 2009
- Year Built Source: Assessor
- Property Condition: Resale
Additional Structures
- Other Structures: Garage Apartment, Outbuilding, Storage, Workshop
Lot Features
- Lot Size (Acres): 11.44
- Frontage: County Road, Asphalt, Paved
- Fencing (Description): Gate, Perimeter, Privacy, Ranch Fence
Horse Property
- Horse Property: Yes
Financial Considerations
- Terms: Cash, Conventional
Disclosures and Reports
- Legal Description: A0554BC F MADREGAL, 24-1-1, (PT OF 11.442AC), ACRES 8.724 and A0554BC F MADREGAL, 24, (PT OF 11.442AC), ACRES 2.718
- Property ID: 453551
Listed by First Texas Brokerage Company
Get Pre-Approved Today
Schools
Schools serving 6605 Toll Bridge Rd
School District:Salado Independent School District
| Name | Grades | Distance |
|---|---|---|
Thomas Arnold Elementary School 550 Thomas Arnold Road, Salado, TX 76571 | 3-6 | 4.5 mi |
Salado J High School 1169 Williams Road, Salado, TX 76571 | 7-8 | 4 mi |
Salado High School 1880 Williams Road, Salado, TX 76571 | 9-12 | 3.7 mi |
Disclaimer:
School attendance boundaries provided by ATTOM Data Solutions and are for reference only. Contact the school directly to verify enrollment eligibility.
Price & Sales History for 6605 Toll Bridge Rd
Date
Details
Price
Change
Source
9/12/2026
Listed
$2,995,000
—
MLS
Disclaimer: Historical sales information is derived from public records provided by the county offices. Information is not guaranteed and should be independently verified.

Tax History
Tax History for 6605 Toll Bridge Rd
Year
Property Taxes
Change
Tax Assessment
Change
2025
$25,752
12%
$1,200,000
—
2023
$23,031
—
$1,200,000
-34%
2023
$23,031
-6%
$1,813,058
65%
2022
$24,556
-19%
$1,100,000
-13%
2021
$30,143
13%
$1,270,555
16%
2020
$26,736
29%
$1,098,781
37%
2019
$20,648
755%
$799,247
674%
2018
$2,416
4%
$103,301
4%
2017
$2,323
5%
$99,326
5%
2016
$2,220
-2%
$94,916
—
2015
$2,266
—
$94,805
—
Disclaimer: Historical tax information is derived from public records provided by the county offices. Information is not guaranteed and should be independently verified.
Estimate the Cost
Estimate the Cost for 6605 Toll Bridge Rd
6605 Tollbridge Road, Belton, TX 76513 (MLS# 624979) is a Single Family property with 11 bedrooms and 9 full bathrooms. 6605 Tollbridge Road is currently listed for $2,995,000 and was received on September 12, 2026. Want to learn more about 6605 Tollbridge Road? Do you have questions about finding other Single Family real estate for sale in Belton? You can browse all Belton real estate or contact a Coldwell Banker agent to request more information.