This is a carousel with tiles that activate property listing cards. Use the previous and next buttons to navigate.
1/32
$359,000 Just Listed
This is a carousel with tiles that activate property listing cards. Use the previous and next buttons to navigate.
1/32
Property Description
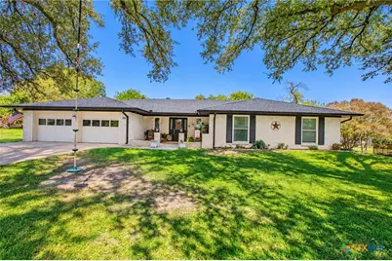
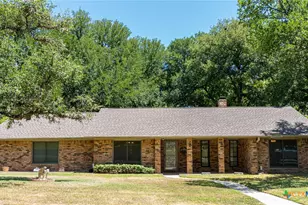
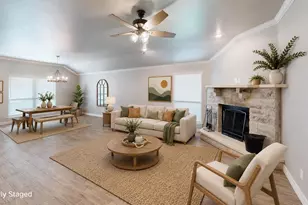
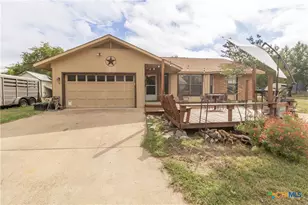
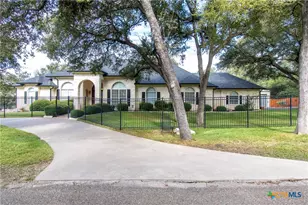
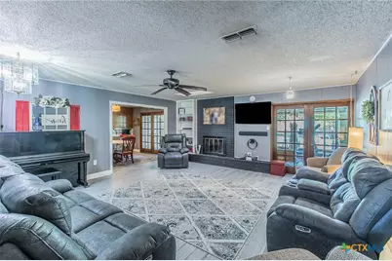
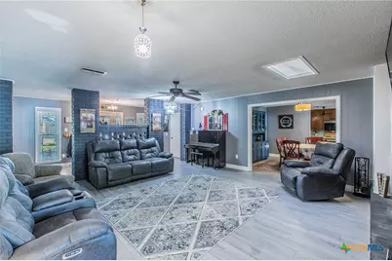
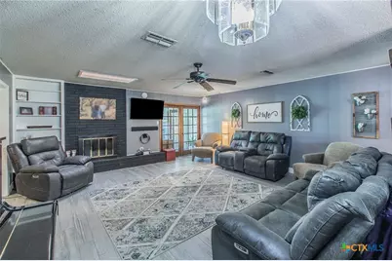
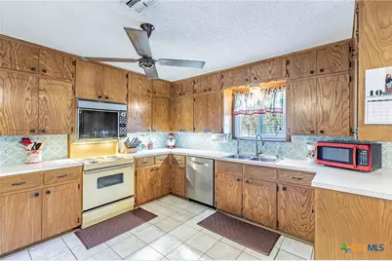
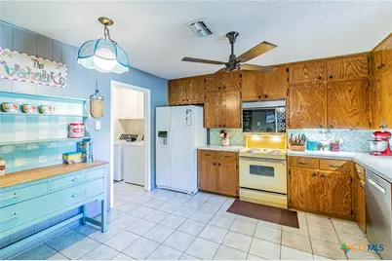
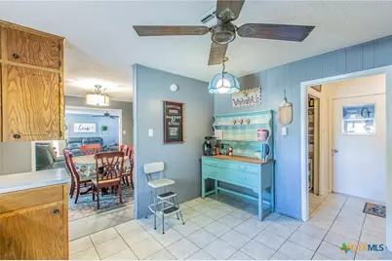
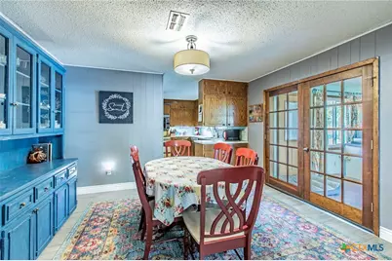
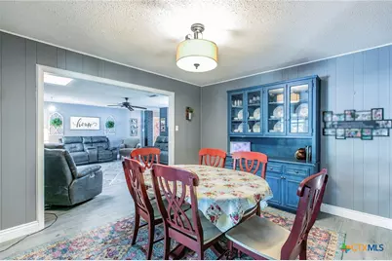
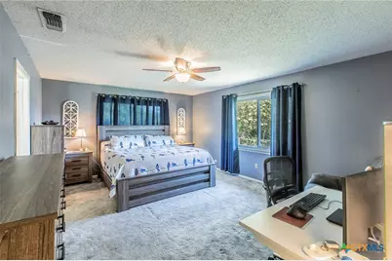
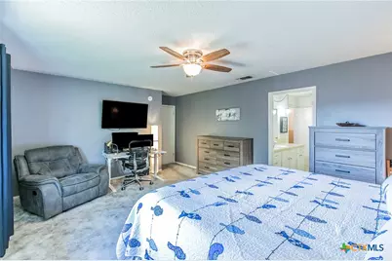
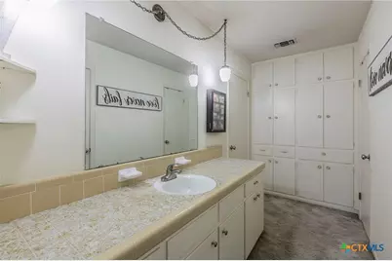
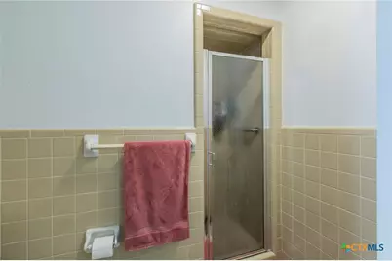
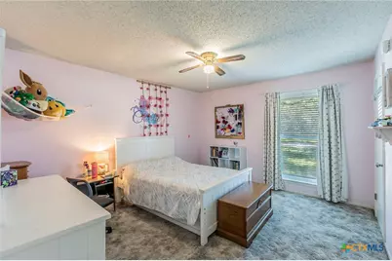
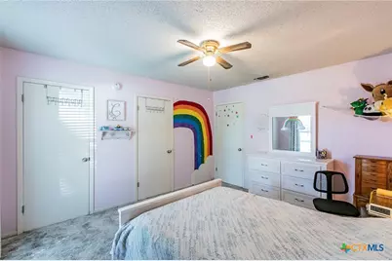
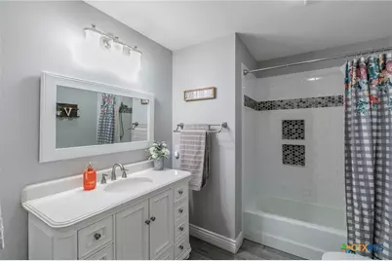
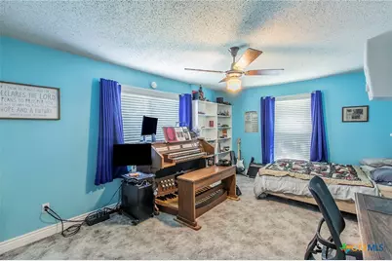
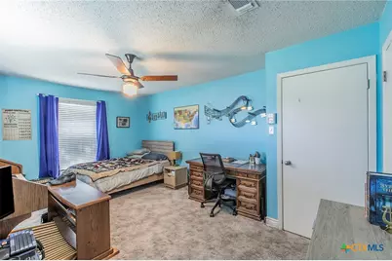
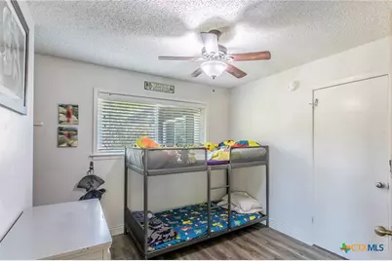
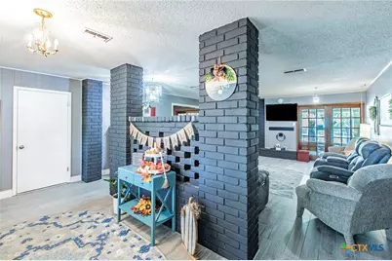
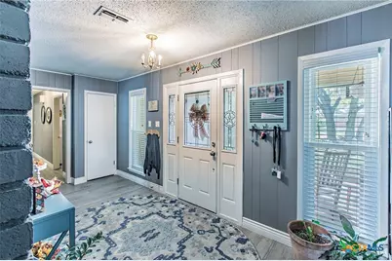
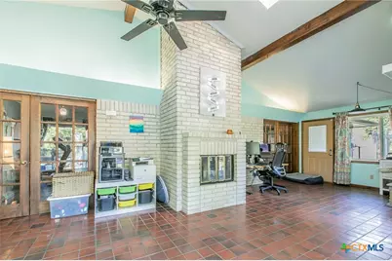
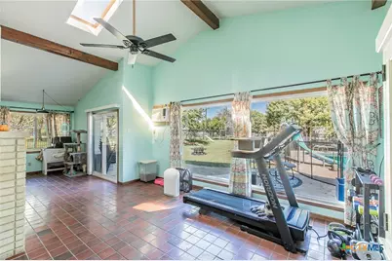
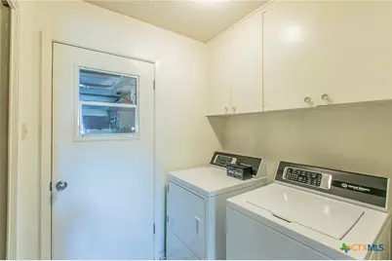
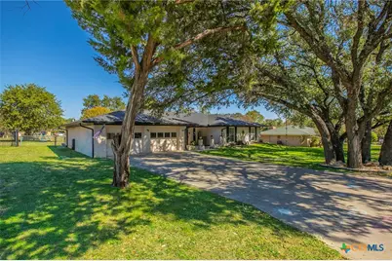
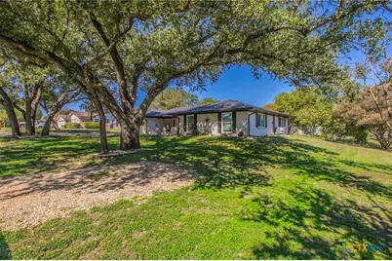
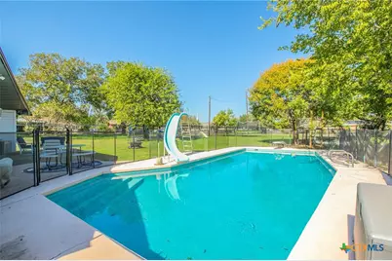
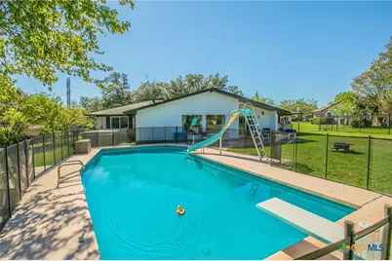
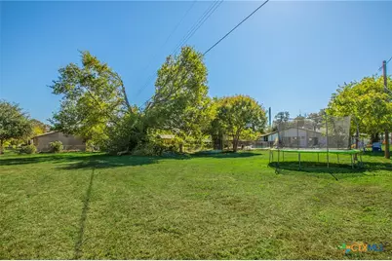
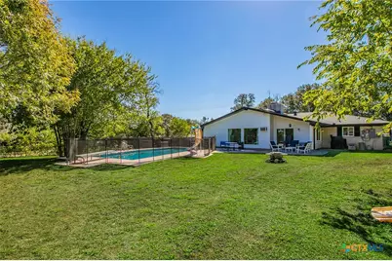
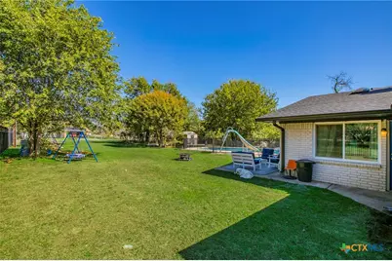
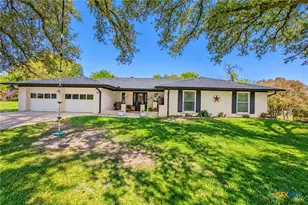
Lovely 4-bedroom, 3-bath home in North Belton, ready for its next family! Nestled in a well-established neighborhood with mature trees, this spacious home is centrally located near shopping, medical facilities, UMHB, and a variety of restaurants. Lovingly maintained by only two owners since it was built, this property showcases years of exceptional care and pride of ownership. Inside, you'll find an abundance of living space, including two large living areas, both featuring fireplaces, a formal dining room, an oversized kitchen, and a separate laundry room. The generously sized bedrooms are sure to impress, offering plenty of room for family, guests, or a home office. Situated on approximately 0.59 acres, the backyard is designed for relaxation and entertaining, complete with an in-ground swimming pool and a freestanding hot tub. Several major updates have already been completed, including all-new windows, a new sliding glass door to the backyard, an updated guest bathroom, and some newer flooring roof and gutters. With so much already in place, there's still plenty of opportunity to add your personal touches and make this beautiful property your dream home.
Full Property Details
Full Property Details for 814 Estate Dr
General
- Price: $359,000
- Status: Active
- Type: Single Family
- Source: Central_Texas_MLS
- MLS ID: 628390
- Updated: 10/22/2026
- Added to Site: 1 day(s) ago
Interior
- Interior Features: Ceiling Fan(s), Dining Area, Separate/Formal Dining Room, His and Hers Closets, Laminate Counters, Multiple Living Areas, MultipleDining Areas, Multiple Closets, Walk-In Closet(s), Kitchen/Family Room Combo, Kitchen/Dining Combo, Pantry
- Fireplace: Yes
- Number of Fireplaces: 1
- Fireplace(s): Family Room, Living Room
- Appliances: Electric Range, Electric Water Heater, Disposal, Water Heater, Some Electric Appliances, Range
- Flooring: Carpet, Ceramic Tile, Laminate
Rooms
Bathrooms
- Total Bathrooms: 3
- Full Bathrooms: 3
Bedrooms
- Total Bedrooms: 4
Other Rooms
- Laundry: Washer Hookup, Electric Dryer Hookup, Inside, Laundry Room
Additional Information
- Pool: Yes
- Private Pool: Yes
- Pool Description: Diving Board, Gunite, In Ground, Private
- Spa: Yes
- Spa Description: Above Ground
Exterior
- Exterior Features: Porch, Rain Gutters
- Porch/Patio/Deck: Covered, Porch
Parking
- Garage: Yes
- Attached garage: Yes
- Garage Spaces: 2
- Parking Features: Attached, Garage
Location
- County: Bell
- Subdivision: Northwoods Second Rep
- Driving Directions: Hwy 317 to Estate Drive, at the Y, stay to the left, house on the left.
School Information
- Elem School District: Belton ISD
- Midd School District: Belton ISD
- High School District: Belton ISD
Heating & Cooling
- Central air: Yes
- Air Conditioning: Yes
- Cooling Type: Central Air, 1 Unit
- Heating Type: Central
Utilities
- Sewer: Public Sewer
- Water: Public
Structural Information
- Architectural Style: Traditional
- Construction: Masonry
- Roof: Composition, Shingle
- Stories/Levels: 1
- Square Feet: 2,459
- Sq. Ft. Source: Appraiser
- Living Area: 2,459 Sq. Ft.
- Year Built: 1973
- Year Built Source: Assessor
- Property Condition: Resale
Lot Features
- Lot Size (Acres): 0.59
- Fencing (Description): Back Yard, Chain Link
Financial Considerations
- Terms: Cash, Conventional, FHA, VA Loan
Disclosures and Reports
- Documents Avail.: Disclosure(s), Lead Based Paint Disclosure, Seller's Property Disclosure, Survey
- Legal Description: NORTHWOODS SECOND REPLAT, BLOCK 00A, LOT PT FR 1, (E 120' OF W 161.92 TRI OF FR 1) & 0.480AC TR ADJ, ACRES .59
- Property ID: 36526
- Block: A
Listed by Covington Real Estate, Inc.
Get Pre-Approved Today
Schools
Schools serving 814 Estate Dr
School District:Belton Independent School District
| Name | Grades | Distance |
|---|---|---|
Charter Oak Elementary School 8402 Poison Oak Road, Temple, TX 76502 | K-5 | 1.2 mi |
Belton Middle 1704 Sparta Road, Belton, TX 76513 | 6-8 | 1.1 mi |
Belton High School 600 Lake Road, Belton, TX 76513 | 9-12 | 1.1 mi |
Disclaimer:
School attendance boundaries provided by ATTOM Data Solutions and are for reference only. Contact the school directly to verify enrollment eligibility.
Price & Sales History for 814 Estate Dr
Date
Details
Price
Change
Source
10/21/2026
Listed
$359,000
—
MLS
Disclaimer: Historical sales information is derived from public records provided by the county offices. Information is not guaranteed and should be independently verified.
Tax History
Tax History for 814 Estate Dr
Year
Property Taxes
Change
Tax Assessment
Change
2024
$6,265
13%
$393,052
7%
2023
$5,523
—
$367,286
-6%
2023
$5,523
-13%
$391,458
7%
2022
$6,338
2%
$365,327
32%
2021
$6,241
2%
$275,947
9%
2020
$6,142
1%
$253,399
7%
2019
$6,094
12337%
$236,350
13060%
2017
$49
29%
$1,796
20%
2015
$38
—
$1,500
—
2014
$38
—
$1,500
—
2013
$38
—
$1,500
—
Disclaimer: Historical tax information is derived from public records provided by the county offices. Information is not guaranteed and should be independently verified.
Estimate the Cost
Estimate the Cost for 814 Estate Dr
814 Estate Drive, Belton, TX 76513 (MLS# 628390) is a Single Family property with 4 bedrooms and 3 full bathrooms. 814 Estate Drive is currently listed for $359,000 and was received on October 21, 2026. Want to learn more about 814 Estate Drive? Do you have questions about finding other Single Family real estate for sale in Belton? You can browse all Belton real estate or contact a Coldwell Banker agent to request more information.