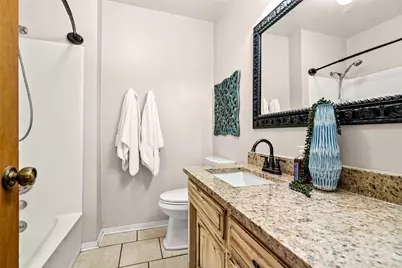
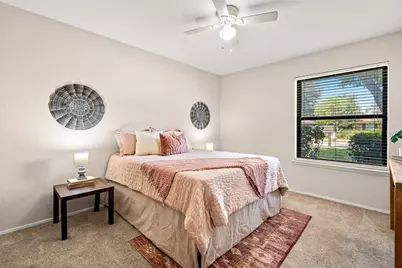
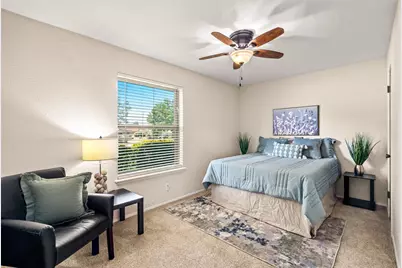
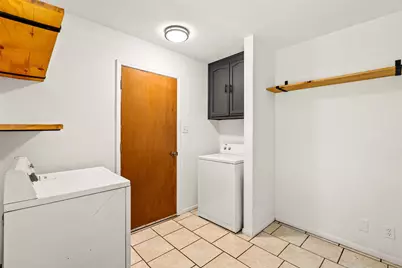
This is a carousel with tiles that activate property listing cards. Use the previous and next buttons to navigate.
1/27
$309,900 Just Listed
This is a carousel with tiles that activate property listing cards. Use the previous and next buttons to navigate.
1/27
Property Description
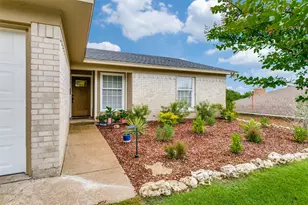
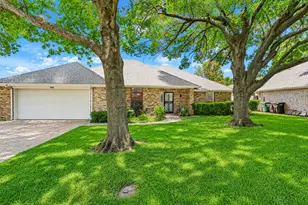
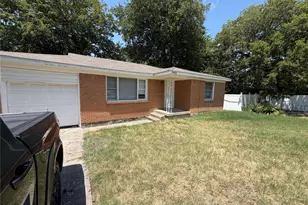
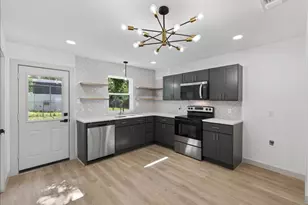
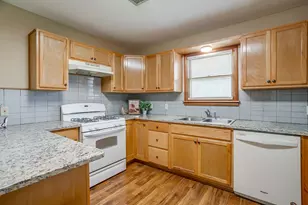
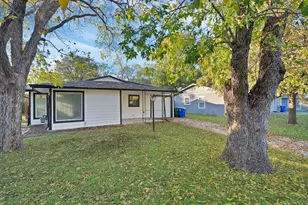
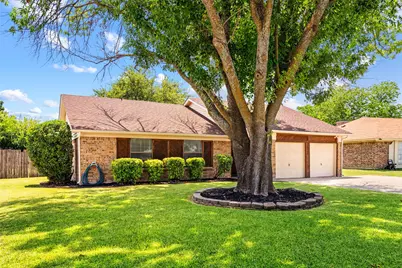
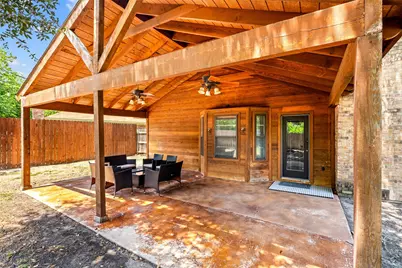
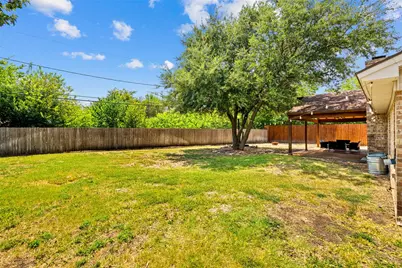
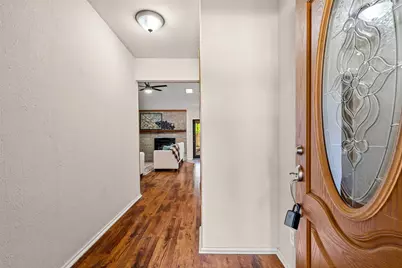
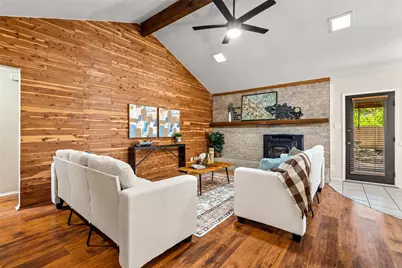
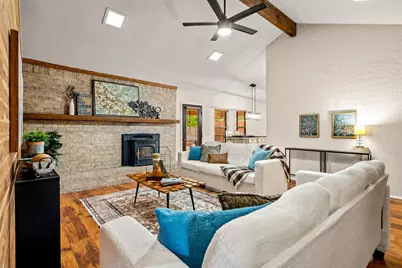
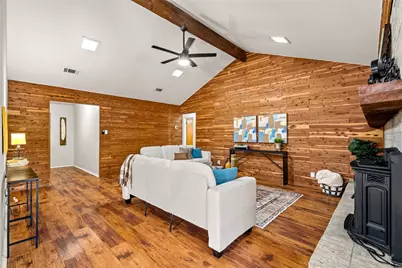
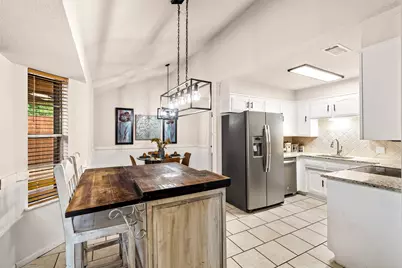

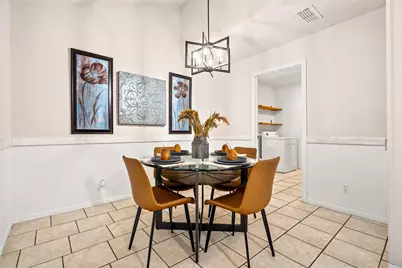
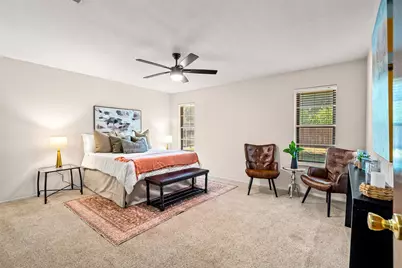
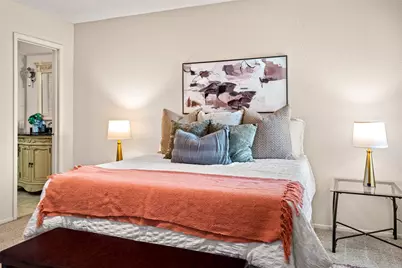
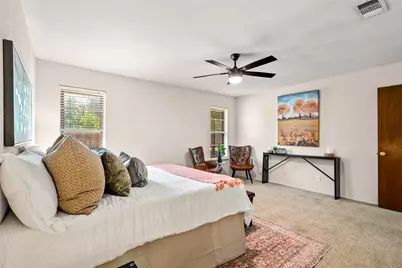
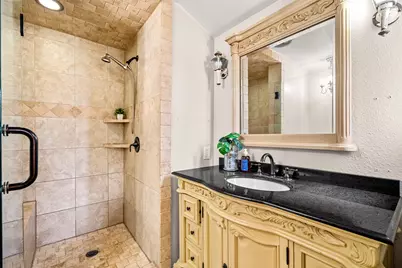
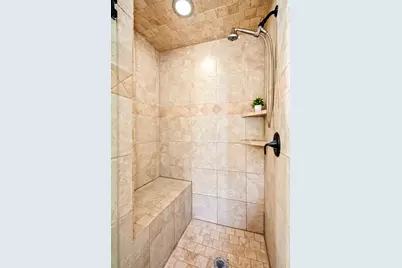
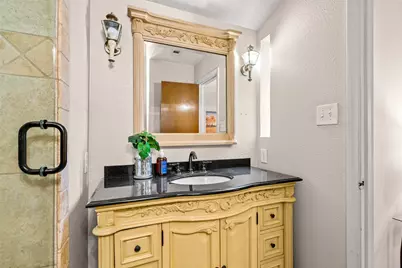
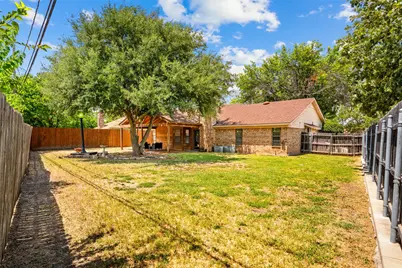
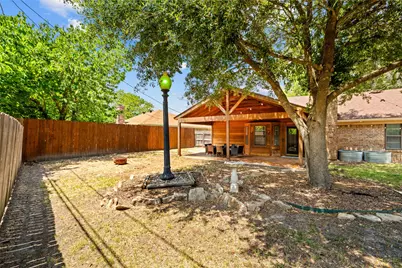
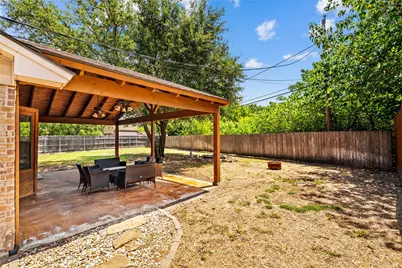
Move-in ready with all the major updates already completed, this beautifully maintained home features a new roof (2024), HVAC replaced in 2021, foundation repairs completed in 2018 with a completed hydrostatic test and lifetime warranty, updated PVC plumbing, a brand-new water heater (2025) and refrigerator included! Inside, you'll find soaring vaulted ceilings, a spacious living room with charming cedar accents and a pellet fireplace, plus an updated kitchen featuring granite countertops, stainless steel appliances, a farmhouse sink and an open layout perfect for entertaining. The oversized primary suite offers a beautifully updated bathroom with a tiled walk-in shower, while fresh interior paint and additional updates throughout make this home truly move-in ready. Outside, enjoy freshly updated front yard landscaping, large mature trees and a beautifully stained concrete patio beneath a massive custom cedar-covered patio, creating the perfect space for relaxing, entertaining or enjoying the spacious backyard year-round. Conveniently located near shopping, dining and major highways, this home offers the perfect combination of peace of mind and modern updates. Don't miss this exceptional opportunity!
Full Property Details
Full Property Details for 1032 Kane St
General
- Price: $309,900
- Taxes: $5,926
- Status: Active
- Type: Single Family
- Source: NTREIS
- MLS ID: 21348616
- Updated: 8/7/2026
- Added to Site: 2 day(s) ago
Interior
- Interior Features: Decorative/Designer Lighting Fixtures, Eat-in Kitchen, Kitchen Island, Open Floorplan, Pantry, Natural Woodwork
- Fireplace: Yes
- Number of Fireplaces: 1
- Fireplace(s): Masonry
- Appliances: Dishwasher, Electric Range, Microwave, Refrigerator
- Flooring: Tile, Wood
Rooms
Bathrooms
- Total Bathrooms: 2
- Full Bathrooms: 2
Bedrooms
- Total Bedrooms: 3
Other Rooms
- Laundry: Washer Hookup, Electric Dryer Hookup
Additional Information
- Pool: Yes
- Pool Description: Above Ground, Pool
Exterior
- Porch/Patio/Deck: Covered
Parking
- Garage: Yes
- Attached garage: Yes
- Garage Spaces: 2
- Covered Spaces: 2
- Parking Features: Door-Multi, Garage Faces Front
Location
- County: Tarrant
- Subdivision: Benbrook Lakeside Add
- Driving Directions: see GPS
School Information
- Elem School District: Fort Worth ISD
- Midd School District: Fort Worth ISD
- High School District: Fort Worth ISD
- Elementary School: Benbrook
- Middle School: Benbrook
- High School: Benbrook
Heating & Cooling
- Central air: Yes
- Air Conditioning: Yes
- Cooling Type: Central Air
- Heating Type: Central
Utilities
- Sewer: Public Sewer
- Water: Public
- Utility Description: Sewer Available, Water Available
Structural Information
- Property Detached: Yes
- Architectural Style: Traditional, Detached
- Structure Type: House
- Detached/Attached: Detached
- Construction: Brick
- Roof: Shingle
- Stories/Levels: 1
- Living Area: 1,558 Sq. Ft.
- Year Built: 1978
Lot Features
- Lot Size (Acres): 0.196
- Lot Size (Sq. Ft.): 8,537.76
Financial Considerations
- For Sale/Rent/Lease: For Sale
- Tax Amount: $5,926
- Terms: Cash, Conventional, FHA, VA Loan
Disclosures and Reports
- Legal Description: BENBROOK LAKESIDE ADDITION BLOCK 67 LOT 18
- Property ID: 207098
- Block: 67
- Lot Number: 18
Listed by OnwardTX Real Estate Advisors, Adam Moore
Get Pre-Approved Today
Schools
Schools serving 1032 Kane St
School District:Fort Worth Independent School District
| Name | Grades | Distance |
|---|---|---|
Benbrook Elementary School 800 Mercedes St, Fort Worth, TX 76126 | PK-5 | 0.4 mi |
Benbrook Middle/High School 201 Overcrest, Fort Worth, TX 76126 | 6-12 | 2 mi |
Disclaimer:
School attendance boundaries provided by ATTOM Data Solutions and are for reference only. Contact the school directly to verify enrollment eligibility.
Price & Sales History for 1032 Kane St
Date
Details
Price
Change
Source
8/06/2026
Listed
$309,900
—
MLS
Disclaimer: Historical sales information is derived from public records provided by the county offices. Information is not guaranteed and should be independently verified.

Tax History
Tax History for 1032 Kane St
Year
Property Taxes
Change
Tax Assessment
Change
2025
$4,249
3%
$289,438
—
2023
$4,114
—
$289,438
1%
2023
$4,114
-18%
$286,104
11%
2022
$5,023
3%
$257,300
19%
2021
$4,877
9%
$216,596
16%
2020
$4,476
16%
$187,344
21%
2019
$3,857
6%
$154,387
10%
2018
$3,630
9%
$140,352
10%
2017
$3,318
9%
$127,593
10%
2016
$3,049
8%
$115,994
9%
2015
$2,813
1%
$106,100
—
2014
$2,781
9%
$106,100
8%
2013
$2,563
—
$97,800
—
Disclaimer: Historical tax information is derived from public records provided by the county offices. Information is not guaranteed and should be independently verified.
Estimate the Cost
Estimate the Cost for 1032 Kane St
1032 Kane Street, Benbrook, TX 76126 (MLS# 21348616) is a Single Family property with 3 bedrooms and 2 full bathrooms. 1032 Kane Street is currently listed for $309,900 and was received on August 06, 2026. Want to learn more about 1032 Kane Street? Do you have questions about finding other Single Family real estate for sale in Benbrook? You can browse all Benbrook real estate or contact a Coldwell Banker agent to request more information.