
This is a carousel with tiles that activate property listing cards. Use the previous and next buttons to navigate.
1/1
This is a carousel with tiles that activate property listing cards. Use the previous and next buttons to navigate.
1/1

Property Description
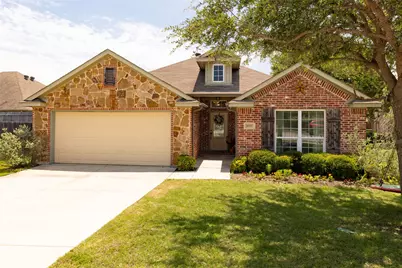
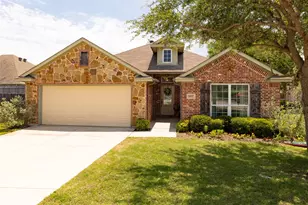
Welcome to the desireable Hills of Whitestone in Benbrook. This is your new home with a NEW ROOF! A welcoming large entry hall greets you upon opeing the door. Two bedrooms are located along with a bath in the front of the home. A large family room is at the end of the entry hall with an island in the kitchen big enough to seat several people around. Perfect for large family gatherings. Off of the family room, with a door to the outside patio, is a small bonus area perfect for an office space or craft area. The primary bedroom is located at the rear of the home complete with its own bath wihich has a separate tub, shower and a generous walk in closet. This home also boast a laudry room with folding space and cabinets. The backyard is totally fenced and has a wonderful garden planted by the owner. Along one side of the home are other beautiful landscaped beds. And have some fun using the Jellyfish lighting to customize each holiday celebration. This home is move in ready and combines comfort with functionality in a great part of southern Tarrant County.
Full Property Details
Full Property Details for 10517 N Haven Dr
General
- HOA FEE: $17/month
- HOA FEE FREQ.: Annually
- Taxes: $7,478
- Status: Closed
- Type: Single Family
- Source: NTREIS
- MLS ID: 21285647
- Added to Site: 155 day(s) ago
Interior
- Interior Features: Chandelier, Decorative/Designer Lighting Fixtures, Double Vanity, Eat-in Kitchen, High Speed Internet, Kitchen Island, Open Floorplan, Pantry, Cable TV, Vaulted Ceiling(s), Walk-In Closet(s)
- Fireplace(s): None
- Appliances: Dishwasher, Electric Range, Electric Water Heater, Disposal, Microwave, Warming Drawer
- Flooring: Carpet, Tile
Rooms
Bathrooms
- Total Bathrooms: 2
- Full Bathrooms: 2
Bedrooms
- Total Bedrooms: 3
Other Rooms
- Laundry: Washer Hookup, Electric Dryer Hookup, Laundry in Utility Room
Additional Information
- Security/Safety: Carbon Monoxide Detector(s), Fire Alarm, Smoke Detector(s)
- Equipment: None
Exterior
- Exterior Features: Garden, Rain Gutters
- Porch/Patio/Deck: None, Patio
Parking
- Garage: Yes
- Attached garage: Yes
- Garage Spaces: 2
- Covered Spaces: 2
- Parking Features: Concrete, Covered, Door-Multi, Driveway, Garage Faces Front, Garage, Garage Door Opener, Inside Entrance, Lighted, Side By Side
Location
- County: Tarrant
- Subdivision: Hills Of Whitestone
- Driving Directions: From 20 west, exit 426 FM 2871, turn left at the light. Continue straight to Rolling Hills and turn right, then Left on Cobblestone, and right on North Haven. The home is down at the end of the street on the right.
School Information
- Elem School District: Fort Worth ISD
- Midd School District: Fort Worth ISD
- High School District: Fort Worth ISD
- Elementary School: Westpark
- Middle School: Benbrook
- High School: Benbrook
Community
- Association: Yes
- Assoc. Name: The Hills of Whitestone Homeowners Association
- Assoc. Fees Include: Association Management
Heating & Cooling
- Central air: Yes
- Air Conditioning: Yes
- Cooling Type: Central Air, Ceiling Fan(s), Electric
- Heating Type: Central, Electric
Utilities
- Sewer: Public Sewer
- Water: Public
- Cable Available: Yes
- Utility Description: Electricity Connected, Phone Available, Sewer Available, Underground Utilities, Water Available, Cable Available
Structural Information
- Architectural Style: Traditional, Detached
- Structure Type: House
- Detached/Attached: Attached
- Construction: Brick
- Roof: Shingle
- Windows: Shutters, Window Coverings
- Stories/Levels: 1
- Living Area: 1,890 Sq. Ft.
- Year Built: 2013
Lot Features
- Lot Size (Acres): 0.181
- Lot Size (Sq. Ft.): 7,884.36
- Frontage: All Weather Road, Asphalt
- Sidewalks: Yes
- Lot Features: Hardwood Trees, Interior Lot, Landscaped, Subdivision, Sprinkler System, Few Trees
- Trees/Vegetation: Cleared
- Fencing (Description): Back Yard, Full, Gate, High Fence, Privacy, Wood
Green Features
- Energy Efficient: Insulation, Thermostat
Financial Considerations
- For Sale/Rent/Lease: For Sale
- Association Fee: $200
- Assoc Fee Freq.: Annually
- Tax Amount: $7,478
- Terms: Cash, Conventional, FHA, VA Loan
Disclosures and Reports
- Legal Description: HILLS OF WHITESTONE BLOCK F LOT 10
- Exclusions: Refrigerator, washer, dryer, TV's(but mounts stay)
- Property ID: 40740617
- Block: F
- Lot Number: 10
Listed by Key 2 Your Move Real Estate, Tracy Babbitt
Sold by Harrison Wade Real Estate, Elvira Blandon
Listing agent
— 10517 N Haven Dr —
Tracy Babbitt
Key 2 Your Move Real Estate
817-600-0995

 NMLS#: 1598647
Get Pre-Approved Today
Schools
Schools serving 10517 N Haven Dr
School District:Fort Worth Independent School District
| Name | Grades | Distance |
|---|---|---|
Westpark Elementary School 10117 Westpark Dr, Fort Worth, TX 76126 | PK-5 | 0.2 mi |
Benbrook Middle/High School 201 Overcrest, Fort Worth, TX 76126 | 6-12 | 0.5 mi |
Disclaimer:
School attendance boundaries provided by ATTOM Data Solutions and are for reference only. Contact the school directly to verify enrollment eligibility.
10517 N Haven Drive, Benbrook, TX 76126 (MLS# 21285647) is a Single Family property that was sold on July 23, 2026. Want to learn more about 10517 N Haven Drive? Do you have questions about finding other Single Family real estate for sale in Benbrook? You can browse all Benbrook real estate or contact a Coldwell Banker agent to request more information.