This is a carousel with tiles that activate property listing cards. Use the previous and next buttons to navigate.
1/40
$390,000 Just Listed
This is a carousel with tiles that activate property listing cards. Use the previous and next buttons to navigate.
1/40
Property Description
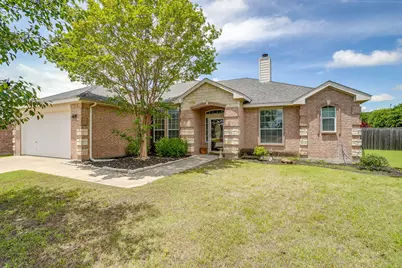
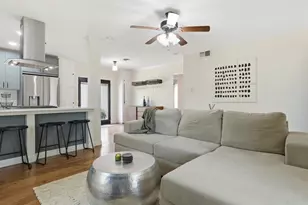
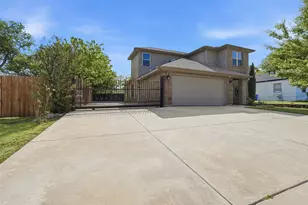
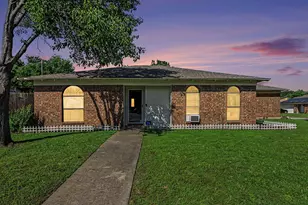
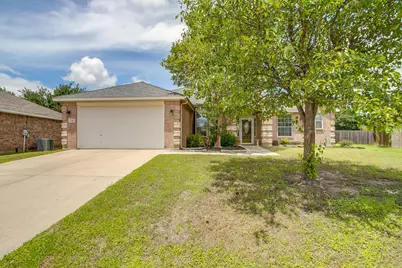
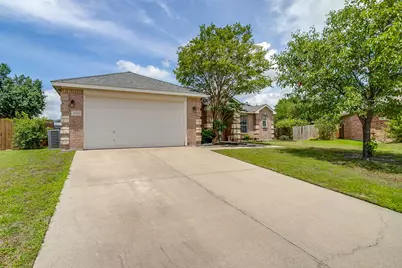
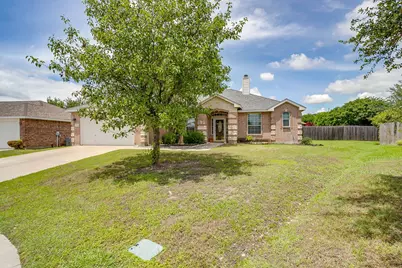
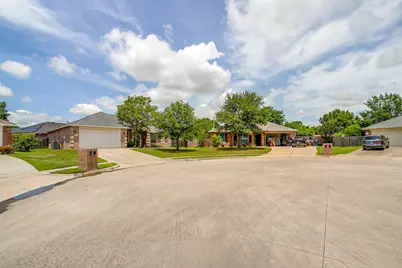
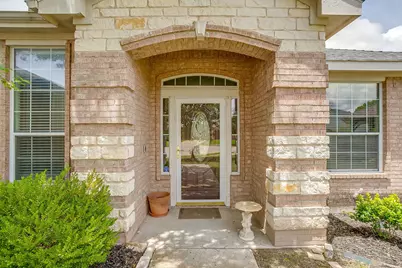
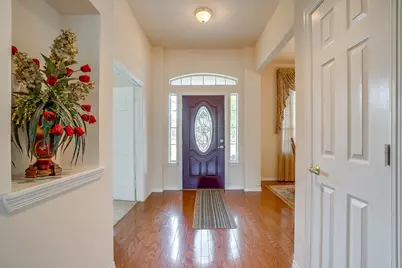
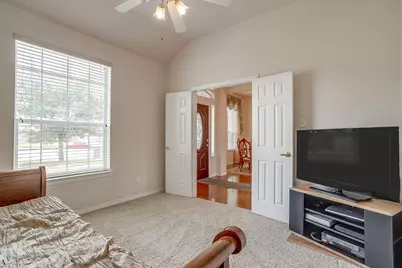
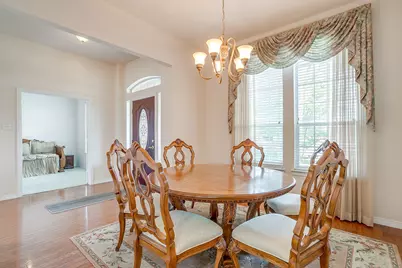
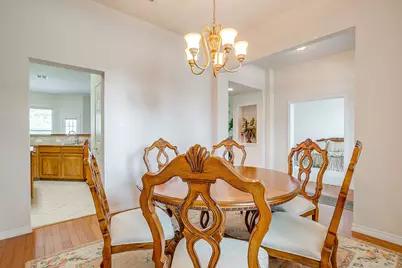
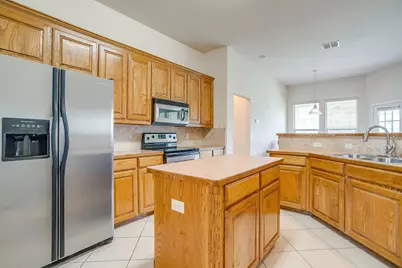
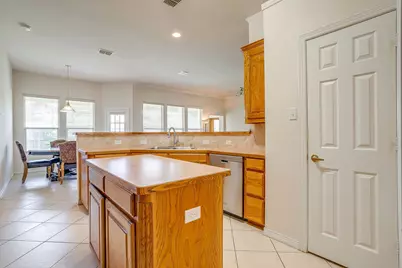
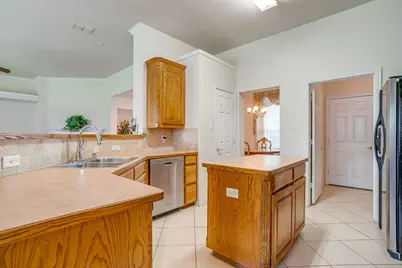
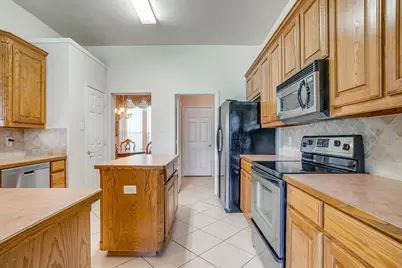
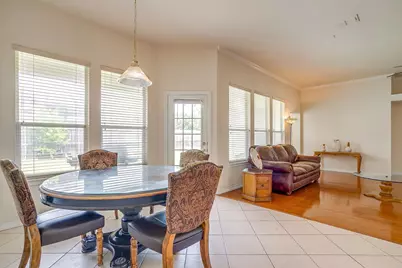
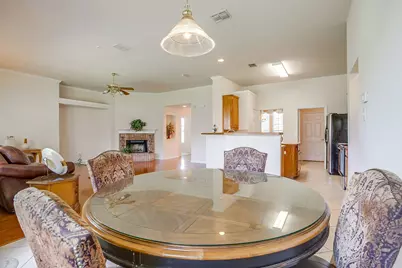
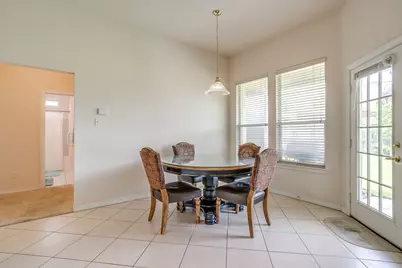
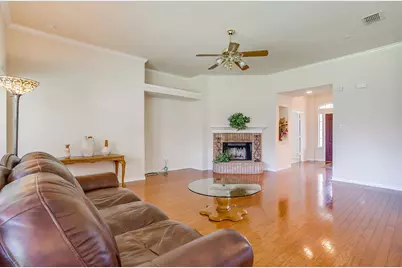
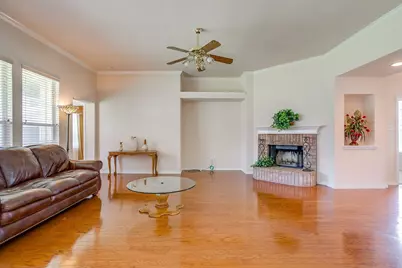
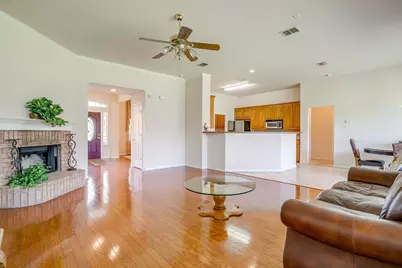
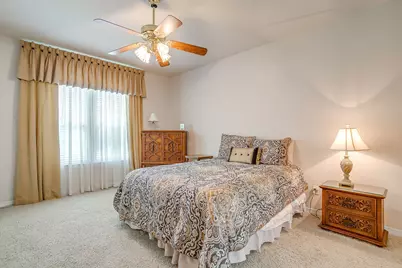
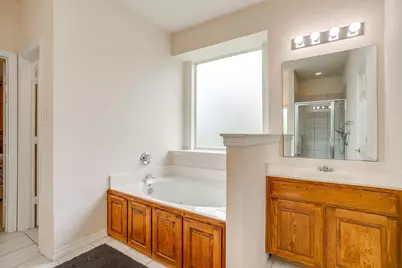
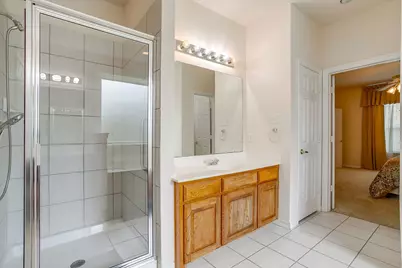
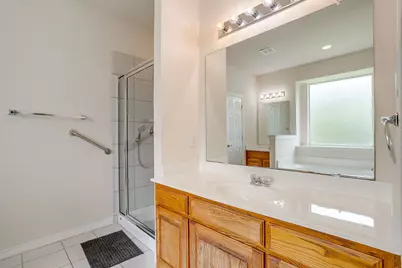
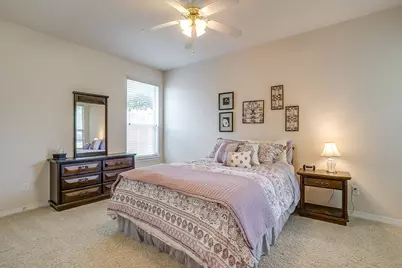
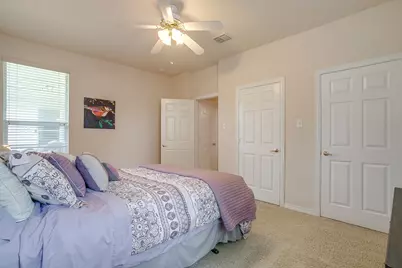
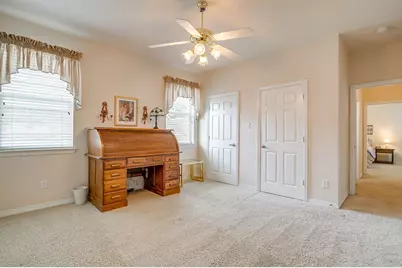
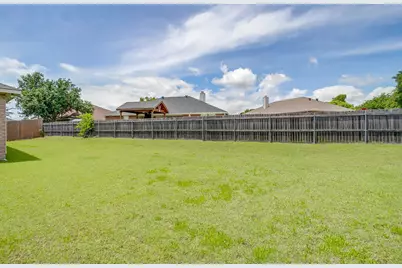
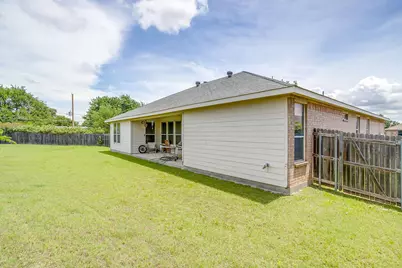
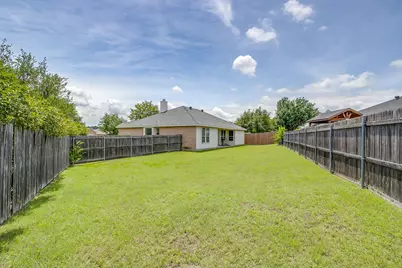
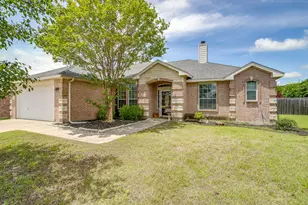
Welcome to this move-in ready, one-owner home tucked away on a peaceful cul-de-sac in the charming community of Trinity Gardens in Benbrook - a neighborhood known for its welcoming atmosphere and residents who truly value community and long-term connection. Conveniently located near parks, shops, the library, and award-winning schools, this thoughtfully designed 3-bedroom, 2-bath home also offers a versatile flex room ideal for a home office, playroom, or potential fourth bedroom. Custom built with comfort and functionality in mind, this home features generously sized secondary bedrooms, each complete with walk-in closets and ceiling fans, along with a conveniently located secondary bath and hallway linen closet. Hardwood floors greet you at the entry and extend through the spacious living and formal dining areas, while fresh paint throughout the entry, living room, and breakfast area adds a bright, updated feel. The open-concept kitchen overlooks the living space and is designed for both everyday living and entertaining, featuring abundant cabinetry and counter space, stainless steel appliances that convey, a center island with electric, and a walk-in pantry. A separate laundry room just off the kitchen includes additional cabinetry and full-size washer and dryer hookups. Retreat to the oversized primary suite featuring a built-in desk area just outside the bedroom, and a freshly painted ensuite bath with separate vanities, a large jetted tub, and separate shower, and an enormous walk-in closet! Step outside to enjoy the covered back porch and expansive extra-wide backyard surrounded by a privacy fence - offering endless possibilities for a future pool, garden oasis, or outdoor entertaining space. Additional highlights include a transferable home warranty for added peace of mind and a recently replaced HVAC system in 2023. This lovingly maintained home offers space, warmth, and lasting value in one of Benbrook's most treasured communities.
Full Property Details
Full Property Details for 1164 Snowbird Ct
General
- Price: $390,000
- HOA FEE: $17/month
- HOA FEE FREQ.: Annually
- Taxes: $8,207
- Status: Active
- Type: Single Family
- Source: NTREIS
- MLS ID: 21283498
- Updated: 5/28/2026
- Added to Site: Today
Interior
- Interior Features: Chandelier, Decorative/Designer Lighting Fixtures, Double Vanity, Eat-in Kitchen, High Speed Internet, Kitchen Island, Open Floorplan, Pantry, Cable TV, Vaulted Ceiling(s), Walk-In Closet(s)
- Fireplace: Yes
- Number of Fireplaces: 1
- Fireplace(s): Living Room, Masonry, Wood Burning
- Appliances: Dishwasher, Electric Oven, Electric Water Heater, Disposal, Microwave, Refrigerator
- Flooring: Carpet, Ceramic Tile, Hardwood
Rooms
Bathrooms
- Total Bathrooms: 2
- Full Bathrooms: 2
Bedrooms
- Total Bedrooms: 3
Other Rooms
- Laundry: Washer Hookup, Electric Dryer Hookup, Laundry in Utility Room
Additional Information
- Security/Safety: Smoke Detector(s)
Exterior
- Exterior Features: Rain Gutters
- Porch/Patio/Deck: Rear Porch, Covered
Parking
- Garage: Yes
- Attached garage: Yes
- Garage Spaces: 2
- Covered Spaces: 2
- Parking Features: Covered, Direct Access, Door-Single, Driveway, Garage Faces Front, Garage, Garage Door Opener
Location
- County: Tarrant
- Subdivision: Trinity Gardens Benbrook
- Driving Directions: Take I20 east and exit Winscott. Head south on Winscott and make a left turn on Vernon Castle Avenue. Make a left on Snowbird Court and the home will be at the back of the cul-de-sac on the left.
School Information
- Elem School District: Fort Worth ISD
- Midd School District: Fort Worth ISD
- High School District: Fort Worth ISD
- Elementary School: Benbrook
- Middle School: Benbrook
- High School: Benbrook
Community
- Association: Yes
- Assoc. Name: Trinity Gardens HOA
- Assoc. Fees Include: Association Management
Heating & Cooling
- Central air: Yes
- Air Conditioning: Yes
- Cooling Type: Attic Fan, Central Air, Ceiling Fan(s), Electric
- Heating Type: Central, Electric, Fireplace(s)
Utilities
- Sewer: Public Sewer
- Water: Public
- Cable Available: Yes
- Utility Description: Electricity Available, Electricity Connected, Phone Available, Sewer Available, Water Available, Cable Available
Structural Information
- Property Detached: Yes
- Architectural Style: Traditional, Detached
- Structure Type: House
- Detached/Attached: Detached
- Construction: Brick
- Roof: Composition
- Windows: Window Coverings
- Stories/Levels: 1
- Living Area: 2,175 Sq. Ft.
- Year Built: 2004
Lot Features
- Lot Size (Acres): 0.258
- Lot Size (Sq. Ft.): 11,238.48
- Sidewalks: Yes
- Lot Features: Back Yard, Cul-De-Sac, Interior Lot, Irregular Lot, Lawn, Landscaped, Subdivision, Few Trees
- Fencing (Description): Wood
Financial Considerations
- For Sale/Rent/Lease: For Sale
- Association Fee: $200
- Assoc Fee Freq.: Annually
- Tax Amount: $8,207
- Terms: Cash, Conventional, FHA, VA Loan
Disclosures and Reports
- Documents Avail.: Survey
- Legal Description: TRINITY GARDENS - BENBROOK BLOCK 3 LOT 10
- Property ID: 40188906
- Block: 3
- Lot Number: 10
Listed by League Real Estate, Jennifer Dons
Get Pre-Approved Today
Schools
Schools serving 1164 Snowbird Ct
School District:Fort Worth Independent School District
| Name | Grades | Distance |
|---|---|---|
Benbrook Elementary School 800 Mercedes St, Fort Worth, TX 76126 | PK-5 | 0.9 mi |
Benbrook Middle/High School 201 Overcrest, Fort Worth, TX 76126 | 6-12 | 2.4 mi |
Disclaimer:
School attendance boundaries provided by ATTOM Data Solutions and are for reference only. Contact the school directly to verify enrollment eligibility.
Price & Sales History for 1164 Snowbird Ct
Date
Details
Price
Change
Source
5/28/2026
Listed
$390,000
—
MLS
Disclaimer: Historical sales information is derived from public records provided by the county offices. Information is not guaranteed and should be independently verified.

Tax History
Tax History for 1164 Snowbird Ct
Year
Property Taxes
Change
Tax Assessment
Change
2025
$1,782
-4%
$400,824
—
2023
$1,863
—
$400,824
—
2023
$1,863
-45%
$401,351
18%
2022
$3,402
2%
$339,974
11%
2021
$3,336
2%
$305,765
14%
2020
$3,276
-47%
$267,874
7%
2019
$6,237
6%
$249,630
10%
2018
$5,870
9%
$226,936
10%
2017
$5,365
9%
$206,305
10%
2016
$4,930
9%
$187,550
10%
2015
$4,520
1%
$170,500
—
2013
$4,469
—
$170,500
—
Disclaimer: Historical tax information is derived from public records provided by the county offices. Information is not guaranteed and should be independently verified.
Estimate the Cost
Estimate the Cost for 1164 Snowbird Ct
1164 Snowbird Court, Benbrook, TX 76126 (MLS# 21283498) is a Single Family property with 3 bedrooms and 2 full bathrooms. 1164 Snowbird Court is currently listed for $390,000 and was received on May 28, 2026. Want to learn more about 1164 Snowbird Court? Do you have questions about finding other Single Family real estate for sale in Benbrook? You can browse all Benbrook real estate or contact a Coldwell Banker agent to request more information.