
This is a carousel with tiles that activate property listing cards. Use the previous and next buttons to navigate.
1/1
This is a carousel with tiles that activate property listing cards. Use the previous and next buttons to navigate.
1/1

Property Description
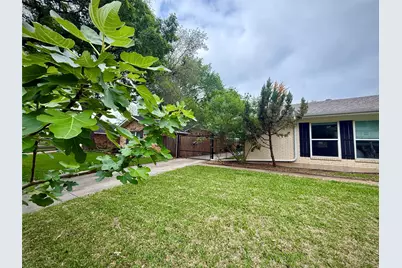
***PRICE IMPROVEMENT!!!*** This unique mid-century modern home is here just in time for Summer! With 3 bedrooms, 2 bathrooms, 2 living rooms, and 1 flex room, you'll notice beautiful updates include vinyl flooring, an accent wall in the family room, and granite countertops in the kitchen and guest bathroom. In the kitchen you'll find a double oven, gas stove, and farm-like sink with an island overlooking the spacious living and dining rooms. A feature that won't be missed is the lovely (gas!) stone fireplace with a planter on top and extra seating below. Down the hall you'll see the guest bathroom and spacious bedrooms with ceiling fans and walk-in closets in ALL the rooms. The primary bedroom has private access to the backyard where you'll see a covered patio, a lovely yard with shade tree, covered RV or Boat parking, and a shed. This backyard is perfect for entertaining as it also backs up to a greenbelt with gate access (& wild grapevines along the fence!). It's just minutes from the YMCA with an indoor pool, sporting activities including baseball, soccer, & basketball, nearby playground, put-put golf course, as well as the Benbrook Horse Stables leading to the lake with hiking trails! You won't want to miss this home in the perfect location!
Full Property Details
Full Property Details for 1206 Mildred Ln
General
- Taxes: $7,726
- Status: Closed
- Type: Single Family
- Source: NTREIS
- MLS ID: 21254843
- Added to Site: 189 day(s) ago
Interior
- Interior Features: Decorative/Designer Lighting Fixtures, Kitchen Island, Open Floorplan, Pantry, Vaulted Ceiling(s), Walk-In Closet(s)
- Fireplace: Yes
- Number of Fireplaces: 1
- Fireplace(s): Dining Room, Gas, Living Room, Masonry, Other, Stone
- Appliances: Double Oven, Dishwasher, Gas Cooktop, Disposal, Gas Range, Microwave
- Flooring: Carpet, Ceramic Tile, Luxury Vinyl Plank
Rooms
Bathrooms
- Total Bathrooms: 2
- Full Bathrooms: 2
Bedrooms
- Total Bedrooms: 3
Other Rooms
- Laundry: Laundry in Utility Room, Other
Additional Information
- Security/Safety: Security Gate, Other
- Equipment: Other, Satellite Dish
Exterior
- Exterior Features: Garden, Other, Private Yard
- Porch/Patio/Deck: Rear Porch, Front Porch, Other, Patio, Rooftop, Covered
Parking
- Garage: Yes
- Attached garage: Yes
- Garage Spaces: 2
- Carports: Yes
- Carport Spaces: 2
- Covered Spaces: 4
- Parking Features: Additional Parking, Boat, Covered, Carport, Door-Multi, Detached Carport, Driveway, Garage, Gated, Other, Private, RV Carport, RV Gated, RV Access/Parking, Garage Faces Side, Storage
Location
- County: Tarrant
- Subdivision: Hilltop Heights Add
- Driving Directions: From HW 820, head S. on 377 (towards Granbury), turn LEFT on Cozby st. near (shell gas station) then take an immediate RIGHT onto Mildred ln and drive approx. 1.5 mile down the road and the home is on the RIGHT side of the street :)
School Information
- Elem School District: Fort Worth ISD
- Midd School District: Fort Worth ISD
- High School District: Fort Worth ISD
- Elementary School: Benbrook
- Middle School: Benbrook
- High School: Benbrook
Heating & Cooling
- Central air: Yes
- Air Conditioning: Yes
- Cooling Type: Attic Fan, Central Air, Ceiling Fan(s), Other
- Heating Type: Electric, Fireplace(s), Natural Gas, Other
Utilities
- Sewer: Public Sewer
- Water: Public
- Utility Description: Electricity Available, Natural Gas Available, Sewer Available, Separate Meters, Water Available
Structural Information
- Property Detached: Yes
- Architectural Style: Detached
- Structure Type: House
- Detached/Attached: Detached
- Construction: Brick, Other
- Roof: Composition, Other
- Stories/Levels: 1
- Living Area: 2,050 Sq. Ft.
- Year Built: 1965
Additional Structures
- Other Structures: Other, RV/Boat Storage, Shed(s), Workshop
Lot Features
- Lot Size (Acres): 0.224
- Lot Size (Sq. Ft.): 9,757.44
- Topography: Varied
- Lot Features: Greenbelt, Hardwood Trees, Other, Sprinkler System, Few Trees
- Trees/Vegetation: Grassed
- Fencing (Description): Back Yard, Metal, Wood
Financial Considerations
- For Sale/Rent/Lease: For Sale
- Tax Amount: $7,726
- Terms: Cash, Conventional, FHA, Other, VA Loan
Disclosures and Reports
- Documents Avail.: Survey
- Legal Description: HILLTOP HEIGHTS ADDITION BLOCK 1 LOT 15
- Exclusions: TV in Primary bedroom, washer dryer, stainless steel refrigerators, potted plants and curtains in primary bedroom.
- Disclosures/Rstr.: Other
- Property ID: 1303716
- Block: 1
- Lot Number: 15
Listed by BHHS Premier Properties, Heather Cvitanovich
Sold by C21 Fine Homes Judge Fite, Shellin Duke
Listing agent
— 1206 Mildred Ln —
Heather Cvitanovich
BHHS Premier Properties
817-806-4100

 NMLS#: 1598647
Get Pre-Approved Today
Schools
Schools serving 1206 Mildred Ln
School District:Fort Worth Independent School District
| Name | Grades | Distance |
|---|---|---|
Benbrook Elementary School 800 Mercedes St, Fort Worth, TX 76126 | PK-5 | 1.2 mi |
Benbrook Middle/High School 201 Overcrest, Fort Worth, TX 76126 | 6-12 | 0.8 mi |
Disclaimer:
School attendance boundaries provided by ATTOM Data Solutions and are for reference only. Contact the school directly to verify enrollment eligibility.
1206 Mildred Lane, Benbrook, TX 76126 (MLS# 21254843) is a Single Family property that was sold on July 10, 2026. Want to learn more about 1206 Mildred Lane? Do you have questions about finding other Single Family real estate for sale in Benbrook? You can browse all Benbrook real estate or contact a Coldwell Banker agent to request more information.