
This is a carousel with tiles that activate property listing cards. Use the previous and next buttons to navigate.
1/1
This is a carousel with tiles that activate property listing cards. Use the previous and next buttons to navigate.
1/1

Property Description
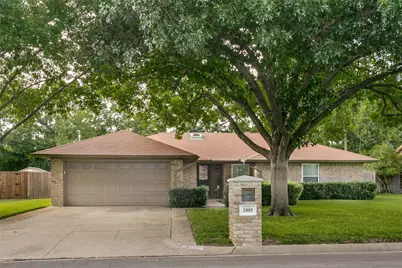
Meticulously maintained single-story with a park-like yard in desirable Timber Creek with no HOA! The beautiful large trees welcome you through the 21x14 brick courtyard into this charming 3.2 with crown molding, wood flooring & fresh paint throughout. The dining room with wood beam accents is a great flex space, serving as a study, playroom, or additional living space. The vaulted living room with skylight has a generous wood-burning brick fireplace with hearth and custom mantle. The kitchen boasts new appliances, granite countertops, a window above the sink, a built-in microwave, an electric stovetop, and freshly painted cabinets with new hardware. The sunny breakfast room has an expansive bay window looking onto the sunroom with partition windows - perfect for Spring. The primary ensuite has a dual-sink granite vanity, a separate shower, a large soaking tub, and two walk-in closets. Both secondary beds are spacious with large closets and direct access to the full bath, which has a granite vanity and a shower-tub combo. Outside, enjoy the newly rebuilt 26ft deck, new fence, park-like yard, and storage shed with electricity. Owners spent over thirty thousand making it their forever home before being relocated. Upgraded electrical panel. New skylights. New appliances. New fence. Rebuilt deck. See the transaction desk for details. Their relocation is your reward!
Full Property Details
Full Property Details for 1805 Timbercreek Rd
General
- Taxes: $6,061
- Status: Closed
- Type: Single Family
- Source: NTREIS
- MLS ID: 21304592
- Added to Site: 141 day(s) ago
Interior
- Interior Features: Built-in Features, Decorative/Designer Lighting Fixtures, Eat-in Kitchen, Granite Counters, High Speed Internet, Other, Pantry, Cable TV, Vaulted Ceiling(s), Natural Woodwork, Walk-In Closet(s)
- Fireplace: Yes
- Number of Fireplaces: 1
- Fireplace(s): Living Room, Masonry, Wood Burning
- Appliances: Dishwasher, Electric Cooktop, Electric Oven, Electric Water Heater, Disposal, Microwave
- Flooring: Carpet, Tile, Wood
Rooms
Bathrooms
- Total Bathrooms: 2
- Full Bathrooms: 2
Bedrooms
- Total Bedrooms: 3
Other Rooms
- Laundry: Washer Hookup, Dryer Hookup, ElectricDryer Hookup, Laundry in Utility Room
Additional Information
- Security/Safety: Prewired, Security System
Exterior
- Exterior Features: Courtyard, Lighting, Private Yard, Rain Gutters, Storage, Uncovered Courtyard
- Porch/Patio/Deck: Enclosed, Front Porch, Glass Enclosed, Patio, See Rema
Parking
- Garage: Yes
- Attached garage: Yes
- Garage Spaces: 2
- Covered Spaces: 2
- Parking Features: Direct Access, Door-Single, Driveway, Garage Faces Front, Garage, Garage Door Opener, Inside Entrance, Kitchen Level, Lighted, Oversized
Location
- County: Tarrant
- Subdivision: Timber Creek Add
- Driving Directions: See GPS
School Information
- Elem School District: Fort Worth ISD
- Midd School District: Fort Worth ISD
- High School District: Fort Worth ISD
- Elementary School: Benbrook
- Middle School: Benbrook
- High School: Westn Hill
Heating & Cooling
- Central air: Yes
- Air Conditioning: Yes
- Cooling Type: Central Air, Ceiling Fan(s), Electric
- Heating Type: Central, Electric
Utilities
- Sewer: Public Sewer
- Water: Public
- Cable Available: Yes
- Utility Description: Sewer Available, Water Available, Cable Available
Structural Information
- Property Detached: Yes
- Architectural Style: Traditional, Detached
- Structure Type: House
- Detached/Attached: Detached
- Construction: Brick
- Roof: Composition
- Windows: Bay Window(s), Skylight(s), Window Coverings
- Stories/Levels: 1
- Living Area: 1,789 Sq. Ft.
- Year Built: 1978
Additional Structures
- Other Structures: Shed(s), Storage
Lot Features
- Lot Size (Acres): 0.28
- Lot Size (Sq. Ft.): 12,196.8
- Lot Features: Back Yard, Interior Lot, Lawn, Landscaped, Level, Many Trees, Subdivision, Sprinkler System
- Fencing (Description): Wood
Financial Considerations
- For Sale/Rent/Lease: For Sale
- Tax Amount: $6,061
- Terms: Cash, Conventional, FHA, VA Loan
Disclosures and Reports
- Documents Avail.: Survey
- Legal Description: TIMBER CREEK ADDITION BLOCK 17 LOT 36
- Exclusions: Garage black shelving units, fridge(s), washer & dryer
- Property ID: 3141047
- Block: 17
- Lot Number: 36
Listed by Charitable Realty, Lori Fowler
Sold by League Real Estate, Elle Snodgrass
Listing agent
— 1805 Timbercreek Rd —
Lori Fowler
Charitable Realty
817-825-8293

 NMLS#: 1598647
Get Pre-Approved Today
Schools
Schools serving 1805 Timbercreek Rd
School District:Fort Worth Independent School District
| Name | Grades | Distance |
|---|---|---|
Benbrook Elementary School 800 Mercedes St, Fort Worth, TX 76126 | PK-5 | 1.1 mi |
Benbrook Middle/High School 201 Overcrest, Fort Worth, TX 76126 | 6-12 | 2.9 mi |
Disclaimer:
School attendance boundaries provided by ATTOM Data Solutions and are for reference only. Contact the school directly to verify enrollment eligibility.
1805 Timbercreek Road, Benbrook, TX 76126 (MLS# 21304592) is a Single Family property that was sold on July 13, 2026. Want to learn more about 1805 Timbercreek Road? Do you have questions about finding other Single Family real estate for sale in Benbrook? You can browse all Benbrook real estate or contact a Coldwell Banker agent to request more information.