
This is a carousel with tiles that activate property listing cards. Use the previous and next buttons to navigate.
1/1
This is a carousel with tiles that activate property listing cards. Use the previous and next buttons to navigate.
1/1

Property Description
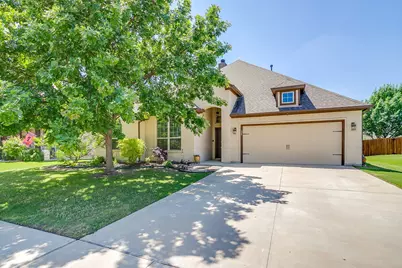
This beautiful 4-bedroom, 2-bath home offers the perfect blend of comfort, functionality, and standout features. The spacious floor plan creates a flow between the main living, kitchen, and dining areas-ideal for both everyday living and entertaining. The kitchen is a true highlight with a gas range, exceptional storage and oversize island with seating. The open living room is anchored by a gas fireplace, and a dedicated office nook provides a convenient space for work or study. Storage is truly the number one feature of this home. From abundant kitchen storage to an office nook with its own closet, hall storage, laundry room cabinetry, and generous closets in every bedroom. Even the mudroom just off the garage is both functional and memorable, featuring a retro green chalkboard wall that has served as the perfect hub for calendars, to-do lists, love notes, and those "don't forget" reminders. The primary suite is thoughtfully designed tucked away from the other three bedrooms for added privacy. The space itself is large, with an ensuite bathroom featuring a double vanity, separate shower and bathtub, and a spacious walk-in closet. Step outside and you'll quickly see why the backyard is such a favorite feature of the home. The extended patio (added in 2021) is paired with a gorgeous pergola, creating the perfect spot to relax. With plenty of grass, mature trees, and a privacy fence, there's room to spread out, entertain, or even add an outdoor TV and additional seating to truly make this space an extension of the home. Brookdale is located on a private quiet street with wonderful neighbors, mature trees and no HOA.
Full Property Details
Full Property Details for 3936 Brookdale Rd
General
- Taxes: $6,460
- Status: Closed
- Type: Single Family
- Source: NTREIS
- MLS ID: 21232421
- Added to Site: 191 day(s) ago
Interior
- Interior Features: Decorative/Designer Lighting Fixtures, Granite Counters, High Speed Internet, Kitchen Island, Cable TV, Walk-In Closet(s), Wired for Sound
- Fireplace: Yes
- Number of Fireplaces: 1
- Fireplace(s): Gas Starter, Masonry
- Appliances: Some Gas Appliances, Dishwasher, Gas Cooktop, Disposal, Microwave, Plumbed For Gas, Refrigerator
- Flooring: Concrete, Ceramic Tile, Engineered Hardwood, Hardwood
Rooms
Bathrooms
- Total Bathrooms: 2
- Full Bathrooms: 2
Bedrooms
- Total Bedrooms: 4
Other Rooms
- Laundry: Laundry in Utility Room
Exterior
- Porch/Patio/Deck: Covered
Parking
- Garage: Yes
- Attached garage: Yes
- Garage Spaces: 2
- Covered Spaces: 2
- Parking Features: Garage Faces Front, Garage
Location
- County: Tarrant
- Subdivision: Palomino Estates
- Driving Directions: Use GPS
School Information
- Elem School District: Fort Worth ISD
- Midd School District: Fort Worth ISD
- High School District: Fort Worth ISD
- Elementary School: Waverlypar
- Middle School: Leonard
- High School: Westn Hill
Heating & Cooling
- Central air: Yes
- Air Conditioning: Yes
- Cooling Type: Central Air, Electric
- Heating Type: Central, Electric
Utilities
- Sewer: Public Sewer
- Water: Public
- Cable Available: Yes
- Utility Description: Sewer Available, Water Available, Cable Available
Structural Information
- Architectural Style: Traditional, Detached
- Structure Type: House
- Detached/Attached: Attached
- Construction: Brick
- Roof: Composition
- Windows: Window Coverings
- Stories/Levels: 1
- Living Area: 2,230 Sq. Ft.
- Year Built: 2015
Lot Features
- Lot Size (Acres): 0.196
- Lot Size (Sq. Ft.): 8,537.76
- Lot Features: Back Yard, Lawn, Subdivision, Few Trees
- Fencing (Description): Wood
Financial Considerations
- For Sale/Rent/Lease: For Sale
- Tax Amount: $6,460
- Terms: Cash, Conventional, FHA, VA Loan
Disclosures and Reports
- Legal Description: PALOMINO ESTATES BLOCK 2 LOT 10
- Exclusions: washer, dryer and refrigerator are for sale separately
- Property ID: 42008024
- Block: 2
- Lot Number: 10
Listed by League Real Estate, Kellie Bullinger
Sold by Compass RE Texas, LLC, Leigh Crates
Listing agent
— 3936 Brookdale Rd —
Kellie Bullinger
League Real Estate
817-523-9113

 NMLS#: 1598647
Get Pre-Approved Today
Schools
Schools serving 3936 Brookdale Rd
School District:Fort Worth Independent School District
| Name | Grades | Distance |
|---|---|---|
Waverly Park Elementary School 3604 Cimmaron Trail, Fort Worth, TX 76116 | PK-5 | 0.5 mi |
Leonard Middle School 8900 Chapin Road, Fort Worth, TX 76116 | 6-8 | 0.9 mi |
Western Hills High School 3600 Boston Ave, Fort Worth, TX 76116 | 9-12 | 0.5 mi |
Disclaimer:
School attendance boundaries provided by ATTOM Data Solutions and are for reference only. Contact the school directly to verify enrollment eligibility.
3936 Brookdale Road, Benbrook, TX 76116 (MLS# 21232421) is a Single Family property that was sold on July 01, 2026. Want to learn more about 3936 Brookdale Road? Do you have questions about finding other Single Family real estate for sale in Benbrook? You can browse all Benbrook real estate or contact a Coldwell Banker agent to request more information.