
This is a carousel with tiles that activate property listing cards. Use the previous and next buttons to navigate.
1/1
This is a carousel with tiles that activate property listing cards. Use the previous and next buttons to navigate.
1/1

Property Description
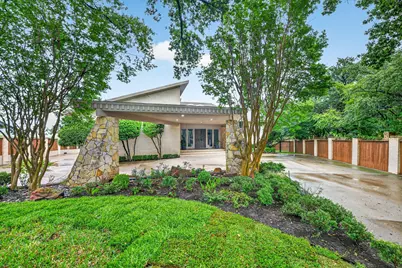
COMING SOON!! Fabulous estate home situated atop quiet cul-de-sac in Mont Del Estates with breathtaking views, incredible curb appeal & timeless mid-century modern architecture! Nestled on almost half an acre, this one-of-a-kind property features a grand porte cochere, circle drive & abundant parking for guests. This home beautifully blends modern updates with original MCM charm & character.Step through dramatic oversized double doors into unforgettable atrium foyer filled with live plants, mature trees, skylights & a built-in irrigation system reaching all the way to the top, creating spectacular grand entry. Sunken living room is filled with natural light from walls of windows & features soaring vaulted ceilings, making the space feel open, bright & inviting.Designed for entertaining, sunken wet bar area includes seating space, wine fridge & extensive cabinetry. Just off the living area, a versatile flex room with full bath access could easily serve as a guest bedroom, pool room, game room, media room or second living area. Kitchen offers eat-in dining area, double ovens, built-in microwave, trash compactor, gas cooktop, ample cabinetry & generous prep space perfect for the resident chef. Large utility room features tons of storage, sink area & room for additional refrigerator.Upstairs you will find the grand primary retreat complete with its own private veranda overlooking sparkling pool & beautifully landscaped backyard. Hollywood-style ensuite features sunken garden tub, dual vanities, dual water closets & dual walk-in closets. Two additional oversized bedrooms upstairs each feature their own full baths, completing this spacious 4 bedroom, 6 bath estate.Along back of the home are four separate verandas ideal for relaxing or entertaining while overlooking the sparkling diving pool, mature landscaping & peaceful backyard oasis. This remarkable property offers a rare opportunity to own fully restored mid-century modern estate unlike anything else on the market!
Full Property Details
Full Property Details for 4 Lombardy Ct
General
- HOA FEE: $4/month
- HOA FEE FREQ.: Annually
- Taxes: $14,022
- Status: Closed
- Type: Single Family
- Source: NTREIS
- MLS ID: 21275586
- Added to Site: 153 day(s) ago
Interior
- Interior Features: Wet Bar, Decorative/Designer Lighting Fixtures, High Speed Internet, Kitchen Island, Open Floorplan, Cable TV, Vaulted Ceiling(s), Walk-In Closet(s)
- Fireplace: Yes
- Number of Fireplaces: 1
- Fireplace(s): Gas, Living Room
- Appliances: Some Gas Appliances, Double Oven, Dishwasher, Gas Cooktop, Disposal, Microwave, Plumbed For Gas, Trash Compactor, Wine Cooler
- Flooring: Carpet, Ceramic Tile, Tile
Rooms
Bathrooms
- Total Bathrooms: 6
- Full Bathrooms: 4
- Half Bathrooms: 2
Bedrooms
- Total Bedrooms: 4
Other Rooms
- Laundry: Laundry in Utility Room
Additional Information
- Pool: Yes
- Pool Description: Diving Board, Gunite, In Ground, Pool
Exterior
- Exterior Features: Balcony
- Porch/Patio/Deck: Rear Porch, Covered, Deck, Patio, Side Porch, Balcony
Parking
- Garage: Yes
- Attached garage: Yes
- Garage Spaces: 2
- Covered Spaces: 2
- Parking Features: Circular Driveway, Concrete, Garage, Porte-Cochere, Garage Faces Side
Location
- County: Tarrant
- Subdivision: Mont Del Estates Add
- Driving Directions: GPS
School Information
- Elem School District: Fort Worth ISD
- Midd School District: Fort Worth ISD
- High School District: Fort Worth ISD
- Elementary School: Ridgleahil
- Middle School: Monnig
- High School: Arlington Heights
Community
- Association: Yes
- Assoc. Fees Include: Association Management
Heating & Cooling
- Central air: Yes
- Air Conditioning: Yes
- Cooling Type: Central Air, Ceiling Fan(s), Electric
- Heating Type: Central, Gas
Utilities
- Sewer: Public Sewer
- Water: Public
- Cable Available: Yes
- Utility Description: Sewer Available, Water Available, Cable Available
Structural Information
- Architectural Style: Mid-Century Modern, Detached
- Structure Type: House
- Detached/Attached: Attached
- Construction: Brick
- Roof: Composition
- Windows: Shutters, Window Coverings
- Stories/Levels: 2
- Living Area: 4,450 Sq. Ft.
- Year Built: 1975
Lot Features
- Lot Size (Acres): 0.486
- Lot Size (Sq. Ft.): 21,170.16
- Lot Size Source: Assessor
- Lot Features: Back Yard, Cul-De-Sac, Interior Lot, Lawn, Landscaped, Subdivision, Sprinkler System
- Fencing (Description): Wood
Financial Considerations
- For Sale/Rent/Lease: For Sale
- Association Fee: $50
- Assoc Fee Freq.: Annually
- Tax Amount: $14,022
- Terms: Cash, Conventional, FHA, VA Loan
Disclosures and Reports
- Documents Avail.: Aerial
- Legal Description: MONT DEL ESTATES ADDITION BLOCK 2 LOT 13R
- Exclusions: minerals
- Property ID: 1794159
- Block: 2
- Lot Number: 13R
Listed by Wethington Agency, Karan Wethington
Sold by Property Consultants, Michael Mcdonald
Listing agent
— 4 Lombardy Ct —
Karan Wethington
Wethington Agency

 NMLS#: 1598647
Get Pre-Approved Today
Schools
Schools serving 4 Lombardy Ct
School District:Fort Worth Independent School District
| Name | Grades | Distance |
|---|---|---|
Ridglea Hills Elementary School 6817 Cumberland Road, Fort Worth, TX 76116 | PK-5 | 1.2 mi |
Monnig Middle School 3136 Bigham Boulevard, Fort Worth, TX 76116 | 6-8 | 2.8 mi |
Arlington Heights High School 4501 West Freeway, Fort Worth, TX 76107 | 9-12 | 3.7 mi |
Disclaimer:
School attendance boundaries provided by ATTOM Data Solutions and are for reference only. Contact the school directly to verify enrollment eligibility.
4 Lombardy Court, Benbrook, TX 76132 (MLS# 21275586) is a Single Family property that was sold on July 07, 2026. Want to learn more about 4 Lombardy Court? Do you have questions about finding other Single Family real estate for sale in Benbrook? You can browse all Benbrook real estate or contact a Coldwell Banker agent to request more information.