
This is a carousel with tiles that activate property listing cards. Use the previous and next buttons to navigate.
1/1
This is a carousel with tiles that activate property listing cards. Use the previous and next buttons to navigate.
1/1

Property Description
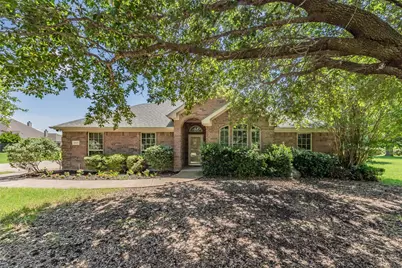
*** Multiple offers received. Highest & best offers due by Monday 6-8 at 5 PM *** Nestled on a spacious 0.74-acre lot, this charming single-story brick home offers the perfect combination of comfort, functionality, and outdoor space. With 4 bedrooms, 2 full bathrooms, and 2,052 square feet of well-designed living space, the home features an open and bright floor plan ideal for both everyday living and entertaining. The inviting living room is centered around a beautiful brick wood-burning fireplace and flows seamlessly into the spacious kitchen. Designed with both style and practicality in mind, the kitchen boasts granite countertops, a large island, farmhouse sink, abundant 42-inch cabinetry with crown molding, a breakfast bar, and a generous breakfast nook. The private primary suite offers a relaxing retreat with a bay window, ceiling fan, walk-in closet, and an ensuite bath featuring dual vanities, a jetted soaking tub, and a separate tiled shower. All secondary bedrooms are generously sized and include walk-in closets and ceiling fans, while the guest bathroom provides a tiled tub-shower combination and additional storage cabinetry. Recent updates include new carpet, adding to the home's move-in-ready appeal. Outside, you'll find a long driveway leading to a side-entry garage, a covered patio, an additional open patio, and an expansive backyard with endless possibilities for outdoor enjoyment. A rare bonus feature is the home's individual plumbing shut-off system located in the laundry room, allowing convenient water control to specific areas of the home. Offering generous living spaces, desirable upgrades, and nearly three-quarters of an acre to enjoy, this property is a wonderful opportunity to experience peaceful living with room to spread out both inside and out.
Full Property Details
Full Property Details for 4035 Palomino Dr
General
- Taxes: $6,268
- Status: Closed
- Type: Single Family
- Source: NTREIS
- MLS ID: 21285289
- Added to Site: 153 day(s) ago
Interior
- Interior Features: Decorative/Designer Lighting Fixtures, Granite Counters, High Speed Internet, Open Floorplan, Cable TV, Walk-In Closet(s)
- Fireplace: Yes
- Number of Fireplaces: 1
- Fireplace(s): Gas, Gas Log, Living Room, Wood Burning
- Appliances: Dishwasher, Electric Range, Electric Water Heater, Disposal, Microwave, Refrigerator
- Flooring: Carpet, Ceramic Tile, Wood
Rooms
Bathrooms
- Total Bathrooms: 2
- Full Bathrooms: 2
Bedrooms
- Total Bedrooms: 4
Other Rooms
- Laundry: Washer Hookup, Electric Dryer Hookup, Laundry in Utility Room
Additional Information
- Security/Safety: Security System Owned, Security System, Smoke Detector(s)
- Equipment: Irrigation Equipment
Exterior
- Porch/Patio/Deck: Covered, Patio
Parking
- Attached garage: Yes
- Covered Spaces: 2
- Parking Features: Driveway, Garage, Garage Door Opener, Garage Faces Side
Location
- County: Tarrant
- Subdivision: Utley L W Add
- Driving Directions: GPS
School Information
- Elem School District: Fort Worth ISD
- Midd School District: Fort Worth ISD
- High School District: Fort Worth ISD
- Elementary School: Waverlypar
- Middle School: Leonard
- High School: Westn Hill
Heating & Cooling
- Central air: Yes
- Air Conditioning: Yes
- Cooling Type: Central Air, Ceiling Fan(s)
- Heating Type: Central, Electric
Utilities
- Sewer: Public Sewer
- Cable Available: Yes
- Utility Description: Natural Gas Available, Sewer Available, Separate Meters, Cable Available
Structural Information
- Architectural Style: Traditional, Detached
- Structure Type: House
- Detached/Attached: Attached
- Construction: Brick
- Roof: Composition
- Windows: Window Coverings
- Stories/Levels: 1
- Living Area: 2,052 Sq. Ft.
- Year Built: 2007
Lot Features
- Lot Size (Acres): 0.74
- Lot Size (Sq. Ft.): 32,234.4
- Lot Features: Cul-De-Sac, Backs to Greenbelt/Park, Interior Lot, Landscaped
Financial Considerations
- For Sale/Rent/Lease: For Sale
- Tax Amount: $6,268
- Terms: Cash, Conventional, FHA, VA Loan
Disclosures and Reports
- Documents Avail.: Survey
- Legal Description: UTLEY, L W ADDITION LOT 1
- Property ID: 41184386
- Lot Number: 1
Listed by Century 21 Mike Bowman, Inc., Rebekah Gilbert
Sold by TK Realty, Sean Hassard
Listing agent
— 4035 Palomino Dr —
Rebekah Gilbert
Century 21 Mike Bowman, Inc.
817-354-7653

 NMLS#: 1598647
Get Pre-Approved Today
Schools
Schools serving 4035 Palomino Dr
School District:Fort Worth Independent School District
| Name | Grades | Distance |
|---|---|---|
Waverly Park Elementary School 3604 Cimmaron Trail, Fort Worth, TX 76116 | PK-5 | 0.6 mi |
Leonard Middle School 8900 Chapin Road, Fort Worth, TX 76116 | 6-8 | 1 mi |
Western Hills High School 3600 Boston Ave, Fort Worth, TX 76116 | 9-12 | 0.6 mi |
Disclaimer:
School attendance boundaries provided by ATTOM Data Solutions and are for reference only. Contact the school directly to verify enrollment eligibility.
4035 Palomino Drive, Benbrook, TX 76116 (MLS# 21285289) is a Single Family property that was sold on June 29, 2026. Want to learn more about 4035 Palomino Drive? Do you have questions about finding other Single Family real estate for sale in Benbrook? You can browse all Benbrook real estate or contact a Coldwell Banker agent to request more information.