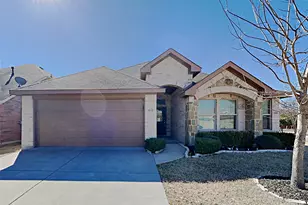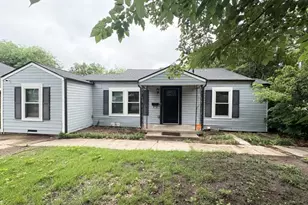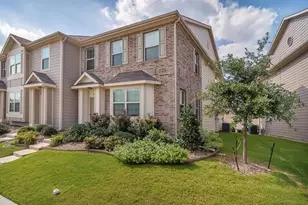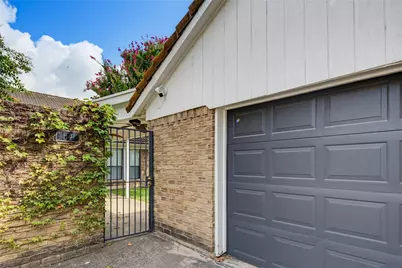
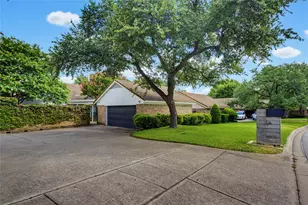
This is a carousel with tiles that activate property listing cards. Use the previous and next buttons to navigate.
1/38
$2,750 Just Listed
This is a carousel with tiles that activate property listing cards. Use the previous and next buttons to navigate.
1/38
Property Description
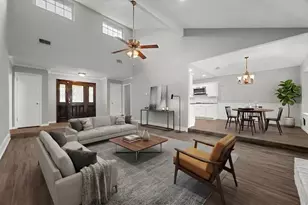
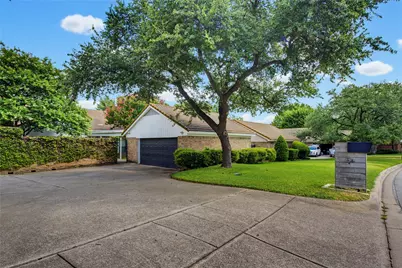
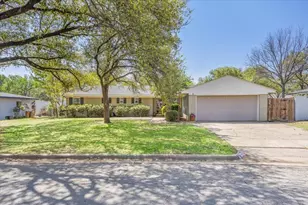
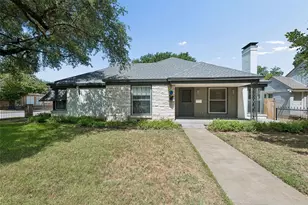
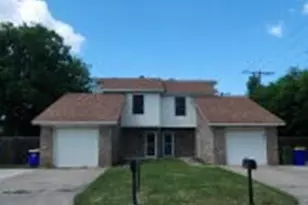
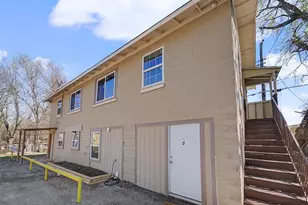
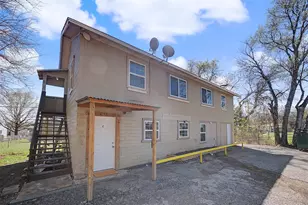
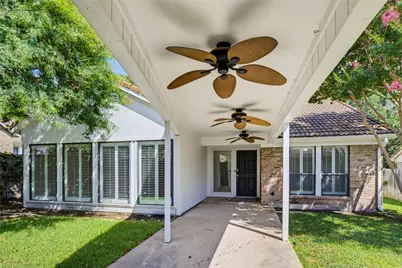
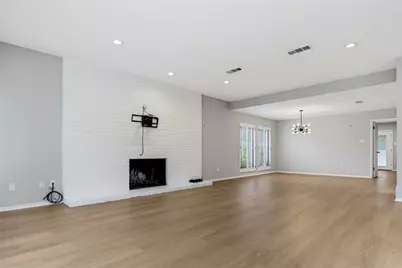
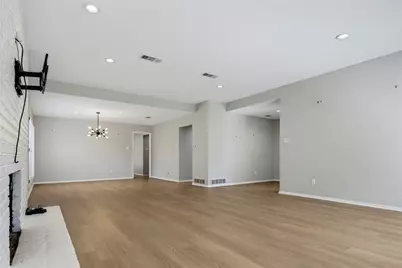
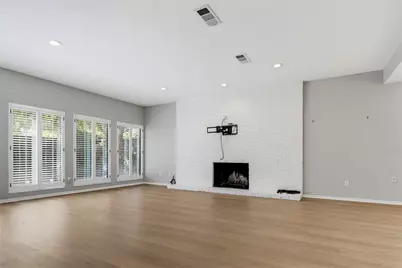
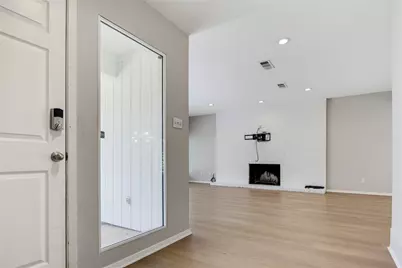
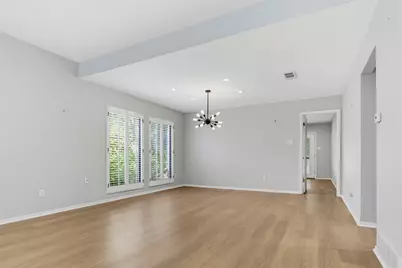
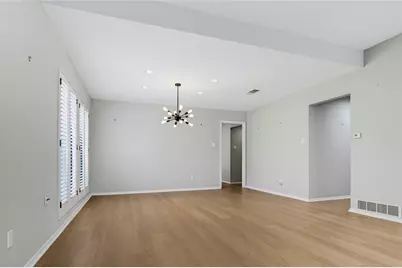
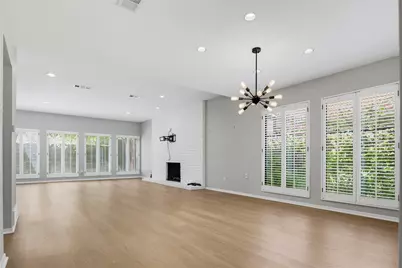
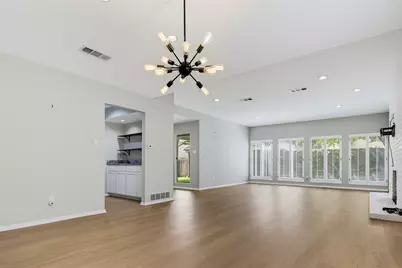
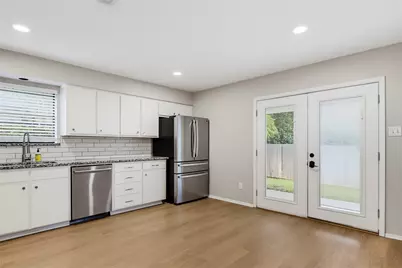
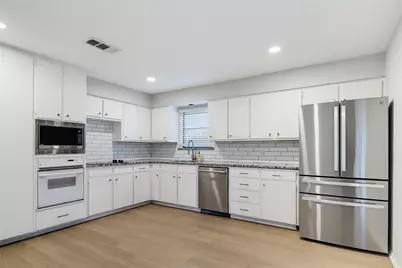
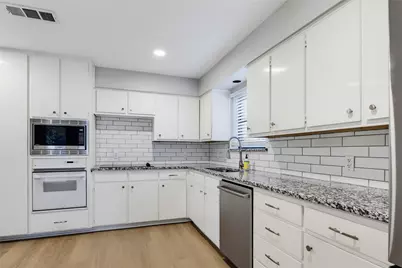
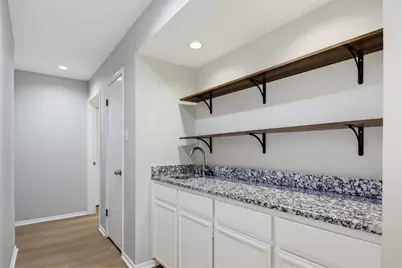
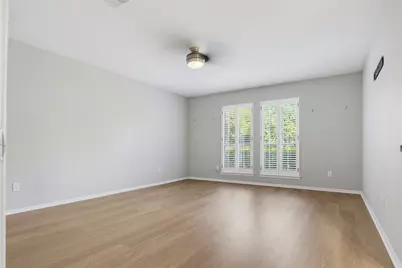
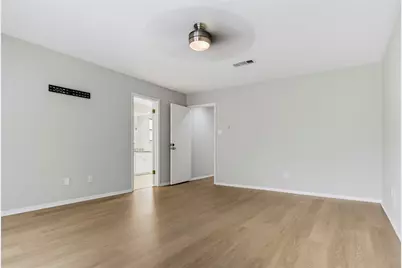
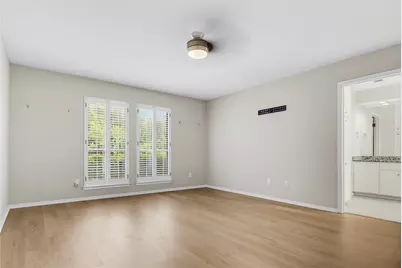
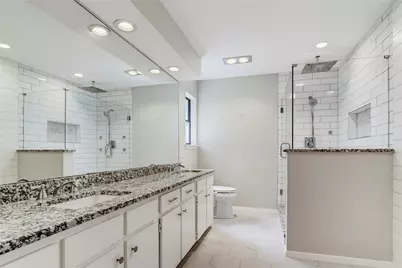
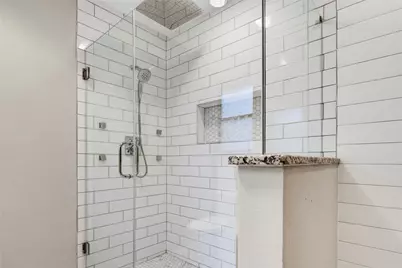
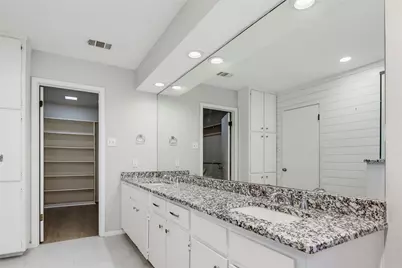
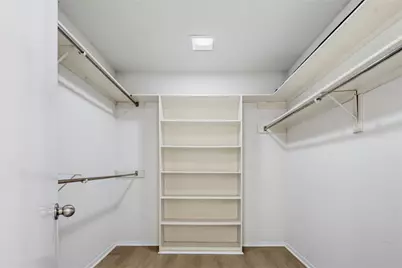
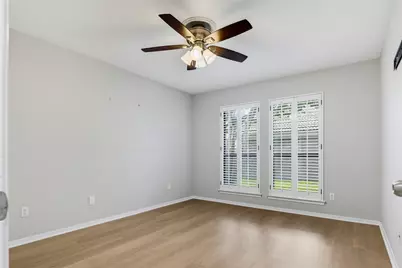
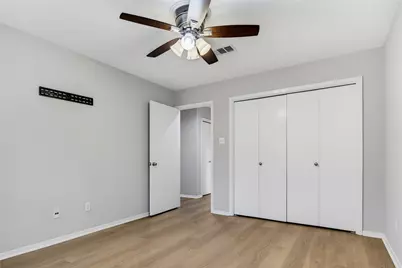
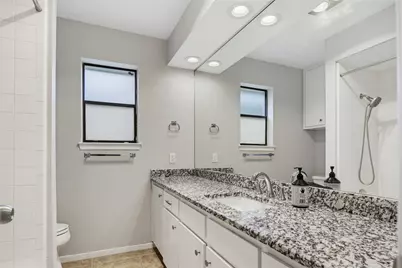
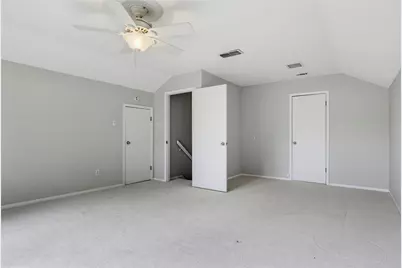
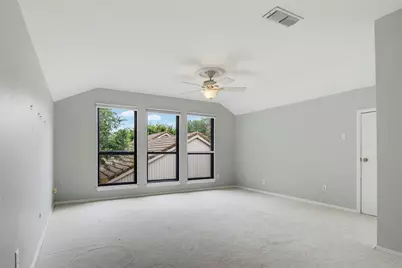
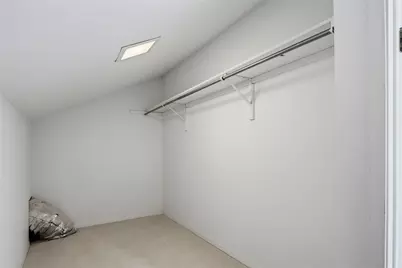
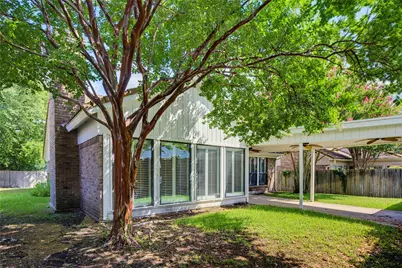
Welcome to your new home! Come see and make this yours to call it home. This lovely home sits in a highly desireable location. This home features 3 bedrooms and 2 full bathrooms that were recently updated. Private courtyard entering into an open concept area with lots of windows and tons of natural light and a fireplace in the living room perfect for movie night, or to cozy up and enjoy a good book. Nicely updated kitchen with stone granite type countertops, stainless steel appliances, tons of storage space, eat-in-kitchen area perfect to accompany the chef while chef does their magic. The refrigerator will stay in the property. Enjoy the coffee station or you can use it as a bar, perfect for easy acces while entertaining. Primary bedroom has an ensuite bathroom with granite type countertops, double sinks and a walk-in closet. Secondary bedrooms are spacious and both share a bathroom, with granite type countertop, shower and tub. Backyard is fenced and private. Enjoy your morning coffee in the back covered patio. Detached 2-car garage has a covered walk-way directly into the home. Recently renovated HVAC systems that will help maitain low energy costs. Come and see it and send me your application. Send TXR application of everyone over 18 years of age, along with IDs, proof of funds, photo of pets, if any. Must make 3x the amount of rent. Pets are case by case, there are restrictions, or may have an additional monthly pet fee. We will do a background check. Application fees are non-refundable. Owner manages property. Call me and ask for more information.
Full Property Details
Full Property Details for 54 Legend Rd
General
- Rent: $2,750
- Status: Active
- Type: Single Family
- Source: NTREIS
- MLS ID: 21335286
- Updated: 7/18/2026
- Added to Site: 2 day(s) ago
Rental Information
- Lease/Rent Term: 12 Months
- Date Available: 7/20/2026
Interior
- Interior Features: Wet Bar, Decorative/Designer Lighting Fixtures, Eat-in Kitchen, Granite Counters, Open Floorplan, Walk-In Closet(s)
- Fireplace: Yes
- Number of Fireplaces: 1
- Fireplace(s): Living Room, Wood Burning
- Appliances: Dishwasher, Electric Cooktop, Electric Oven, Microwave, Refrigerator
- Furnishings: Unfurnished
- Flooring: Carpet, Luxury Vinyl Plank
Rooms
Bathrooms
- Total Bathrooms: 2
- Full Bathrooms: 2
Bedrooms
- Total Bedrooms: 3
Additional Information
- Security/Safety: Smoke Detector(s)
Exterior
- Exterior Features: Courtyard, Rain Gutters
- Porch/Patio/Deck: Covered
Parking
- Garage: Yes
- Garage Spaces: 2
- Covered Spaces: 2
- Parking Features: Door-Single, Garage, Garage Door Opener, Garage Faces Side
Location
- County: Tarrant
- Subdivision: Meadows West Add
- Driving Directions: Take Crosslands Rd. or Bellaire Dr. S from 183 or Ronald Reagan Memorial Hwy, then take Legend Rd. House will be found on the NORTH side of the street.
School Information
- Elem School District: Fort Worth ISD
- Midd School District: Fort Worth ISD
- High School District: Fort Worth ISD
- Elementary School: Ridgleahil
- Middle School: Monnig
- High School: Arlington Heights
Community
- Pets Allowed: Yes
Heating & Cooling
- Central air: Yes
- Air Conditioning: Yes
- Cooling Type: Central Air, Electric
- Heating Type: Central, Electric
Utilities
- Sewer: Public Sewer
- Water: Public
- Cable Available: Yes
- Utility Description: Cable Available, Electricity Connected, Sewer Available, Water Available
Structural Information
- Property Detached: Yes
- Architectural Style: Traditional, Detached
- Structure Type: House
- Detached/Attached: Detached
- Construction: Brick
- Roof: Tile
- Windows: Shutters, Window Coverings
- Living Area: 2,268 Sq. Ft.
- Year Built: 1979
Lot Features
- Lot Size (Acres): 0.179
- Lot Size (Sq. Ft.): 7,797.24
- Lot Size Source: Public Records
- Lot Dimensions: 47 x 134
- Lot Features: Cleared, Interior Lot, Landscaped, Sprinkler System
- Fencing (Description): Brick, Wood, Wrought Iron
Financial Considerations
- For Sale/Rent/Lease: For Lease
- Security Deposit: $2,750
- Pet Deposit: $500
- Tenant Pays: All Utilities, Electricity, Exterior Maintenance, Other, Pest Control, Sewer, Trash Collection, Water
Disclosures and Reports
- Legal Description: MEADOWS WEST ADDITION BLOCK 4 LOT 15
- Property ID: 1744550
- Block: 4
- Lot Number: 15
Listed by RE/MAX DFW Associates, Nora Rivas
Schools
Schools serving 54 Legend Rd
School District:Fort Worth Independent School District
| Name | Grades | Distance |
|---|---|---|
Ridglea Hills Elementary School 6817 Cumberland Road, Fort Worth, TX 76116 | PK-5 | 1.1 mi |
Monnig Middle School 3136 Bigham Boulevard, Fort Worth, TX 76116 | 6-8 | 2.6 mi |
Arlington Heights High School 4501 West Freeway, Fort Worth, TX 76107 | 9-12 | 3.6 mi |
Disclaimer:
School attendance boundaries provided by ATTOM Data Solutions and are for reference only. Contact the school directly to verify enrollment eligibility.
Price History for 54 Legend Rd
Date
Details
Price
Change
Source
7/18/2026
Listed
$2,750
—
MLS
Disclaimer: Historical sales information is derived from public records provided by the county offices. Information is not guaranteed and should be independently verified.

54 Legend Road, Benbrook, TX 76132 (MLS# 21335286) is a Single Family property with 3 bedrooms and 2 full bathrooms. 54 Legend Road is currently listed for rent at $2,750 and was received on July 18, 2026. Want to learn more about 54 Legend Road? Do you have questions about finding other real estate for sale or rent in Benbrook? You can browse all Benbrook rentals or contact a Coldwell Banker agent to request more information.