
This is a carousel with tiles that activate property listing cards. Use the previous and next buttons to navigate.

1/1
This is a carousel with tiles that activate property listing cards. Use the previous and next buttons to navigate.
1/1

Property Description
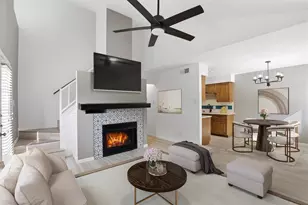
This beautifully remodeled 3-bedroom, 2-bath home in the gated Cedar Creek Townhomes offers stylish, move-in ready living in a prime location. Thoughtfully updated throughout, the home features stunning new ceramic flooring and baseboards, creating a fresh and cohesive feel. The inviting living room showcases vaulted ceilings and a cozy fireplace with a striking designer ceramic tile facade-perfect for relaxing or entertaining. The kitchen has been tastefully updated with quartzite countertops, a new backsplash, porcelain sink, and garbage disposal, blending function with modern elegance. The spacious primary suite is conveniently located on the main level and features two closets and a beautifully updated ensuite bath. Upstairs, two additional bedrooms are thoughtfully positioned in a split layout, offering privacy and flexibility. Both bathrooms have been fully remodeled with quartzite countertops, new bathtubs, and decorative tile finishes. Step outside to a private patio just off the living area, complete with new fencing and additional storage-ideal for outdoor enjoyment. The gated community provides added security, one reserved parking space, guest parking just steps away, well-maintained grounds, and a refreshing community pool. Ideally located near Trinity Trails, TCU, I-20, Chisholm Trail Parkway, and premier shopping and dining at Waterside and Clearfork, this home offers both comfort and convenience. A must-see!
Full Property Details
Full Property Details for 5743 Cedar Creek Dr
General
- HOA FEE: $570/month
- Status: Closed
- Type: Condo
- Source: NTREIS
- MLS ID: 21231730
- Added to Site: 209 day(s) ago
Interior
- Interior Features: Built-in Features, Decorative/Designer Lighting Fixtures, High Speed Internet, Cable TV, Vaulted Ceiling(s), Wired for Sound
- Fireplace: Yes
- Number of Fireplaces: 1
- Fireplace(s): Living Room, Wood Burning
- Appliances: Dishwasher, Electric Cooktop, Electric Oven, Disposal, Microwave, Refrigerator
- Flooring: Ceramic Tile
Rooms
Bathrooms
- Total Bathrooms: 2
- Full Bathrooms: 2
Bedrooms
- Total Bedrooms: 3
Other Rooms
- Laundry: Washer Hookup, Electric Dryer Hookup, Laundry in Utility Room
Additional Information
- Shared Pool: Yes
- Pool: Yes
- Pool Description: None, Community
- Security/Safety: Security Gate, Gated Community, Smoke Detector(s), Security Lights
Exterior
- Exterior Features: Lighting
- Porch/Patio/Deck: Front Porch, Patio
Parking
- Carports: Yes
- Carport Spaces: 1
- Covered Spaces: 1
- Parking Features: Covered
Location
- County: Tarrant
- Subdivision: Cedar Creek Twnhms
- Driving Directions: Bruant Irvin West to Bellaire Drive South. GPS will guide you.
School Information
- Elem School District: Fort Worth ISD
- Midd School District: Fort Worth ISD
- High School District: Fort Worth ISD
- Elementary School: Ridgleahil
- Middle School: Monnig
- High School: Arlington Heights
Community
- Gated community: Yes
- Association: Yes
- Assoc. Name: Cedar Creek HOA
- Assoc. Fees Include: All Facilities, Association Management, Insurance, Maintenance Grounds, Maintenance Structure, Sewer, Trash, Water
Heating & Cooling
- Central air: Yes
- Air Conditioning: Yes
- Cooling Type: Central Air, Ceiling Fan(s), Electric
- Heating Type: Electric
Utilities
- Sewer: Public Sewer
- Water: Public
- Cable Available: Yes
- Utility Description: Sewer Available, Water Available, Cable Available
Structural Information
- Architectural Style: Traditional
- Detached/Attached: Attached
- Construction: Brick
- Roof: Composition
- Windows: Window Coverings
- Stories/Levels: 2
- Living Area: 1,155 Sq. Ft.
- Year Built: 1984
Lot Features
- Sidewalks: Yes
- Lot Features: Backs to Greenbelt/Park, Landscaped, Many Trees
- Fencing (Description): Gate, Wood
Financial Considerations
- For Sale/Rent/Lease: For Sale
- Association Fee: $570
- Assoc Fee Freq.: Monthly
- Terms: Cash, Conventional
Disclosures and Reports
- Legal Description: CEDAR CREEK TOWNHOMES BLDG R UNIT 5743 & 1.22
- Exclusions: Camera on front porch.
- Disclosures/Rstr.: Deed Restriction
- Property ID: 5645581
- Block: R
- Lot Number: 5743
Listed by Briggs Freeman Sotheby's Int'l, Jana Stidman
Sold by Regal, REALTORS, Marko Vejar
Listing agent
— 5743 Cedar Creek Dr —
Jana Stidman
Briggs Freeman Sotheby's Int'l
817-731-8466

 NMLS#: 1598647
Get Pre-Approved Today
Schools
Schools serving 5743 Cedar Creek Dr
School District:Fort Worth Independent School District
| Name | Grades | Distance |
|---|---|---|
Ridglea Hills Elementary School 6817 Cumberland Road, Fort Worth, TX 76116 | PK-5 | 0.8 mi |
Monnig Middle School 3136 Bigham Boulevard, Fort Worth, TX 76116 | 6-8 | 2.3 mi |
Arlington Heights High School 4501 West Freeway, Fort Worth, TX 76107 | 9-12 | 3.1 mi |
Disclaimer:
School attendance boundaries provided by ATTOM Data Solutions and are for reference only. Contact the school directly to verify enrollment eligibility.
5743 Cedar Creek Drive, Benbrook, TX 76109 (MLS# 21231730) is a Condo property that was sold on June 22, 2026. Want to learn more about 5743 Cedar Creek Drive? Do you have questions about finding other Condo real estate for sale in Benbrook? You can browse all Benbrook real estate or contact a Coldwell Banker agent to request more information.